
118 Congress Street #202, Portland, ME 04101
Local realty services provided by:ERA Dawson-Bradford Co., REALTORS
118 Congress Street #202,Portland, ME 04101
$1,495,000
- 3 Beds
- 3 Baths
- 1,900 sq. ft.
- Condominium
- Pending
Office: portside real estate group
MLS#:1672852
Source:ME_MREIS
Price summary
- Price:$1,495,000
- Price per sq. ft.:$786.84
About this home
Perched atop Munjoy Hill in Portland's vibrant East End, this exceptional residence at 118 Congress Street blends refined design with effortless urban living. Featuring three bedrooms, two and a half baths, and a stunning open-concept kitchen and living area designed for cooking, gathering, and entertaining, this sun-filled condominium is located in one of Portland's most sought-after neighborhoods.The third bedroom is currently styled as a home office, beautifully demonstrating the home's flexibility.
Soaring ceilings and expansive windows create a bright, airy atmosphere throughout the thoughtfully designed open-concept floor plan. The beautifully appointed kitchen features abundant cabinetry, generous workspace, and premium finishes, flowing seamlessly into the dining and living areas. A gas fireplace adds warmth and ambiance, while a lovely private deck captures city views, the Portland Observatory, and glimpses of Casco Bay.
The spacious primary suite is a serene retreat with a walk-in closet featuring custom built-ins and a luxurious en-suite bath with a double vanity, tiled shower, and private water closet. A separate guest wing provides added privacy with a generously sized bedroom and full bath.
Additional highlights include hardwood floors, central air conditioning, custom built-ins, ample storage, and two deeded parking spaces in the heated garage, with convenient additional storage directly in front of the parking area. Residents also enjoy secure coded entry, elevator access, beautifully maintained common areas, a garage workshop, pet-washing station, and dedicated bike and kayak storage.
Step outside and discover acclaimed restaurants, coffee shops, bakeries, boutiques, and waterfront attractions just moments away. The Eastern Promenade, East End Beach, scenic trails, and Portland's thriving cultural scene are all within easy reach. More than a luxury condominium, this is a front-row seat to one of Maine's most coveted neighborhoods....
Contact an agent
Home facts
- Year built:2015
- Listing ID #:1672852
- Updated:September 06, 2026 at 08:11 AM
Rooms and interior
- Bedrooms:3
- Total bathrooms:3
- Full bathrooms:2
- Half bathrooms:1
- Rooms Total:6
- Flooring:Tile, Wood
- Bathrooms Description:Bathtub, Shower
- Kitchen Description:Cooktop, Dishwasher, Gas Range, Microwave, Pantry, Refrigerator
- Bedroom Description:1st Floor Primary Bedroom w/Bath, Primary Bedroom w/Bath
- Basement Description:Exterior Entry
- Living area:1,900 sq. ft.
Heating and cooling
- Heating:Electric, Heat Pump, Heating, Zoned
Structure and exterior
- Roof:Flat, Membrane
- Year built:2015
- Building area:1,900 sq. ft.
- Lot Features:Corner Lot, Intown, Near Shopping, Neighborhood, Sidewalks
- Architectural Style:Contemporary
- Construction Materials:Fiber Cement
- Exterior Features:Deck
Utilities
- Water:Public
- Sewer:Public Sewer
Finances and disclosures
- Price:$1,495,000
- Price per sq. ft.:$786.84
- Tax amount:$14,945 (2024)
Features and amenities
- Appliances:Cooktop, Dishwasher, Gas Range, Microwave, Refrigerator
- Laundry features:Main Level
- Amenities:Elevator Passenger, One-Floor Living, Storage, Walk-In Closet(s)
Parking
- Parking description:Attached Garage, Common, Electric Vehicle Charging Station(s), Garage Door Opener, Off Site
- Garage:Yes
- Garage spaces:2
 MREIS Multiple Listing Service™ systemListing data is derived in whole or in part from the Maine IDX & is for consumers' personal, noncommercial use only. Dimensions are approximate and not guaranteed. All data should be independently verified. © 2026 Maine Real Estate Information System, Inc. All Rights Reserved
New listings near 118 Congress Street #202
- Coming Soon
 $700,000Coming Soon4 beds 2 baths1,734 sq. ft.
13 & 15 Montrose Avenue, Portland, ME 04103
MLS# 1679500Listed by: ELEVATE MAINE REALTY - Coming SoonOpen Sat, 10am to 12pm
 $785,000Coming Soon2 beds 2 baths1,341 sq. ft.
61 Montreal Street #3, Portland, ME 04101
MLS# 1679464Listed by: COTTAGE & CO REAL ESTATE - Coming Soon
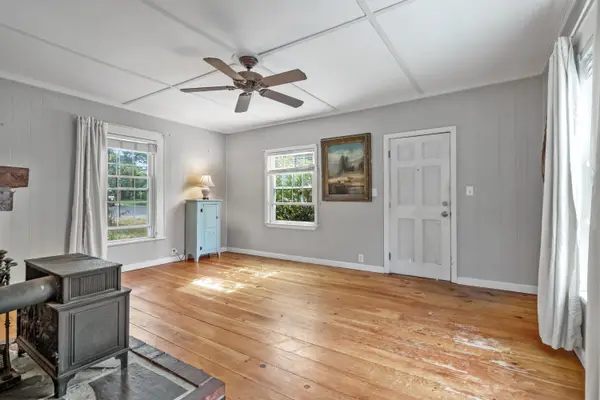 $339,900Coming Soon2 beds 1 baths1,008 sq. ft.
67 Belfort Street, Portland, ME 04103
MLS# 1679428Listed by: KELLER WILLIAMS COASTAL AND LAKES & MOUNTAINS REALTY - Coming Soon
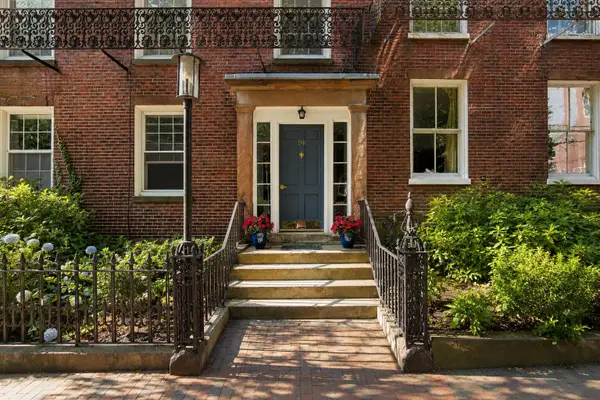 $628,000Coming Soon1 beds 1 baths880 sq. ft.
94 Park Street #3, Portland, ME 04101
MLS# 1679177Listed by: WAYPOINT BROKERS COLLECTIVE - Coming Soon
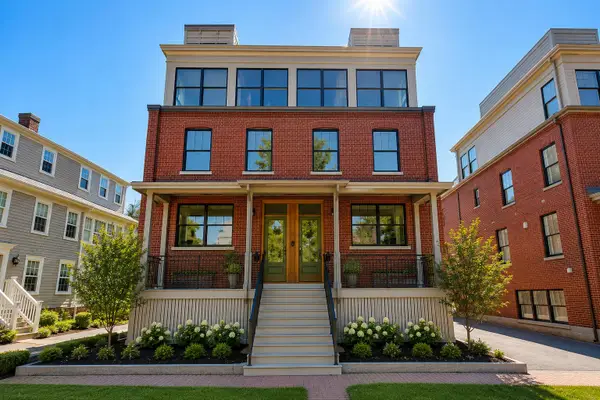 $2,099,000Coming Soon4 beds 5 baths3,089 sq. ft.
55 Carleton Street #A, Portland, ME 04102
MLS# 1677844Listed by: WAYPOINT BROKERS COLLECTIVE - New
 $699,000Active3 beds 4 baths2,543 sq. ft.
50 Ridge Road #4, Portland, ME 04103
MLS# 1679492Listed by: COLDWELL BANKER REALTY - New
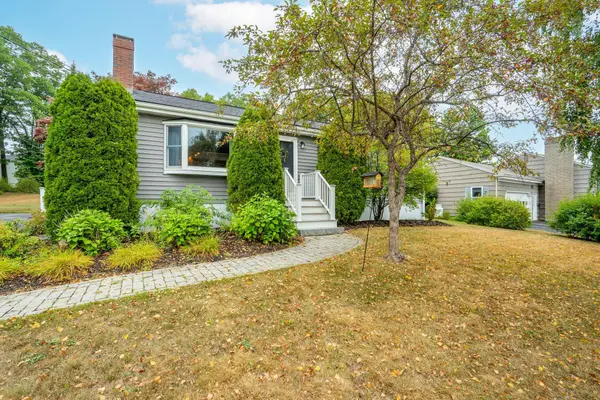 $529,000Active3 beds 2 baths1,406 sq. ft.
63 Greenwood Lane, Portland, ME 04103
MLS# 1679410Listed by: KELLER WILLIAMS REALTY - New
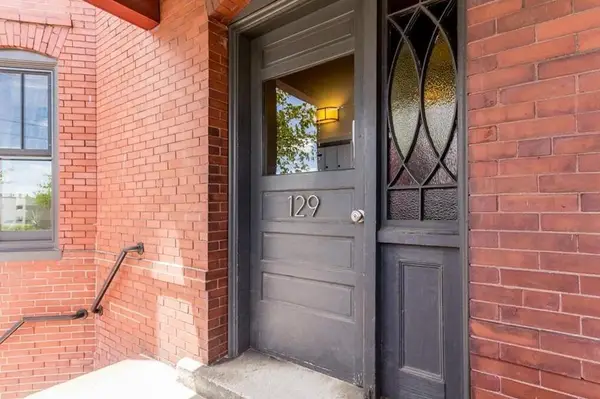 $439,000Active2 beds 1 baths690 sq. ft.
129 York Street #2, Portland, ME 04101
MLS# 1679369Listed by: COLDWELL BANKER REALTY - New
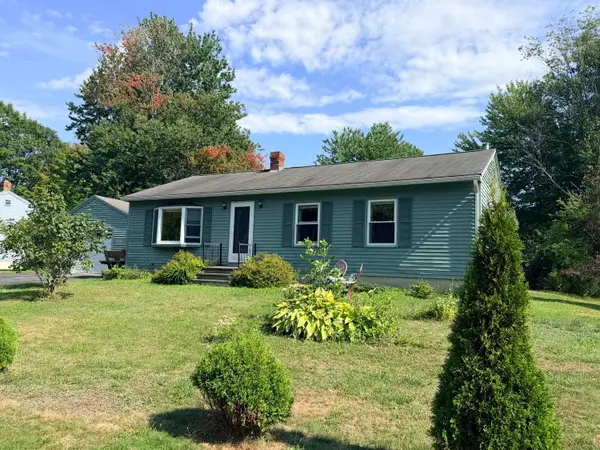 $545,000Active3 beds 2 baths1,530 sq. ft.
99 Euclid Avenue, Portland, ME 04103
MLS# 1679345Listed by: THE FLAHERTY GROUP - New
 $569,900Active3 beds 3 baths1,444 sq. ft.
15 Lane Avenue, Portland, ME 04103
MLS# 1679270Listed by: DAN ANDERSON REAL ESTATE, INC.


Protect your home and budget from life's surprises with an Assurant Home Warranty, backed by a partner that supports you through every step of homeownership. Explore Plans.
© 2023 - 2026 ERA Franchise Systems LLC. All rights reserved. ERA Franchise Systems LLC fully supports the principles of the Fair Housing Act and the Equal Opportunity Act. ERA, ERA Real Estate powered, and their respective logos are registered service marks of ERA Franchise Systems LLC. Each office is independently owned and operated.