
162 Greenwood Lane, Portland, ME 04103
Local realty services provided by:ERA Dawson-Bradford Co., REALTORS
162 Greenwood Lane,Portland, ME 04103
$515,000
- 3 Beds
- 2 Baths
- 1,767 sq. ft.
- Single family
- Active
Upcoming open houses
- Sat, Sep 1910:30 am - 01:00 pm
Office: coldwell banker realty207-773-1990
MLS#:1680869
Source:ME_MREIS
Price summary
- Price:$515,000
- Price per sq. ft.:$291.45
About this home
Looking for a home that's easy on the wallet and even easier to love? This well maintained 1,192 SF ranch on a sun splashed corner lot delivers the one floor lifestyle everyone wants in one of North Deering's most established neighborhoods. Step inside and feel the glow — sunlight pours in from every angle, giving the main living space that instant "ahhh" factor. The crisp white kitchen opens right into a roomy dining area, making everyday meals and weekend entertaining a breeze. The living room's charming bay window and heat pump keep things cozy in winter and cool in summer. Three bedrooms with double closets, an updated full bath with granite, and a tiled mudroom with storage galore keep life organized and effortless. Slide open the glass doors and boom — your backyard oasis awaits. A newer sundeck, level lawn, mulched gardens, patio, and decorative stone fireplace create the perfect hangout zone for sunny afternoons, BBQ nights, and all season fun. Need extra space? The beautifully finished 575 SF lower level delivers a generous family room, full bath, cedar lined closets, plus laundry and storage. It's the bonus space everyone wishes they had. With updated systems, low maintenance siding/windows, and unbeatable access to trails, parks, shopping, daily conveniences, I 95, and Portland's vibrant scene, this home checks all the boxes for smart, stylish, affordable living....
Contact an agent
Home facts
- Year built:1972
- Listing ID #:1680869
- Updated:September 16, 2026 at 10:17 PM
Rooms and interior
- Bedrooms:3
- Total bathrooms:2
- Full bathrooms:2
- Rooms Total:9
- Flooring:Carpet, Ceramic Tile, Hardwood, Luxury Vinyl
- Bathrooms Description:Bathtub, Shower
- Kitchen Description:Dishwasher, Disposal, Electric Range, Microwave, Refrigerator
- Bedroom Description:1st Floor Bedroom
- Basement Description:Bulkhead, Finished, Full, Interior Entry
- Living area:1,767 sq. ft.
Heating and cooling
- Heating:Baseboard, Electric, Heat Pump, Heating, Hot Water, Oil
Structure and exterior
- Roof:Composition, Shingle
- Year built:1972
- Building area:1,767 sq. ft.
- Lot area:0.25 Acres
- Lot Features:Corner Lot, Landscaped, Level, Near Golf Course, Near Public Transit, Near Shopping, Near Turnpike/Interstate, Neighborhood, Suburban
- Architectural Style:Ranch
- Construction Materials:Vinyl Siding, Wood Frame
- Exterior Features:Deck, Patio
- Foundation Description:Poured Concrete
Utilities
- Water:Public
- Sewer:Public Sewer
Finances and disclosures
- Price:$515,000
- Price per sq. ft.:$291.45
- Tax amount:$5,724 (2025)
Features and amenities
- Appliances:Dishwasher, Disposal, Dryer, Electric Range, Microwave, Refrigerator, Washer
- Laundry features:Dryer, Washer, Washer Hookup
- Amenities:Storage
Parking
- Parking description:1 - 4 Spaces, Off street, Paved
 MREIS Multiple Listing Service™ systemListing data is derived in whole or in part from the Maine IDX & is for consumers' personal, noncommercial use only. Dimensions are approximate and not guaranteed. All data should be independently verified. © 2026 Maine Real Estate Information System, Inc. All Rights Reserved
New listings near 162 Greenwood Lane
- Coming Soon
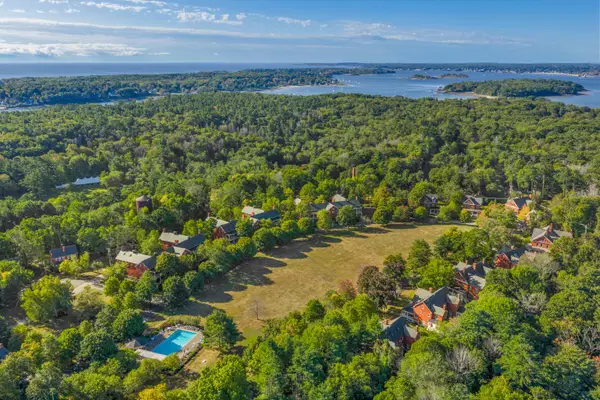 $645,000Coming Soon3 beds 3 baths1,944 sq. ft.
92 Mckinley Court #92, Portland, ME 04109
MLS# 1680835Listed by: LEGACY PROPERTIES SOTHEBY'S INTERNATIONAL REALTY - Coming Soon
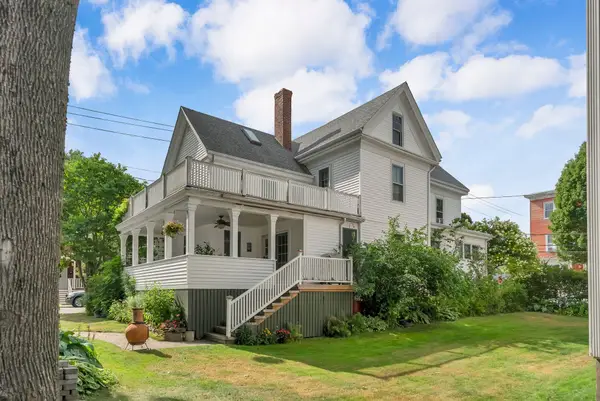 $865,000Coming Soon4 beds 2 baths2,168 sq. ft.
157 Beacon Street, Portland, ME 04103
MLS# 1680866Listed by: WAYPOINT BROKERS COLLECTIVE - Coming Soon
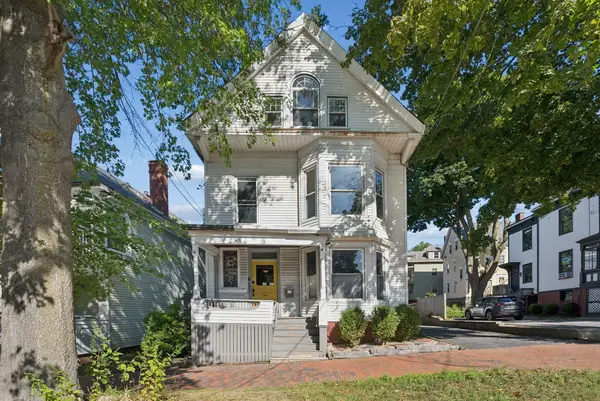 $1,195,000Coming Soon7 beds 6 baths5,472 sq. ft.
273 State Street, Portland, ME 04101
MLS# 1680710Listed by: PORTSIDE REAL ESTATE GROUP 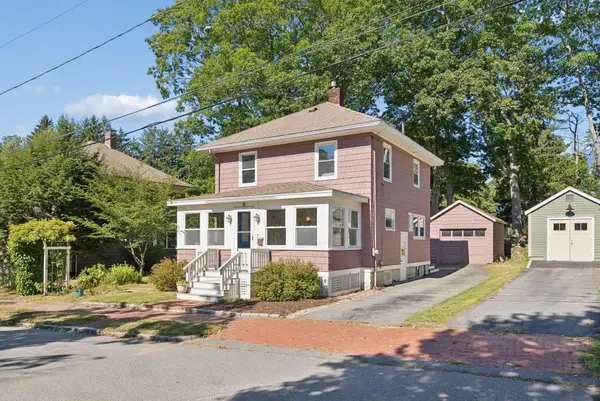 $615,000Pending3 beds 2 baths1,248 sq. ft.
16 Newman Street, Portland, ME 04103
MLS# 1680850Listed by: PORTSIDE REAL ESTATE GROUP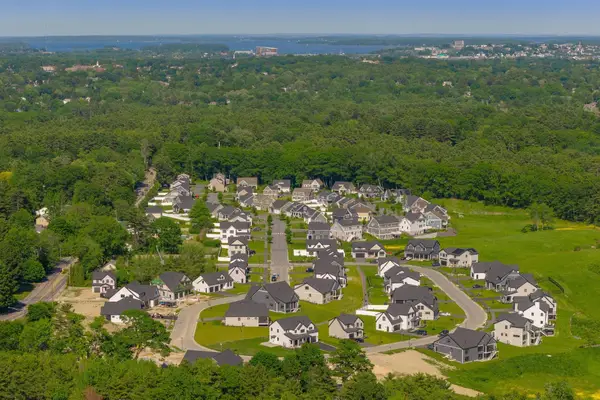 $995,000Pending4 beds 3 baths2,647 sq. ft.
138 Owls Nest Road, Portland, ME 04102
MLS# 1680802Listed by: LEGACY PROPERTIES SOTHEBY'S INTERNATIONAL REALTY- New
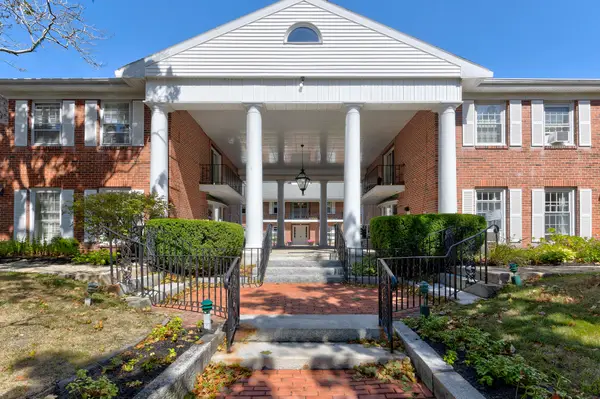 $399,000Active2 beds 1 baths828 sq. ft.
175 Pine Street #1J, Portland, ME 04102
MLS# 1680773Listed by: KELLER WILLIAMS REALTY - New
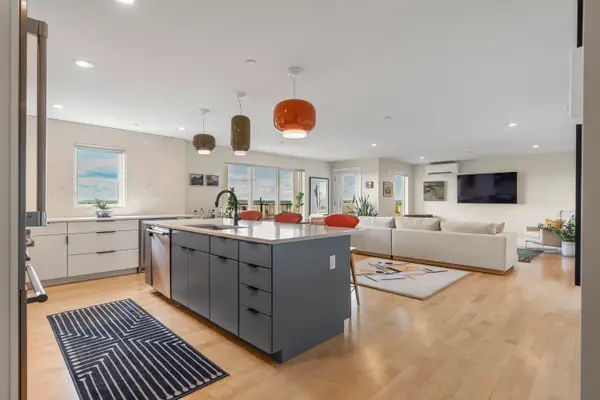 $1,195,000Active2 beds 2 baths1,275 sq. ft.
126 North Street #3D, Portland, ME 04101
MLS# 1680784Listed by: LEGACY PROPERTIES SOTHEBY'S INTERNATIONAL REALTY - New
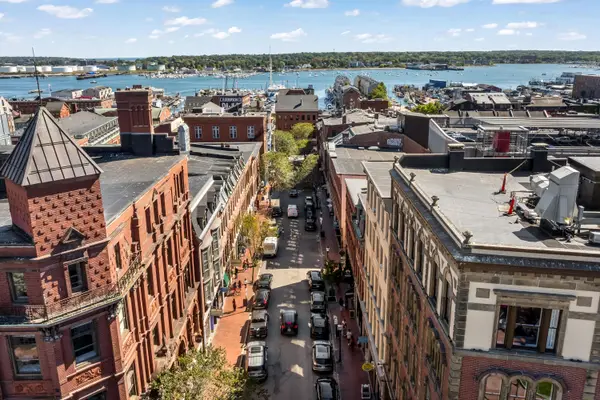 $399,000Active1 beds 1 baths565 sq. ft.
10 Exchange Street #307, Portland, ME 04101
MLS# 1680804Listed by: KELLER WILLIAMS REALTY - New
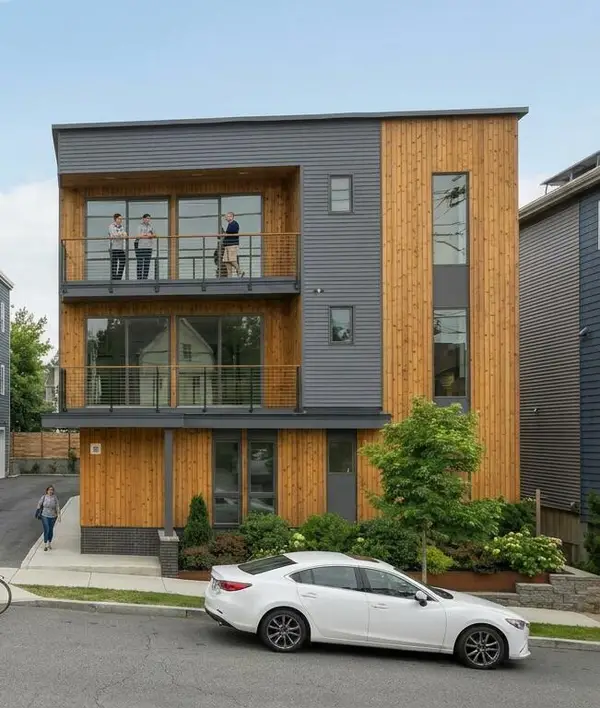 $1,275,000Active3 beds 2 baths1,485 sq. ft.
58 Cumberland Avenue #5, Portland, ME 04101
MLS# 1680740Listed by: GARDNER REAL ESTATE GROUP


Protect your home and budget from life's surprises with an Assurant Home Warranty, backed by a partner that supports you through every step of homeownership. Explore Plans.
© 2023 - 2026 ERA Franchise Systems LLC. All rights reserved. ERA Franchise Systems LLC fully supports the principles of the Fair Housing Act and the Equal Opportunity Act. ERA, ERA Real Estate powered, and their respective logos are registered service marks of ERA Franchise Systems LLC. Each office is independently owned and operated.