
58 Cumberland Avenue #5, Portland, ME 04101
Local realty services provided by:ERA Dawson-Bradford Co., REALTORS
Office: gardner real estate group
MLS#:1680740
Source:ME_MREIS
Price summary
- Price:$1,275,000
- Price per sq. ft.:$858.59
About this home
Experience TRUE luxury on the peninsula of Portland! This brand-new condominium building offers a "step above" finishes that you'll fall in love with. Cooking is fun in this sensational spacious kitchen with lots of cabinetry, quartz countertops and GE Cafe appliances. The warm hickory flooring and designer lighting throughout are noticed immediately but you just can't ignore the overabundance of natural light coming from the oversized modern designed windows. This large open top floor plan includes an awesome private deck with privacy shades and a generous sized entry mudroom with walk-in closet, 9-foot ceilings, 2 full baths and plenty of closet space. This unit offers three bedrooms including an ensuite primary with soft close pocket door and walk in closet. Each of these homes have an Electrolux washer/dryer delivering the convenience that you deserve. All of this plus garage parking makes this condominium the best place to live on Munjoy Hill at the East End close to restaurants, coffee shops and shopping!...
Contact an agent
Home facts
- Year built:2026
- Subdivision & Development:Munjoy Hill / East End
- Listing ID #:1680740
- Updated:September 16, 2026 at 08:48 PM
Rooms and interior
- Bedrooms:3
- Total bathrooms:2
- Full bathrooms:2
- Rooms Total:6
- Flooring:Hardwood, Tile
- Bathrooms Description:Shower
- Kitchen Description:Cooktop, Dishwasher, Microwave, Refrigerator, Wall Oven
- Bedroom Description:Primary Bedroom w/Bath
- Basement Description:Slab
- Living area:1,485 sq. ft.
Heating and cooling
- Heating:Electric, Heat Pump, Heating
Structure and exterior
- Roof:Membrane
- Year built:2026
- Building area:1,485 sq. ft.
- Lot area:0.14 Acres
- Lot Features:Intown, Near Public Beach, Near Public Transit, Near Shopping, Near Town, Near Turnpike/Interstate, Neighborhood, Sidewalks
- Architectural Style:Contemporary, Modern
- Construction Materials:Fiber Cement, Vertical Siding, Wood Frame, Wood Siding
- Exterior Features:Deck
- Foundation Description:Poured Concrete
Utilities
- Water:Public
- Sewer:Public Sewer
Finances and disclosures
- Price:$1,275,000
- Price per sq. ft.:$858.59
- Tax amount:$1 (2026)
Features and amenities
- Appliances:Cooktop, Dishwasher, Dryer, Microwave, Refrigerator, Wall Oven, Washer
- Laundry features:Dryer, Main Level, Washer
- Amenities:Storage, Walk-In Closet(s)
Parking
- Parking description:1 - 4 Spaces, Common, Garage Door Opener, Heated garage, Paved
- Garage:Yes
- Garage spaces:1
 MREIS Multiple Listing Service™ systemListing data is derived in whole or in part from the Maine IDX & is for consumers' personal, noncommercial use only. Dimensions are approximate and not guaranteed. All data should be independently verified. © 2026 Maine Real Estate Information System, Inc. All Rights Reserved
New listings near 58 Cumberland Avenue #5
- Coming Soon
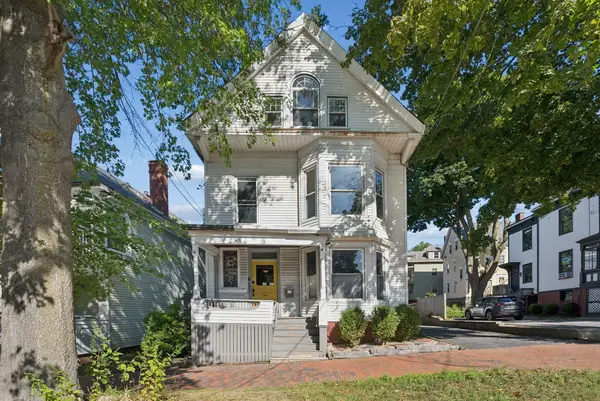 $1,195,000Coming Soon7 beds 6 baths5,472 sq. ft.
273 State Street, Portland, ME 04101
MLS# 1680710Listed by: PORTSIDE REAL ESTATE GROUP - New
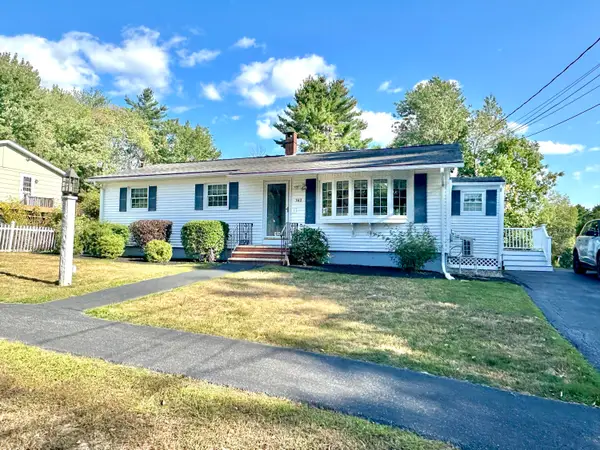 $515,000Active3 beds 2 baths1,767 sq. ft.
162 Greenwood Lane, Portland, ME 04103
MLS# 1680869Listed by: COLDWELL BANKER REALTY 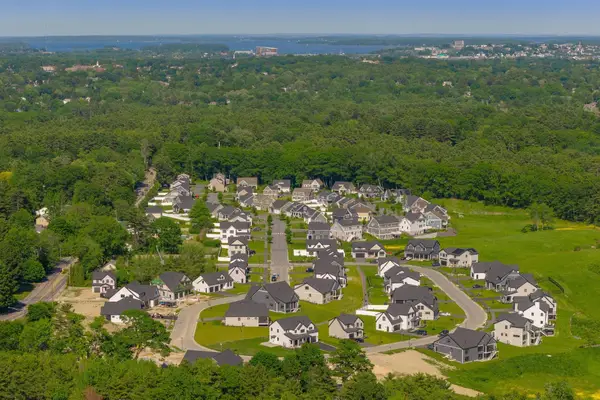 $995,000Pending4 beds 3 baths2,647 sq. ft.
138 Owls Nest Road, Portland, ME 04102
MLS# 1680802Listed by: LEGACY PROPERTIES SOTHEBY'S INTERNATIONAL REALTY- New
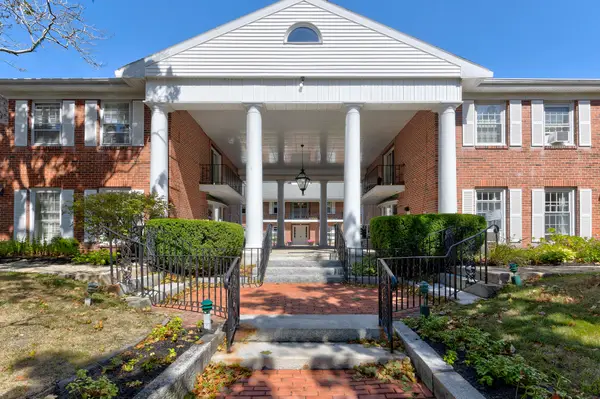 $399,000Active2 beds 1 baths828 sq. ft.
175 Pine Street #1J, Portland, ME 04102
MLS# 1680773Listed by: KELLER WILLIAMS REALTY - New
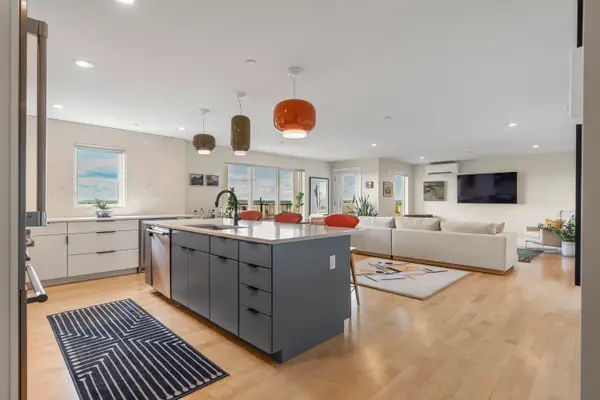 $1,195,000Active2 beds 2 baths1,275 sq. ft.
126 North Street #3D, Portland, ME 04101
MLS# 1680784Listed by: LEGACY PROPERTIES SOTHEBY'S INTERNATIONAL REALTY - New
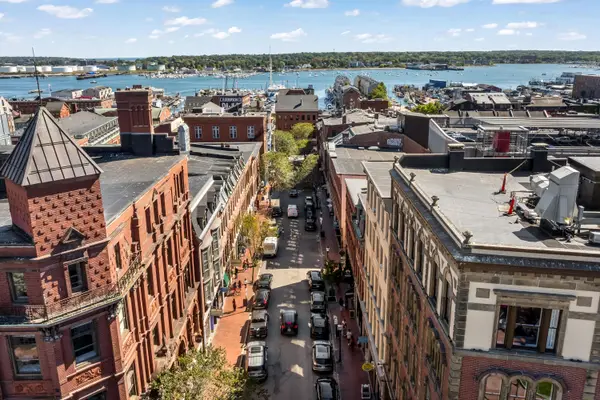 $399,000Active1 beds 1 baths565 sq. ft.
10 Exchange Street #307, Portland, ME 04101
MLS# 1680804Listed by: KELLER WILLIAMS REALTY - New
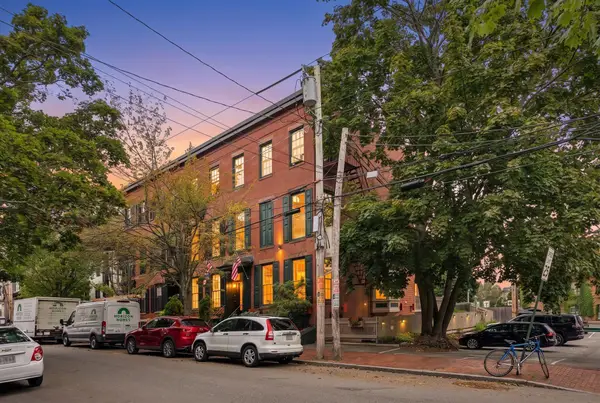 $1,295,000Active6 beds 7 baths2,703 sq. ft.
15 Pine Street, Portland, ME 04102
MLS# 1680722Listed by: WAYPOINT BROKERS COLLECTIVE - New
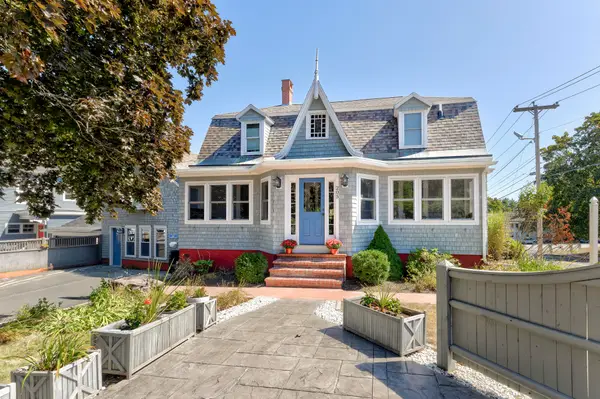 $950,000Active4 beds 4 baths3,200 sq. ft.
205 Woodford Street, Portland, ME 04103
MLS# 1680727Listed by: TOWN & SHORE REAL ESTATE - Open Sun, 2 to 3:30pmNew
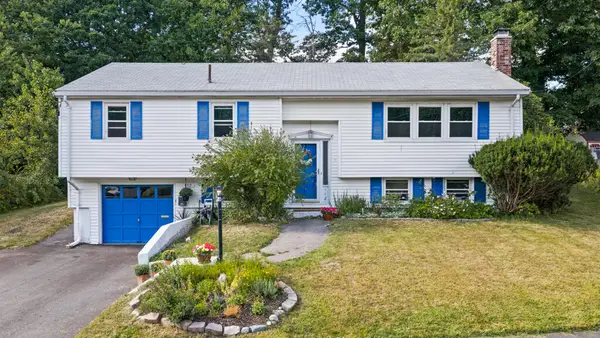 $555,000Active3 beds 2 baths1,936 sq. ft.
112 Dennett Street, Portland, ME 04102
MLS# 1680668Listed by: PORTSIDE REAL ESTATE GROUP


Protect your home and budget from life's surprises with an Assurant Home Warranty, backed by a partner that supports you through every step of homeownership. Explore Plans.
© 2023 - 2026 ERA Franchise Systems LLC. All rights reserved. ERA Franchise Systems LLC fully supports the principles of the Fair Housing Act and the Equal Opportunity Act. ERA, ERA Real Estate powered, and their respective logos are registered service marks of ERA Franchise Systems LLC. Each office is independently owned and operated.