
48 Belmont Street, Portland, ME 04101
Local realty services provided by:ERA Dawson-Bradford Co., REALTORS
48 Belmont Street,Portland, ME 04101
$655,000
- 3 Beds
- 2 Baths
- 1,639 sq. ft.
- Single family
- Active Under Contract
Office: portside real estate group
MLS#:1672840
Source:ME_MREIS
Price summary
- Price:$655,000
- Price per sq. ft.:$399.63
About this home
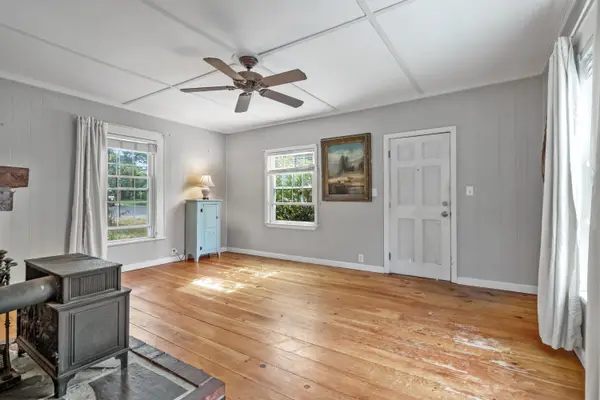
1920's charm and location in the heart of the desirable Back Cove neighborhood. This sweet gem is just several houses down from walking paths that take you to the boulevard and over 3 miles of walking trails and beyond to the east end of Portland. Light and sun fill this home which has the perfect first floor layout, balancing both functional and open spaces. Original wood burning fireplace and beautiful brick hearth in the family room add to the beautiful period details of the home. Additional elements include original hardwood floors, steam heat, 9 ft ceilings, original wood doors throughout and more than ample kitchen storage space. Landscaped garden beds in front of the home and a spacious backyard with potential for a wonderful hardscape or deck area to entertain and relax in. All of this within minutes of award winning restaurants, lovely parks and so many recreational activities to take part in. See what life would be like by the cove. Call for a showing today.
Contact an agent
Home facts
- Year built:1920
- Listing ID #:1672840
- Updated:September 07, 2026 at 08:07 AM
Rooms and interior
- Bedrooms:3
- Total bathrooms:2
- Full bathrooms:1
- Half bathrooms:1
- Rooms Total:7
- Flooring:Ceramic Tile, Hardwood
- Bathrooms Description:Bathtub, Shower
- Kitchen Description:Dishwasher, Electric Range, Refrigerator
- Basement Description:Doghouse, Full, Interior Entry, Unfinished, Walk-Out Access
- Living area:1,639 sq. ft.
Heating and cooling
- Heating:Heating, Oil, Steam
Structure and exterior
- Roof:Shingle
- Year built:1920
- Building area:1,639 sq. ft.
- Lot area:0.13 Acres
- Lot Features:Intown, Landscaped, Level, Near Country Club, Near Golf Course, Near Public Beach, Near Shopping, Neighborhood, Sidewalks
- Architectural Style:Dutch Colonial
- Construction Materials:Shingle Siding, Wood Frame, Wood Siding
- Foundation Description:Block, Brick/Mortar, Poured Concrete
Utilities
- Water:Public
- Sewer:Public Sewer
Finances and disclosures
- Price:$655,000
- Price per sq. ft.:$399.63
- Tax amount:$7,020 (2024)
Features and amenities
- Appliances:Dishwasher, Electric Range, Refrigerator
- Laundry features:Washer Hookup
Parking
- Parking description:1 - 4 Spaces, Concrete, Detached, On Street, Other
- Garage:Yes
- Garage spaces:1
 MREIS Multiple Listing Service™ systemListing data is derived in whole or in part from the Maine IDX & is for consumers' personal, noncommercial use only. Dimensions are approximate and not guaranteed. All data should be independently verified. © 2026 Maine Real Estate Information System, Inc. All Rights Reserved
New listings near 48 Belmont Street
- Coming Soon
 $700,000Coming Soon4 beds 2 baths1,734 sq. ft.
13 & 15 Montrose Avenue, Portland, ME 04103
MLS# 1679500Listed by: ELEVATE MAINE REALTY - Coming SoonOpen Sat, 10am to 12pm
 $785,000Coming Soon2 beds 2 baths1,341 sq. ft.
61 Montreal Street #3, Portland, ME 04101
MLS# 1679464Listed by: COTTAGE & CO REAL ESTATE - Coming Soon
 $339,900Coming Soon2 beds 1 baths1,008 sq. ft.
67 Belfort Street, Portland, ME 04103
MLS# 1679428Listed by: KELLER WILLIAMS COASTAL AND LAKES & MOUNTAINS REALTY - Coming Soon
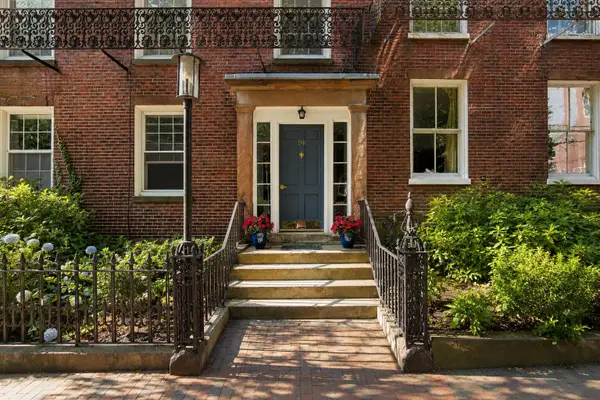 $628,000Coming Soon1 beds 1 baths880 sq. ft.
94 Park Street #3, Portland, ME 04101
MLS# 1679177Listed by: WAYPOINT BROKERS COLLECTIVE - Coming Soon
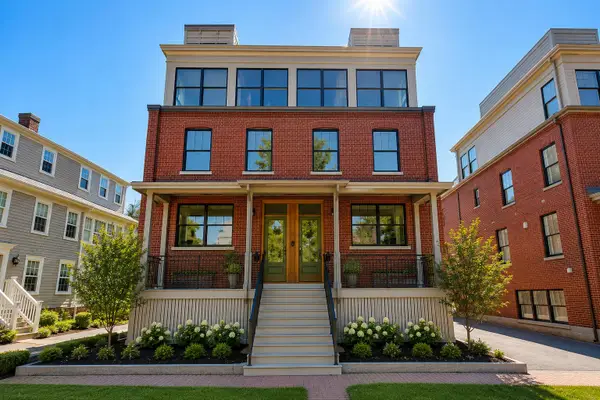 $2,099,000Coming Soon4 beds 5 baths3,089 sq. ft.
55 Carleton Street #A, Portland, ME 04102
MLS# 1677844Listed by: WAYPOINT BROKERS COLLECTIVE - New
 $875,000Active-- beds 3 baths2,535 sq. ft.
106 Sherman Street, Portland, ME 04101
MLS# 1679536Listed by: KELLER WILLIAMS REALTY - Open Thu, 4 to 6pmNew
 $495,000Active2 beds 1 baths1,355 sq. ft.
63 Hennessy Drive, Portland, ME 04103
MLS# 1679518Listed by: BETTER HOMES AND GARDENS REAL ESTATE/THE MASIELLO GROUP - New
 $699,000Active3 beds 4 baths2,543 sq. ft.
50 Ridge Road #4, Portland, ME 04103
MLS# 1679492Listed by: COLDWELL BANKER REALTY - New
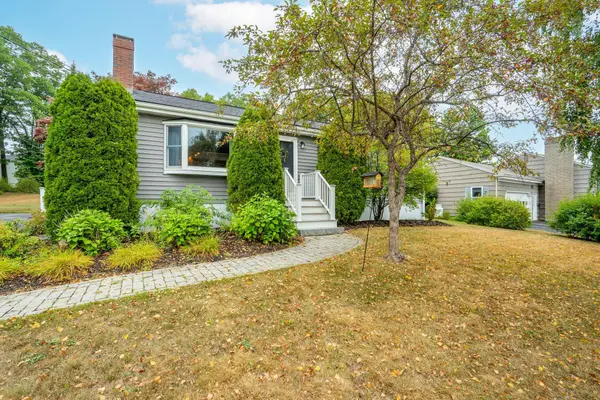 $529,000Active3 beds 2 baths1,406 sq. ft.
63 Greenwood Lane, Portland, ME 04103
MLS# 1679410Listed by: KELLER WILLIAMS REALTY - New
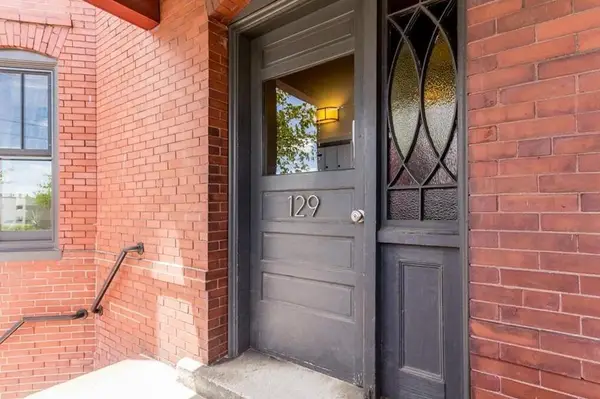 $439,000Active2 beds 1 baths690 sq. ft.
129 York Street #2, Portland, ME 04101
MLS# 1679369Listed by: COLDWELL BANKER REALTY


Protect your home and budget from life's surprises with an Assurant Home Warranty, backed by a partner that supports you through every step of homeownership. Explore Plans.
© 2023 - 2026 ERA Franchise Systems LLC. All rights reserved. ERA Franchise Systems LLC fully supports the principles of the Fair Housing Act and the Equal Opportunity Act. ERA, ERA Real Estate powered, and their respective logos are registered service marks of ERA Franchise Systems LLC. Each office is independently owned and operated.