
83 Noyes Street, Portland, ME 04103
Local realty services provided by:ERA Dawson-Bradford Co., REALTORS
83 Noyes Street,Portland, ME 04103
$710,000
- 2 Beds
- 3 Baths
- - sq. ft.
- Single family
- Closed
Office: portside real estate group
MLS#:1671756
Source:ME_MREIS
Price summary
- Price:$710,000
About this home
Thoughtfully updated and full of charm, this Oakdale ranch lives larger than you might expect. Designed for easy, primarily single-level living, it combines comfortable interior spaces, exceptional outdoor living, and one of Portland's most walkable neighborhoods.
The bright main level features two bedrooms, 1.5 baths, first-floor laundry, a spacious kitchen open to the living area, and a cozy gas fireplace that creates a warm and inviting gathering space. The finished lower level adds four rooms, two with egress windows, a second gas fireplace, and flexible space for guests, a home office, fitness, hobbies, or recreation.
Outside, a beautiful cedar deck with a hot tub overlooks a thoughtfully landscaped backyard with raised garden beds, a patio, and an outdoor fireplace--perfect for morning coffee, summer dinners, or relaxing evenings under the stars.
Recent improvements include a high-efficiency heating system, upgraded 200-amp electrical service, an induction range, a replaced sewer lateral, a basement drain system, and numerous infrastructure updates that provide peace of mind for years to come.
Life in Oakdale is all about convenience and community. Longfellow Park is just around the corner, and Portland Community Squash--with its fitness center, yoga studio, café, and community programming--is right across the street. Stroll to neighborhood favorites including The Proper Cup, Great Lost Bear, Big Sky Bakery, Rose Foods, Mr. Bagel, and Bird & Co., or enjoy quick access to I-295, the University of Southern Maine, downtown Portland, and everything the peninsula has to enjoy.
Low-maintenance, full of character, and perfectly positioned, this is a home you'll look forward to coming back to every day....
Contact an agent
Home facts
- Year built:1952
- Listing ID #:1671756
- Updated:September 07, 2026 at 06:55 AM
Rooms and interior
- Bedrooms:2
- Total bathrooms:3
- Full bathrooms:2
- Half bathrooms:1
- Rooms Total:5
- Flooring:Concrete, Tile, Wood
- Kitchen Description:Dishwasher, Disposal, Electric Range, Refrigerator
- Bedroom Description:1st Floor Bedroom, 1st Floor Primary Bedroom w/Bath
- Basement Description:Finished, Interior Entry
Heating and cooling
- Heating:Baseboard, Gas Natural, Heating, Hot Water
Structure and exterior
- Roof:Metal
- Year built:1952
- Lot Features:Corner Lot, Intown, Landscaped, Level, Near Public Transit, Near Shopping, Near Town, Near Turnpike/Interstate, Neighborhood, Sidewalks
- Architectural Style:Ranch
- Construction Materials:Shingle Siding, Wood Frame, Wood Siding
- Exterior Features:Deck, Patio, Porch-Screened
- Foundation Description:Poured Concrete
Utilities
- Water:Public
- Sewer:Public Sewer
Finances and disclosures
- Price:$710,000
- Tax amount:$6,627 (2024)
Features and amenities
- Appliances:Dishwasher, Disposal, Dryer, Electric Range, Refrigerator, Washer
- Laundry features:Dryer, Main Level, Washer
Parking
- Parking description:1 - 4 Spaces, Paved
- Garage:Yes
- Garage spaces:1
 MREIS Multiple Listing Service™ systemListing data is derived in whole or in part from the Maine IDX & is for consumers' personal, noncommercial use only. Dimensions are approximate and not guaranteed. All data should be independently verified. © 2026 Maine Real Estate Information System, Inc. All Rights Reserved
New listings near 83 Noyes Street
- Coming Soon
 $700,000Coming Soon4 beds 2 baths1,734 sq. ft.
13 & 15 Montrose Avenue, Portland, ME 04103
MLS# 1679500Listed by: ELEVATE MAINE REALTY - Coming SoonOpen Sat, 10am to 12pm
 $785,000Coming Soon2 beds 2 baths1,341 sq. ft.
61 Montreal Street #3, Portland, ME 04101
MLS# 1679464Listed by: COTTAGE & CO REAL ESTATE - Coming Soon
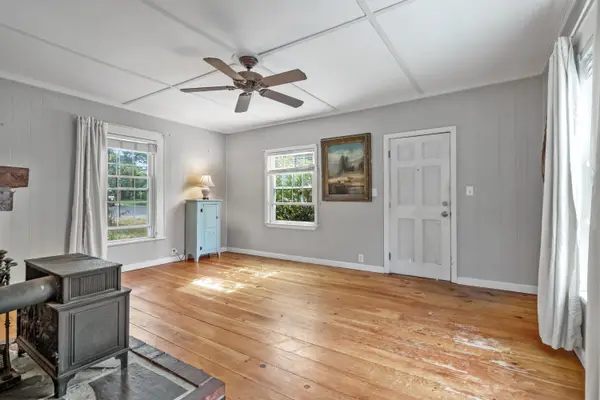 $339,900Coming Soon2 beds 1 baths1,008 sq. ft.
67 Belfort Street, Portland, ME 04103
MLS# 1679428Listed by: KELLER WILLIAMS COASTAL AND LAKES & MOUNTAINS REALTY - Coming Soon
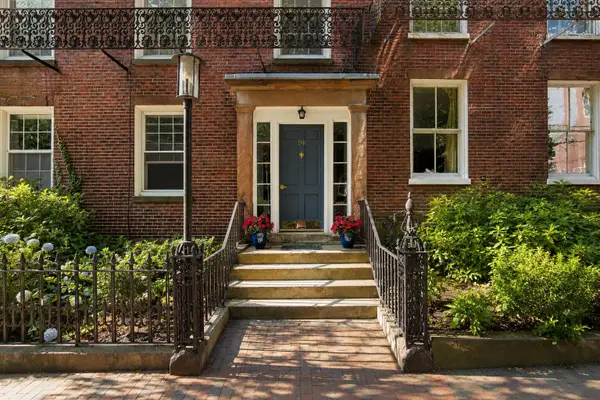 $628,000Coming Soon1 beds 1 baths880 sq. ft.
94 Park Street #3, Portland, ME 04101
MLS# 1679177Listed by: WAYPOINT BROKERS COLLECTIVE - Coming Soon
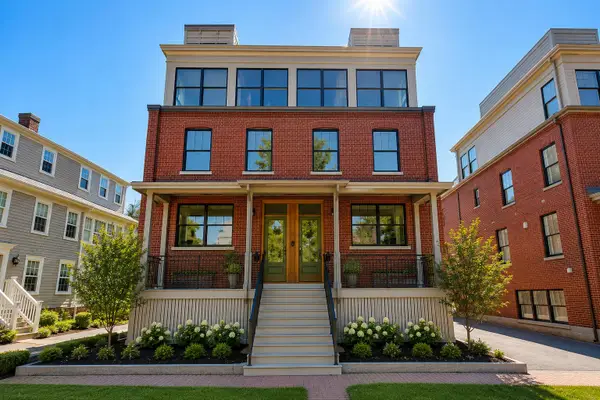 $2,099,000Coming Soon4 beds 5 baths3,089 sq. ft.
55 Carleton Street #A, Portland, ME 04102
MLS# 1677844Listed by: WAYPOINT BROKERS COLLECTIVE - New
 $875,000Active-- beds 3 baths2,535 sq. ft.
106 Sherman Street, Portland, ME 04101
MLS# 1679536Listed by: KELLER WILLIAMS REALTY - Open Thu, 4 to 6pmNew
 $495,000Active2 beds 1 baths1,355 sq. ft.
63 Hennessy Drive, Portland, ME 04103
MLS# 1679518Listed by: BETTER HOMES AND GARDENS REAL ESTATE/THE MASIELLO GROUP - New
 $699,000Active3 beds 4 baths2,543 sq. ft.
50 Ridge Road #4, Portland, ME 04103
MLS# 1679492Listed by: COLDWELL BANKER REALTY - New
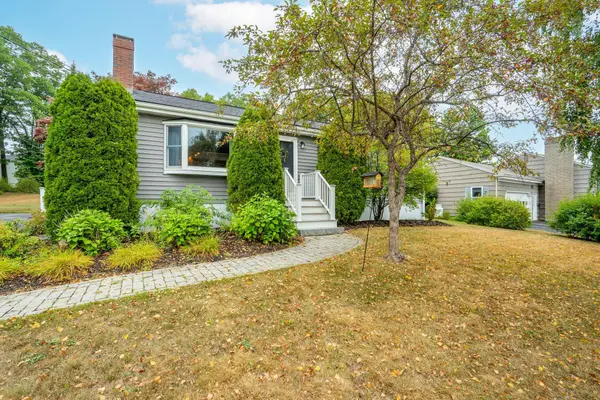 $529,000Active3 beds 2 baths1,406 sq. ft.
63 Greenwood Lane, Portland, ME 04103
MLS# 1679410Listed by: KELLER WILLIAMS REALTY - New
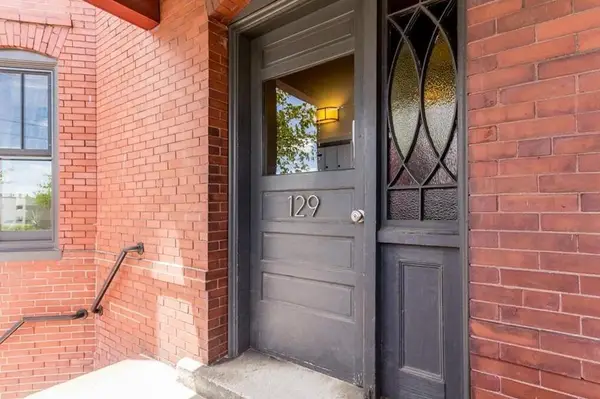 $439,000Active2 beds 1 baths690 sq. ft.
129 York Street #2, Portland, ME 04101
MLS# 1679369Listed by: COLDWELL BANKER REALTY


Protect your home and budget from life's surprises with an Assurant Home Warranty, backed by a partner that supports you through every step of homeownership. Explore Plans.
© 2023 - 2026 ERA Franchise Systems LLC. All rights reserved. ERA Franchise Systems LLC fully supports the principles of the Fair Housing Act and the Equal Opportunity Act. ERA, ERA Real Estate powered, and their respective logos are registered service marks of ERA Franchise Systems LLC. Each office is independently owned and operated.