
29 Old Orchard Road #6, Saco, ME 04072
Local realty services provided by:ERA Dawson-Bradford Co., REALTORS
29 Old Orchard Road #6,Saco, ME 04072
$375,000
- 2 Beds
- 2 Baths
- - sq. ft.
- Condominium
- Closed
Office: keller williams realty
MLS#:1663502
Source:ME_MREIS
Price summary
- Price:$375,000
About this home
Welcome home to this beautifully renovated end-unit condo, where natural light fills the spacious living areas and every detail has been thoughtfully refreshed. From the moment you step inside, you'll appreciate the warm, inviting atmosphere created by fresh paint, new luxury vinyl plank flooring, plush new carpeting, and stylish finishes throughout.
The updated kitchen is ready for everyday living and entertaining alike, featuring granite countertops, new appliances, and modern lighting. Renovated bathrooms with quartz countertops and a sleek walk-in shower provide a spa-like retreat at the end of the day. With direct entry from the garage, comfort and convenience are built into your daily routine.
As an end unit, you'll enjoy added privacy and a peaceful setting, allowing you to relax and unwind while embracing a low-maintenance lifestyle. Spend less time on upkeep and more time enjoying all that this desirable location has to offer--walks along Ocean Park Beach and Ferry Beach State Park , that are only 2.5 miles away. Play rounds of golf at the Biddeford-Saco Country club that is only half a mile away, local dining, shopping, with easy access to major highway routes and Main Street.
Whether you're looking for a comfortable place to gather with family and friends, a home that offers flexibility for guests, or a simplified lifestyle without sacrificing space and quality, this property is ready to fit your next chapter. The association allows pets and welcomes dogs, and rentals are permitted with a minimum one-year lease, allowing additional flexibility for future plans.
Please note: Some photos have been virtually staged using AI to illustrate furnishing possibilities....
Contact an agent
Home facts
- Year built:1988
- Subdivision & Development:Village at Seal Rock springs
- Listing ID #:1663502
- Updated:August 22, 2026 at 06:55 AM
Rooms and interior
- Bedrooms:2
- Total bathrooms:2
- Full bathrooms:1
- Half bathrooms:1
- Rooms Total:5
- Flooring:Carpet, Luxury Vinyl, Tile
- Bathrooms Description:Shower
- Kitchen Description:Dishwasher, Electric Range, Microwave, Refrigerator
- Basement Description:Slab
Heating and cooling
- Heating:Baseboard, Electric, Heating, K-1/Kerosene, Space Heater
Structure and exterior
- Roof:Shingle
- Year built:1988
- Lot Features:Landscaped, Level, Near Golf Course, Near Public Beach, Near Railroad, Near Shopping, Near Town, Near Turnpike/Interstate, Neighborhood, Sidewalks, Wooded
- Construction Materials:Vinyl Siding, Wood Frame
- Exterior Features:Patio
- Foundation Description:Poured Concrete, Slab
- Levels:Multi Level
Utilities
- Water:Public
- Sewer:Public Sewer, Quasi-Public
Finances and disclosures
- Price:$375,000
- Tax amount:$3,684 (2024)
Features and amenities
- Appliances:Dishwasher, Electric Range, Microwave, Refrigerator
- Laundry features:Upper Level, Washer Hookup
- Amenities:Walk-In Closet(s)
Parking
- Parking description:1 - 4 Spaces, Attached Garage, Garage Door Opener, Inside Entrance, On Site, Paved
- Garage:Yes
- Garage spaces:1
 MREIS Multiple Listing Service™ systemListing data is derived in whole or in part from the Maine IDX & is for consumers' personal, noncommercial use only. Dimensions are approximate and not guaranteed. All data should be independently verified. © 2026 Maine Real Estate Information System, Inc. All Rights Reserved
New listings near 29 Old Orchard Road #6
- New
 $249,000Active0.19 Acres
22 Cleveland Street, Saco, ME 04072
MLS# 1677285Listed by: COLDWELL BANKER REALTY - New
 $349,500Active2 beds 2 baths990 sq. ft.
64 Ocean Park Road #2, Saco, ME 04072
MLS# 1677185Listed by: THE MAINE REAL ESTATE EXPERIENCE - New
 $1,299,000Active4 beds 5 baths3,300 sq. ft.
7 Isle Ave Avenue #101, Saco, ME 04072
MLS# 1677099Listed by: FORGE REAL ESTATE - Open Sat, 11am to 1pmNew
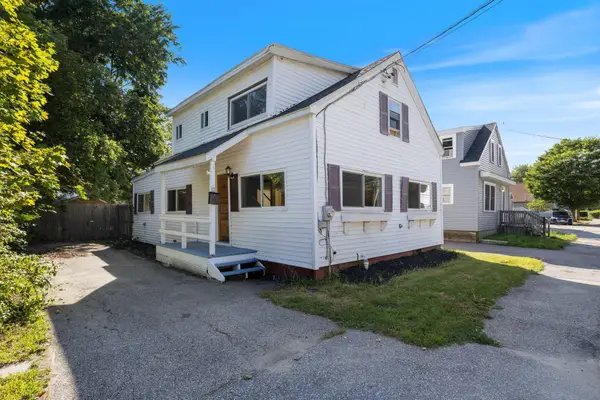 $399,000Active3 beds 2 baths1,407 sq. ft.
12 Bradley Street, Saco, ME 04072
MLS# 1676817Listed by: SMITH & COMPANY REALTY - Open Sat, 10am to 12pmNew
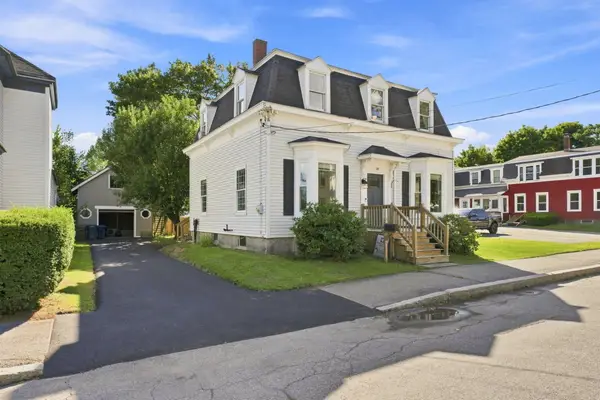 $525,000Active5 beds 2 baths2,384 sq. ft.
18 Dyer Street, Saco, ME 04072
MLS# 1676898Listed by: COLDWELL BANKER REALTY - Open Sat, 10am to 12pmNew
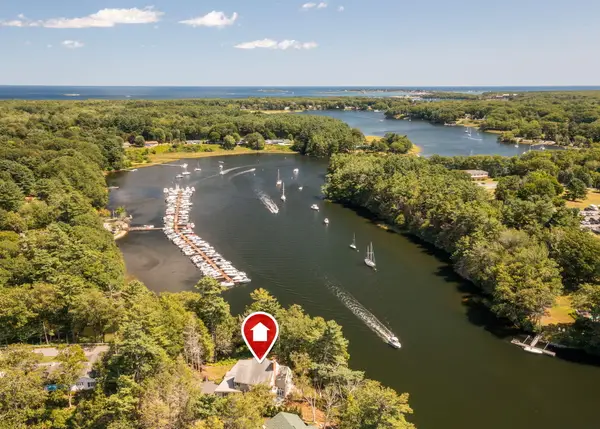 $1,295,000Active4 beds 3 baths3,184 sq. ft.
21 Glenhaven Circle W, Saco, ME 04072
MLS# 1676790Listed by: BENCHMARK REAL ESTATE - Open Sat, 10am to 12pmNew
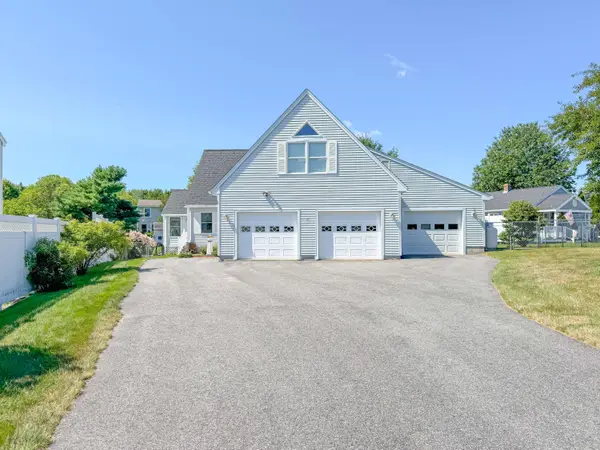 $679,000Active3 beds 2 baths2,144 sq. ft.
3 Parker Circle, Saco, ME 04072
MLS# 1676488Listed by: CLIENT FIRST REALTY MAINE - New
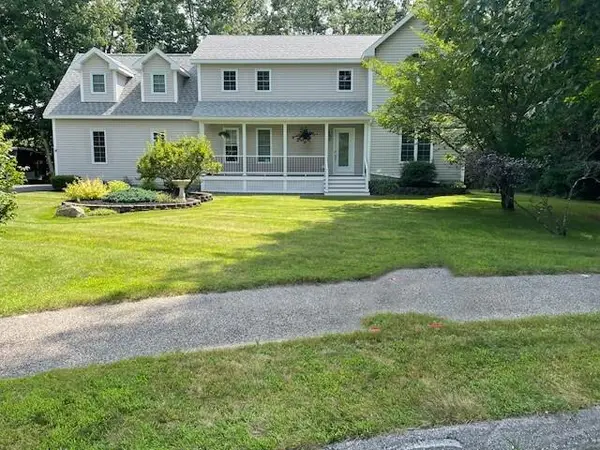 $767,000Active4 beds 3 baths2,912 sq. ft.
14 Cori Drive, Saco, ME 04072
MLS# 1676509Listed by: LIST WITH FREEDOM.COM - New
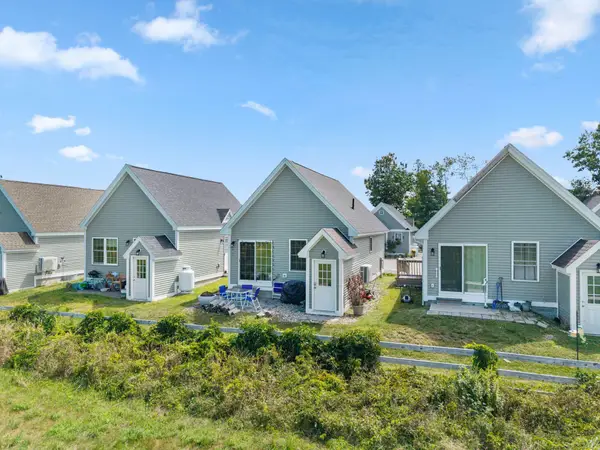 $325,000Active2 beds 1 baths722 sq. ft.
994 Portland Road #29, Saco, ME 04072
MLS# 1676510Listed by: KELLER WILLIAMS REALTY - New
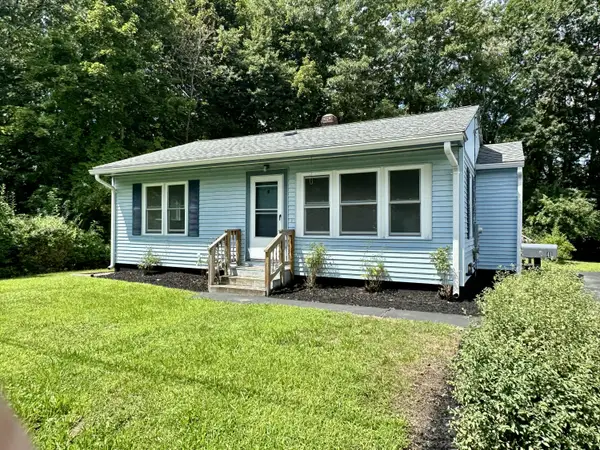 $375,000Active2 beds 1 baths831 sq. ft.
41 Hall Avenue, Saco, ME 04072
MLS# 1676319Listed by: EXP REALTY


Protect your home and budget from life's surprises with an Assurant Home Warranty, backed by a partner that supports you through every step of homeownership. Explore Plans.
© 2023 - 2026 ERA Franchise Systems LLC. All rights reserved. ERA Franchise Systems LLC fully supports the principles of the Fair Housing Act and the Equal Opportunity Act. ERA, ERA Real Estate powered, and their respective logos are registered service marks of ERA Franchise Systems LLC. Each office is independently owned and operated.