
Lot 5 TBD# Lentago Landing Lane, Sanford, ME 04073
Local realty services provided by:ERA Dawson-Bradford Co., REALTORS
Office: keller williams coastal and lakes & mountains realty
MLS#:1659249
Source:ME_MREIS
Price summary
- Price:$640,000
- Price per sq. ft.:$304.76
About this home
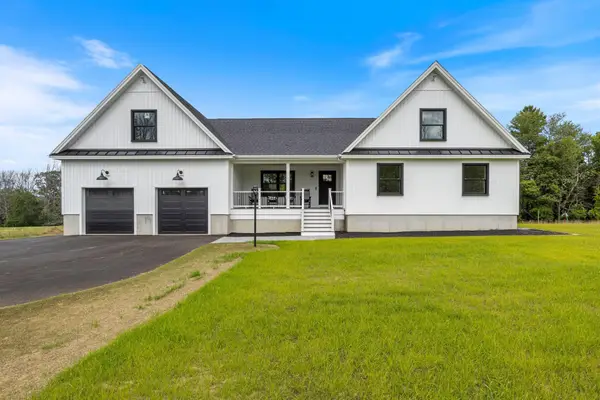
Almost there! Construction is nearing completion on this custom ranch - offering the trifecta buyers love: true one-floor living, a walk-out basement and a finished bonus room above the garage.
Set on a huge, sunny corner lot, this thoughtfully designed 3-bedroom, 2-bath home packs a lot into one smart floor plan. The oversized & insulated 2-car garage leads into an open living area with vaulted ceilings, FHA/Central AC, and an easy flow out to the large, sun-filled back deck perfect for morning coffee, summer dinners or entertaining when you want to put that big backyard to work.
The split-bedroom layout keeps everyone happy, with a private primary en-suite tucked away from the main living space and two additional bedrooms on the opposite side of the home. The kitchen will feature quartz countertops, stainless steel appliances, and quality soft-close cabinetry, bringing together style and everyday functionality.
And then there's all the EXTRA space! The HUGE walk-out basement is plumbed for a future bathroom, while the bonus room above the garage gives you even more flexibility for a home office, guest space, gym, playroom or whatever life calls for next. More space without having to buy a bigger house? Yes Please!
No construction loan required, Estimated completion is September 2026 and there's still time for buyers to make their own selections and upgrades if desired - Put a little of your own personality into the place before the moving boxes arrive!
Conveniently located just 15 minutes to I-95 and 20 minutes to Wells Beach you'll have that peaceful neighborhood feel without giving up easy access to the Seacoast, beaches, shopping, dining, and everyday amenities.
A sunny corner lot, first-floor living, an oversized garage, bonus space, a walk-out basement, and a brand-new home? That's a pretty great combination. Come take a tour and see if this one checks all your boxes!...
Contact an agent
Home facts
- Year built:2026
- Listing ID #:1659249
- Updated:August 29, 2026 at 01:40 AM
Rooms and interior
- Bedrooms:3
- Total bathrooms:2
- Full bathrooms:2
- Rooms Total:7
- Flooring:Luxury Vinyl, Tile
- Bathrooms Description:Bathtub, Shower
- Kitchen Description:Dishwasher, Electric Range, Microwave, Pantry, Refrigerator
- Bedroom Description:1st Floor Bedroom, 1st Floor Primary Bedroom w/Bath
- Basement Description:Daylight, Full, Interior Entry, Walk-Out Access
- Living area:2,100 sq. ft.
Heating and cooling
- Cooling:Central Air
- Heating:Forced Air, Heating, Propane
- Central air:Yes
Structure and exterior
- Roof:Shingle
- Year built:2026
- Building area:2,100 sq. ft.
- Lot area:0.57 Acres
- Lot Features:Abuts Conservation, Corner Lot, Near Country Club, Near Golf Course, Near Public Beach, Near Shopping, Neighborhood, Open Lot, Subdivided
- Architectural Style:Ranch
- Construction Materials:Vinyl Siding, Wood Frame
- Exterior Features:Deck, Porch
- Foundation Description:Poured Concrete
Utilities
- Water:Private
- Sewer:Private Sewer
Finances and disclosures
- Price:$640,000
- Price per sq. ft.:$304.76
- Tax amount:$1 (2025)
Features and amenities
- Appliances:Dishwasher, Electric Range, Microwave, Refrigerator
- Laundry features:Main Level
- Amenities:Storage, Walk-In Closet(s)
Parking
- Parking description:1 - 4 Spaces, Attached Garage, Garage Door Opener, Inside Entrance, Paved
- Garage:Yes
- Garage spaces:2
 MREIS Multiple Listing Service™ systemListing data is derived in whole or in part from the Maine IDX & is for consumers' personal, noncommercial use only. Dimensions are approximate and not guaranteed. All data should be independently verified. © 2026 Maine Real Estate Information System, Inc. All Rights Reserved
New listings near Lot 5 TBD# Lentago Landing Lane
- New
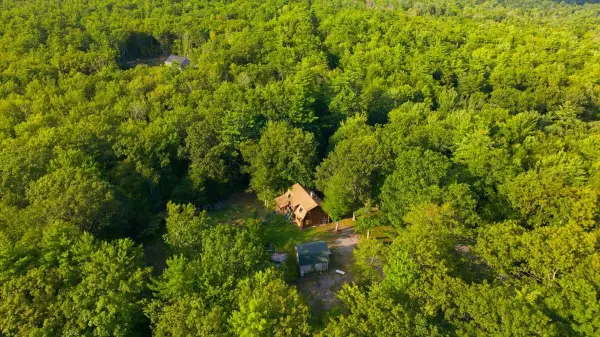 $389,000Active4 beds 2 baths1,728 sq. ft.
277 Blanchard Road, Sanford, ME 04083
MLS# 1678259Listed by: THE MAINE REAL ESTATE EXPERIENCE - New
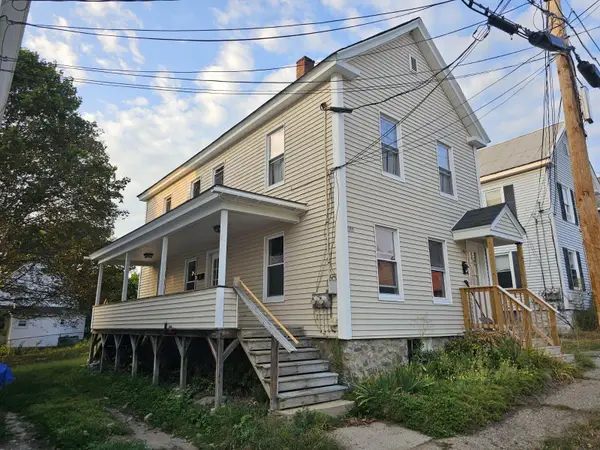 $280,000Active-- beds 2 baths1,224 sq. ft.
14 Hammond Street, Sanford, ME 04073
MLS# 1678234Listed by: CENTURY 21 NORTH EAST - Open Sun, 10am to 12pmNew
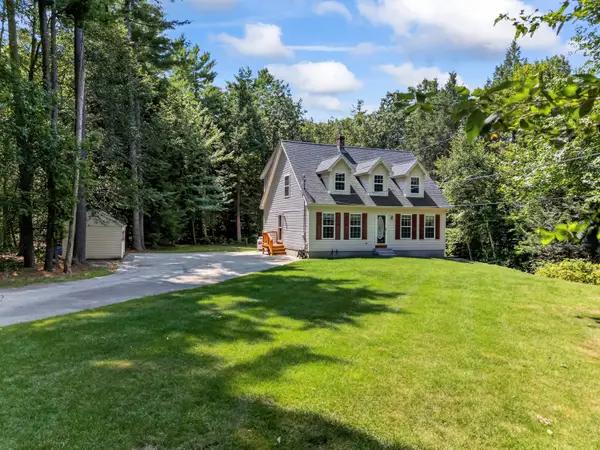 $465,000Active3 beds 2 baths1,974 sq. ft.
152 Sand Pond Road, Sanford, ME 04073
MLS# 1678242Listed by: KELLER WILLIAMS COASTAL AND LAKES & MOUNTAINS REALTY - New
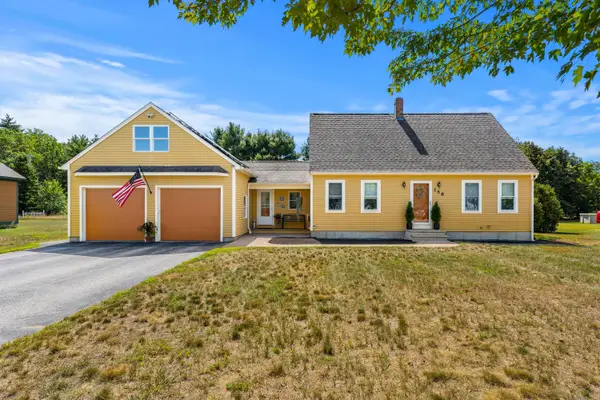 $495,000Active3 beds 2 baths1,582 sq. ft.
156 Milton Avenue, Sanford, ME 04073
MLS# 1678108Listed by: COLDWELL BANKER REALTY - New
 $125,000Active1.13 Acres
Lot 1 Gatehouse Road, Sanford, ME 04073
MLS# 1678088Listed by: CENTURY 21 NORTH EAST - New
 $125,000Active1.1 Acres
Lot 2 Gatehouse Road, Sanford, ME 04073
MLS# 1678089Listed by: CENTURY 21 NORTH EAST - New
 $125,000Active1.13 Acres
Lot 3 Gatehouse Road, Sanford, ME 04073
MLS# 1678092Listed by: CENTURY 21 NORTH EAST - Open Sun, 12 to 2pmNew
 $495,000Active4 beds 2 baths2,534 sq. ft.
623 Country Club Road, Sanford, ME 04073
MLS# 1677939Listed by: RE/MAX REALTY ONE - Open Sat, 11am to 12:30pmNew
 $1,150,000Active5 beds 3 baths2,580 sq. ft.
459 Hanson's Ridge Road, Sanford, ME 04083
MLS# 1677909Listed by: KELLER WILLIAMS COASTAL AND LAKES & MOUNTAINS REALTY - New
 $220,000Active3 beds 1 baths1,512 sq. ft.
34 Lavalley Road, Sanford, ME 04073
MLS# 1677869Listed by: RE/MAX REALTY ONE


Protect your home and budget from life's surprises with an Assurant Home Warranty, backed by a partner that supports you through every step of homeownership. Explore Plans.
© 2023 - 2026 ERA Franchise Systems LLC. All rights reserved. ERA Franchise Systems LLC fully supports the principles of the Fair Housing Act and the Equal Opportunity Act. ERA, ERA Real Estate powered, and their respective logos are registered service marks of ERA Franchise Systems LLC. Each office is independently owned and operated.