
20 Freedom Road, Scarborough, ME 04074
Local realty services provided by:ERA Dawson-Bradford Co., REALTORS
Office: keller williams realty
MLS#:1682877
Source:ME_MREIS
Price summary
- Price:$1,488,000
- Price per sq. ft.:$397.54
About this home
The way life could be. This newly renovated Maine dream home is ready for you to say, "Now this is what living in Maine is all about." A wonderful Neighborhood with quiet streets, large yards and abundant nature. The classic New England curb appeal and landscape is just the beginning of this home's delights. A private yard, sun room and patio, along with an extra garage to organize all your gear, toys and tools, means outdoor fun in all seasons. The interior radiates warmth and style with the fieldstone fireplace, hand hewn wooden columns, coffee bar, and beautiful lighting and flooring throughout. With primary bedroom options on the first or second floor, it's 4 bedrooms and an easy ability to add even more, this floor plan is so flexible, one level living, multi-generational living, or single family living is all here and ready to enjoy. There is just so much great space and the storage, wow. Yes, you're in Maine but this stunning home also has central air, with an energy efficient geothermal system! Scarborough offers a perfect blend of coastal beauty and everyday convenience, plus miles of sandy shoreline and scenic nature trails. Residents enjoy a welcoming community, excellent schools, and easy access to shopping, Costco, restaurants, golf courses, marinas, rivers and beaches. Portland is just minutes away, Logan Airport and Boston are under 2 hours, and you're less than an hour to Ski slopes and the lakes, 3 bedroom septic. See our 3D VIRTUAL TOUR. You have found the perfect home and location....
Contact an agent
Home facts
- Year built:2012
- Subdivision & Development:Mitchell Hill Heights
- Listing ID #:1682877
- Updated:October 05, 2026 at 06:53 PM
Rooms and interior
- Bedrooms:4
- Total bathrooms:3
- Full bathrooms:2
- Half bathrooms:1
- Rooms Total:13
- Flooring:Luxury Vinyl, Plank, Tile
- Bathrooms Description:Bathtub, Shower
- Kitchen Description:Dishwasher, Gas Range, Microwave, Pantry, Refrigerator
- Bedroom Description:1st Floor Primary Bedroom w/Bath, Primary Bedroom w/Bath
- Basement Description:Doghouse, Full, Interior Entry, Unfinished
- Living area:3,743 sq. ft.
Heating and cooling
- Cooling:Central Air
- Heating:Electric, Forced Air, Geothermal, Heat Pump, Heating, Propane
- Central air:Yes
Structure and exterior
- Roof:Shingle
- Year built:2012
- Building area:3,743 sq. ft.
- Lot area:1.4 Acres
- Lot Features:Landscaped, Neighborhood, Subdivided, Wooded
- Architectural Style:Cape Cod, Contemporary
- Construction Materials:Vinyl Siding, Wood Frame
- Exterior Features:Deck, Patio
- Foundation Description:Poured Concrete
- Levels:Multi Level
Utilities
- Water:Private, Well
- Sewer:Private Sewer, Septic Design Available, Septic Tank
Finances and disclosures
- Price:$1,488,000
- Price per sq. ft.:$397.54
- Tax amount:$9,301 (2025)
Features and amenities
- Appliances:Dishwasher, Dryer, Gas Range, Microwave, Refrigerator, Washer
- Laundry features:Dryer, Main Level, Washer
- Amenities:Storage, Walk-In Closet(s)
Parking
- Parking description:5 - 10 Spaces, Attached Garage, Detached, Inside Entrance, Paved, Storage
- Garage:Yes
- Garage spaces:5
 MREIS Multiple Listing Service™ systemListing data is derived in whole or in part from the Maine IDX & is for consumers' personal, noncommercial use only. Dimensions are approximate and not guaranteed. All data should be independently verified. © 2026 Maine Real Estate Information System, Inc. All Rights Reserved
New listings near 20 Freedom Road
- Coming SoonOpen Sat, 10am to 12pm
 $650,000Coming Soon2 beds 2 baths1,598 sq. ft.
4 Juneberry Lane, Scarborough, ME 04074
MLS# 1683176Listed by: RE/MAX SHORELINE  $719,000Active Under Contract3 beds 3 baths1,904 sq. ft.
10 Memory Lane, Scarborough, ME 04074
MLS# 1683060Listed by: PORTSIDE REAL ESTATE GROUP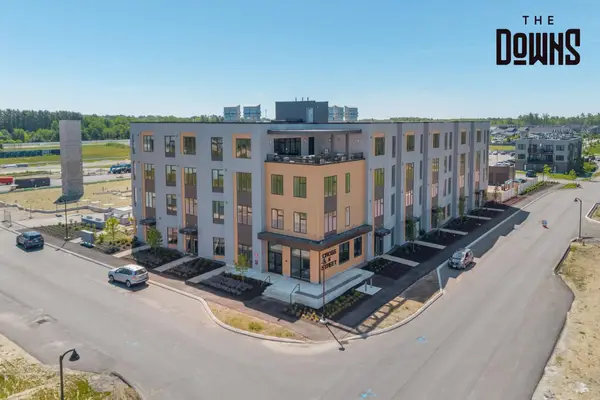 $409,000Pending1 beds 1 baths682 sq. ft.
1 Cross Street #331, Scarborough, ME 04074
MLS# 1682988Listed by: SIGNATURE HOMES REAL ESTATE GROUP, LLC- New
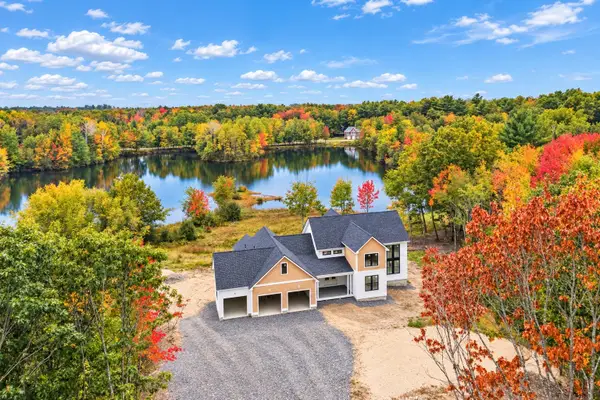 $1,695,000Active4 beds 4 baths4,002 sq. ft.
87 Running Hill Road, Scarborough, ME 04074
MLS# 1682872Listed by: PORTSIDE REAL ESTATE GROUP - New
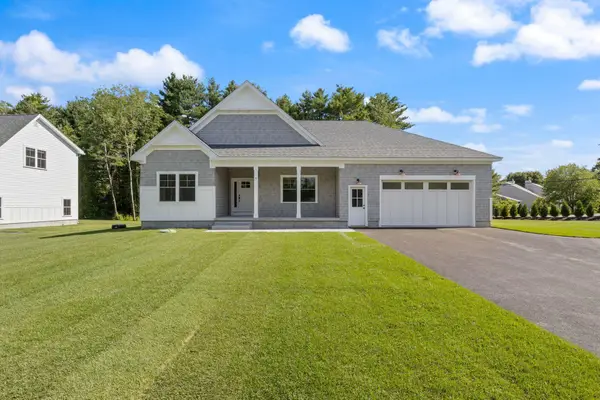 $1,399,900Active3 beds 3 baths2,165 sq. ft.
5 Marsh Bend Drive, Scarborough, ME 04074
MLS# 1682751Listed by: PORTSIDE REAL ESTATE GROUP - New
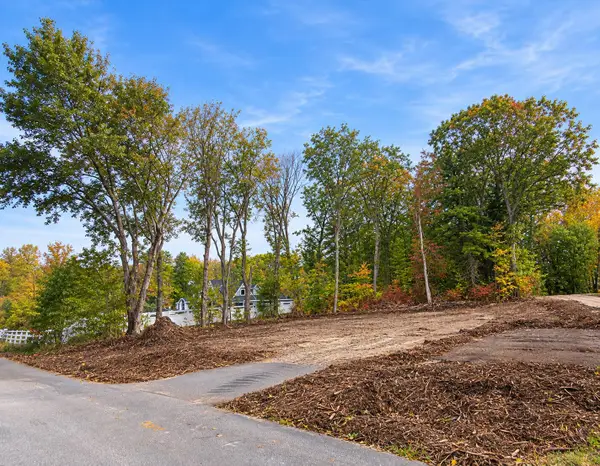 $950,000Active4 beds 3 baths2,130 sq. ft.
21 Elmwood Avenue, Scarborough, ME 04074
MLS# 1682778Listed by: SIGNATURE HOMES REAL ESTATE GROUP, LLC 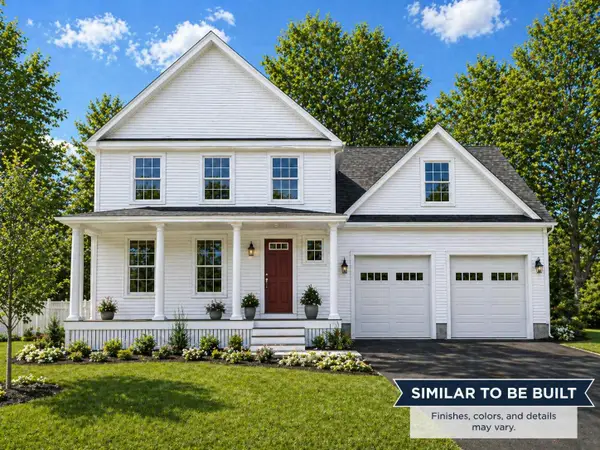 $999,000Active4 beds 3 baths2,130 sq. ft.
Lot 4 Oakley Circle, Scarborough, ME 04074
MLS# 1673392Listed by: SIGNATURE HOMES REAL ESTATE GROUP, LLC- New
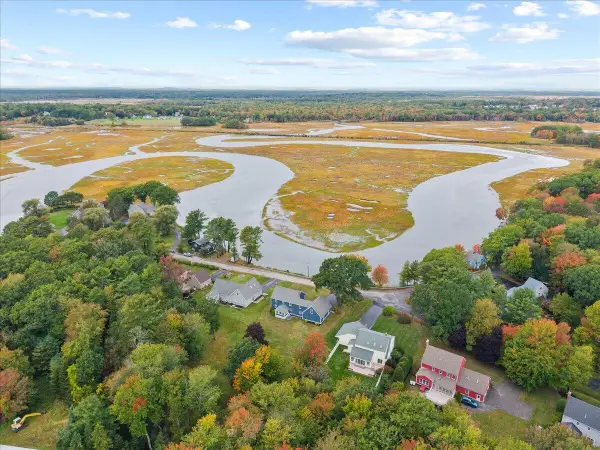 $925,000Active4 beds 3 baths2,972 sq. ft.
24 Clay Pits Road, Scarborough, ME 04074
MLS# 1682742Listed by: KELLER WILLIAMS REALTY 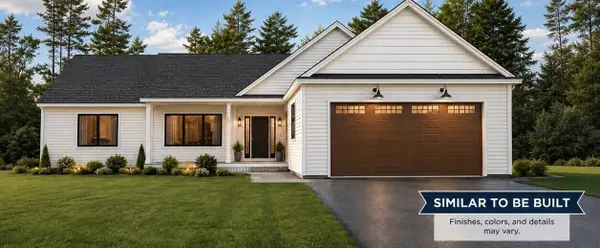 $1,125,000Active3 beds 2 baths2,114 sq. ft.
Lot 20 Oakley Circle, Scarborough, ME 04074
MLS# 1680658Listed by: SIGNATURE HOMES REAL ESTATE GROUP, LLC


Protect your home and budget from life's surprises with an Assurant Home Warranty, backed by a partner that supports you through every step of homeownership. Explore Plans.
© 2023 - 2026 ERA Franchise Systems LLC. All rights reserved. ERA Franchise Systems LLC fully supports the principles of the Fair Housing Act and the Equal Opportunity Act. ERA, ERA Real Estate powered, and their respective logos are registered service marks of ERA Franchise Systems LLC. Each office is independently owned and operated.