
10 Dowling Road, Saint George, ME 04860
Local realty services provided by:ERA Dawson-Bradford Co., REALTORS
10 Dowling Road,Saint George, ME 04860
$525,000
- 2 Beds
- 1 Baths
- - sq. ft.
- Single family
- Closed
Office: saint george realtykarenriz@gmail.com
MLS#:1671362
Source:ME_MREIS
Price summary
- Price:$525,000
About this home
Tenants Harbor breezes and views are plentiful at this 1970 modular cottage on a full foundation, substantially updated in 2007, with the addition of a 7'x28' mudroom and kitchen, plus a 12'x16' sun porch, replacement windows and floor plan changes. More recent renovations include include granite kitchen countertops, some new flooring, fresh paint, interior and exterior trim updates, and so much more. Year-round home with deeded right of way over well-maintained road shared with only one abutter. Expansive lawn with well-loved and shared perennials. Room to expand in the basement or around the home. Whether you are looking for a vacation home or if you have wanted to live in Tenants Harbor Village for decades, 10 Dowling Road and the wonderful St. George community awaits you. Easy to view by appointment. Out of respect for neighbor's privacy, no drive by viewings please.
Contact an agent
Home facts
- Year built:2007
- Listing ID #:1671362
- Updated:September 06, 2026 at 06:40 AM
Rooms and interior
- Bedrooms:2
- Total bathrooms:1
- Full bathrooms:1
- Rooms Total:4
- Flooring:Carpet, Laminate, Luxury Vinyl, Vinyl
- Bathrooms Description:Bathtub
- Kitchen Description:Dishwasher, Gas Range, Microwave, Refrigerator
- Bedroom Description:1st Floor Bedroom
- Basement Description:Daylight, Exterior Entry, Full, Interior Entry, Sump Pump, Unfinished, Walk-Out Access
Heating and cooling
- Heating:Direct Vent Heater, Forced Air, Heating, Oil, Propane
Structure and exterior
- Roof:Shingle
- Year built:2007
- Lot Features:Landscaped, Level, Near Public Beach, Open Lot, Pasture, Rural
- Architectural Style:Cottage, Ranch
- Construction Materials:Shingle Siding
- Exterior Features:Deck, Porch-Screened
- Foundation Description:Poured Concrete
Utilities
- Water:Public
- Sewer:Private Sewer, Septic Tank
Finances and disclosures
- Price:$525,000
- Tax amount:$4,433 (2025)
Features and amenities
- Appliances:Dishwasher, Dryer, Gas Range, Microwave, Refrigerator, Washer
- Laundry features:Dryer, Washer
- Amenities:One-Floor Living
Parking
- Parking description:1 - 4 Spaces, Gravel
 MREIS Multiple Listing Service™ systemListing data is derived in whole or in part from the Maine IDX & is for consumers' personal, noncommercial use only. Dimensions are approximate and not guaranteed. All data should be independently verified. © 2026 Maine Real Estate Information System, Inc. All Rights Reserved
New listings near 10 Dowling Road
 $939,000Active3 beds 4 baths3,183 sq. ft.
767 Port Clyde Road, Saint George, ME 04860
MLS# 1672284Listed by: SAINT GEORGE REALTY- New
 $695,000Active2 beds 1 baths1,119 sq. ft.
146 States Point Road, Saint George, ME 04860
MLS# 1678668Listed by: CITY + HARBOR REAL ESTATE  $474,900Active3 beds 2 baths1,761 sq. ft.
22 Clark Island Road, Saint George, ME 04860
MLS# 1677318Listed by: CITY + HARBOR REAL ESTATE $964,000Active2 beds 2 baths1,025 sq. ft.
16 Raspberry Lane, Saint George, ME 04860
MLS# 1677305Listed by: LASH REALTY GROUP $1,195,000Pending3 beds 2 baths1,713 sq. ft.
29 Southern Avenue, Saint George, ME 04859
MLS# 1676571Listed by: LEGACY PROPERTIES SOTHEBY'S INTERNATIONAL REALTY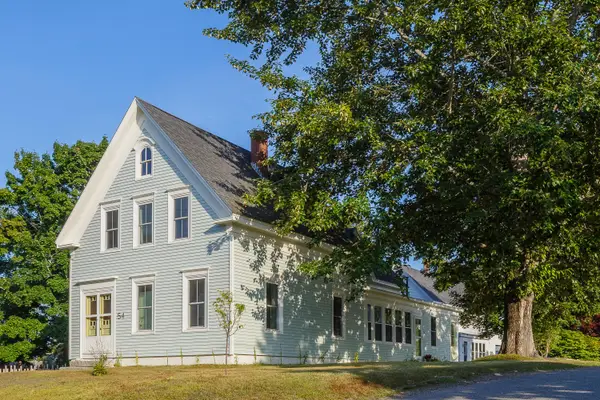 $649,000Active4 beds 1 baths2,259 sq. ft.
54 Main Street, Saint George, ME 04860
MLS# 1676366Listed by: SAINT GEORGE REALTY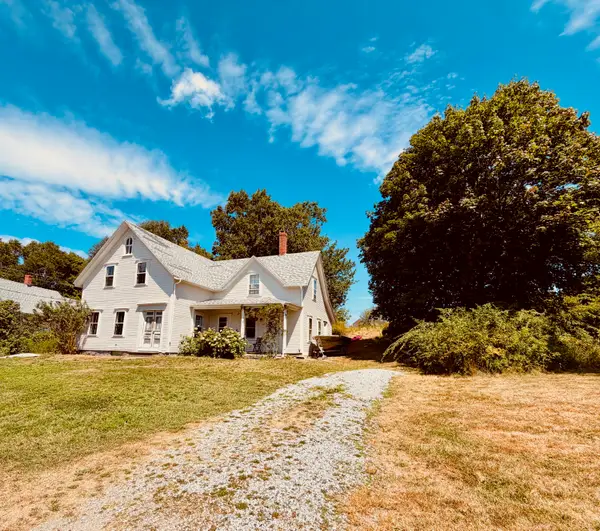 $398,000Active4 beds 1 baths1,927 sq. ft.
75 Main Street, Saint George, ME 04860
MLS# 1676146Listed by: CITY + HARBOR REAL ESTATE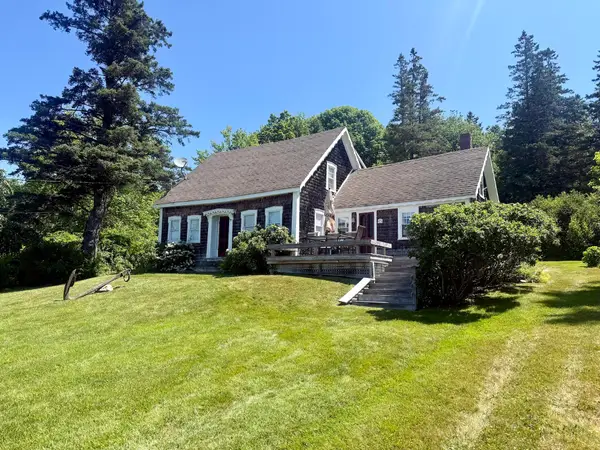 $539,900Active Under Contract3 beds 2 baths1,507 sq. ft.
404 Turkey Cove Road, Saint George, ME 04860
MLS# 1675686Listed by: CATES REAL ESTATE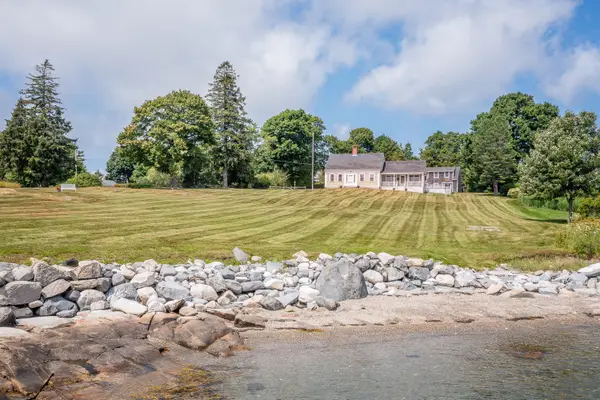 $2,300,000Active4 beds 4 baths3,204 sq. ft.
28 School Street, Saint George, ME 04860
MLS# 1675333Listed by: SAINT GEORGE REALTY $489,000Active5 beds 3 baths2,215 sq. ft.
8 Deer Run Road, Saint George, ME 04859
MLS# 1674790Listed by: ENGEL & VOLKERS CASCO BAY


Protect your home and budget from life's surprises with an Assurant Home Warranty, backed by a partner that supports you through every step of homeownership. Explore Plans.
© 2023 - 2026 ERA Franchise Systems LLC. All rights reserved. ERA Franchise Systems LLC fully supports the principles of the Fair Housing Act and the Equal Opportunity Act. ERA, ERA Real Estate powered, and their respective logos are registered service marks of ERA Franchise Systems LLC. Each office is independently owned and operated.