
767 Port Clyde Road, Saint George, ME 04855
Local realty services provided by:ERA Dawson-Bradford Co., REALTORS
767 Port Clyde Road,Saint George, ME 04855
$939,000
- 3 Beds
- 4 Baths
- 3,183 sq. ft.
- Single family
- Active
Office: saint george realtykarenriz@gmail.com
MLS#:1672284
Source:ME_MREIS
Price summary
- Price:$939,000
- Price per sq. ft.:$295
About this home
Impeccable, three bedroom, 3.5 bath, contemporary New England Style home, built in 2012 by a highly skilled, St. George builder using insulated concrete form construction for maximum energy efficiency, soundproofing, and wind resistance. Privately sited on an elevated knoll offering stunning views of nature & accessed by a gently curving, paved driveway, this home features a chef's kitchen in the expansive Great Room, cherry wood floors on first and second floors, tile in each bathroom, and 1st floor primary suite with walk in closet, all just steps from the dream laundry/pantry/summer kitchen. Soaring cathedral ceilings and plenty of room for long term guests on the second floor with its generous, central family room, two large bedrooms, full bath plus office/bonus room. The 1501 sq. ft., walk-out basement is a blank palette for your ideas, home business, potential art studio or in-law apartment. Approximately 264 sq. ft. of this space is already finished, including a full bath plus adjacent flex room. Top this off with fuel efficient combination of hot water radiant heat in the basement floor and 7 heat pumps for additional heat and whole house air conditioning. Mature perennials continue to bloom around your new home on a private, six acre lot, just one half mile from the fabulous new Port Clyde Public Landing, Monhegan Ferry Terminal, Village Ice Cream, Drift Inn Beach and nearby Marshall Point Lighthouse....
Contact an agent
Home facts
- Year built:2012
- Listing ID #:1672284
- Updated:September 04, 2026 at 10:34 AM
Rooms and interior
- Bedrooms:3
- Total bathrooms:4
- Full bathrooms:3
- Half bathrooms:1
- Rooms Total:9
- Flooring:Ceramic Tile, Marble, Tile, Wood
- Bathrooms Description:Bathtub, Shower
- Kitchen Description:Dishwasher, Gas Range, Microwave, Pantry, Refrigerator
- Bedroom Description:1st Floor Primary Bedroom w/Bath
- Basement Description:Exterior Entry, Finished, Full, Interior Entry, Unfinished, Walk-Out Access
- Living area:3,183 sq. ft.
Heating and cooling
- Cooling:Wall Units
- Heating:Electric, Gas Bottled, Heat Pump, Heating, Radiant
Structure and exterior
- Roof:Metal
- Year built:2012
- Building area:3,183 sq. ft.
- Lot area:6 Acres
- Lot Features:Landscaped, Level, Near Public Beach, Open Lot, Rolling Slope, Rural, Wooded
- Architectural Style:Contemporary, New Englander
- Construction Materials:Shingle Siding, Structural Insulated Panels, Wood Frame, Wood Siding
- Exterior Features:Porch
- Foundation Description:Poured Concrete
Utilities
- Water:Private
- Sewer:Private Sewer, Septic Design Available
Finances and disclosures
- Price:$939,000
- Price per sq. ft.:$295
- Tax amount:$5,522 (2025)
Features and amenities
- Appliances:Dishwasher, Dryer, Gas Range, Microwave, Refrigerator, Washer
- Laundry features:Built-Ins, Dryer, Main Level, Utility Sink, Washer
- Amenities:Storage, Walk-In Closet(s)
Parking
- Parking description:5 - 10 Spaces, On Site, Paved
 MREIS Multiple Listing Service™ systemListing data is derived in whole or in part from the Maine IDX & is for consumers' personal, noncommercial use only. Dimensions are approximate and not guaranteed. All data should be independently verified. © 2026 Maine Real Estate Information System, Inc. All Rights Reserved
New listings near 767 Port Clyde Road
- New
 $695,000Active2 beds 1 baths1,119 sq. ft.
146 States Point Road, Saint George, ME 04860
MLS# 1678668Listed by: CITY + HARBOR REAL ESTATE  $474,900Active3 beds 2 baths1,761 sq. ft.
22 Clark Island Road, Saint George, ME 04860
MLS# 1677318Listed by: CITY + HARBOR REAL ESTATE $964,000Active2 beds 2 baths1,025 sq. ft.
16 Raspberry Lane, Saint George, ME 04860
MLS# 1677305Listed by: LASH REALTY GROUP $1,195,000Pending3 beds 2 baths1,713 sq. ft.
29 Southern Avenue, Saint George, ME 04859
MLS# 1676571Listed by: LEGACY PROPERTIES SOTHEBY'S INTERNATIONAL REALTY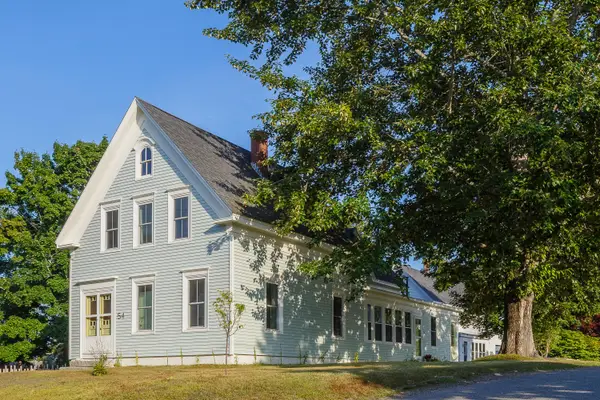 $649,000Active4 beds 1 baths2,259 sq. ft.
54 Main Street, Saint George, ME 04860
MLS# 1676366Listed by: SAINT GEORGE REALTY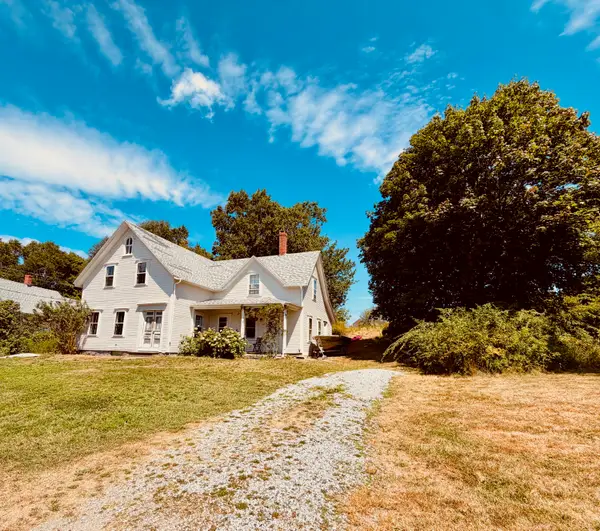 $398,000Active4 beds 1 baths1,927 sq. ft.
75 Main Street, Saint George, ME 04860
MLS# 1676146Listed by: CITY + HARBOR REAL ESTATE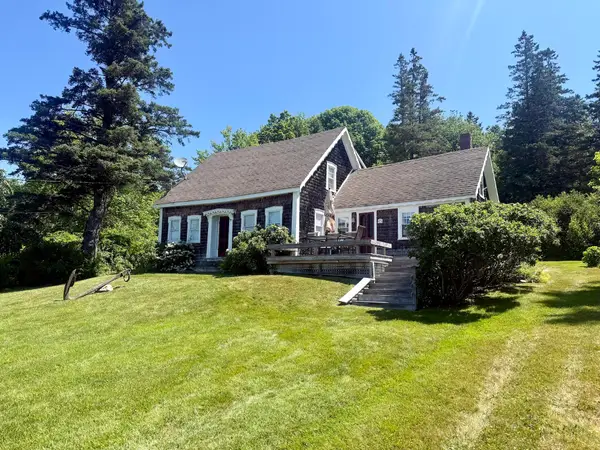 $539,900Active Under Contract3 beds 2 baths1,507 sq. ft.
404 Turkey Cove Road, Saint George, ME 04860
MLS# 1675686Listed by: CATES REAL ESTATE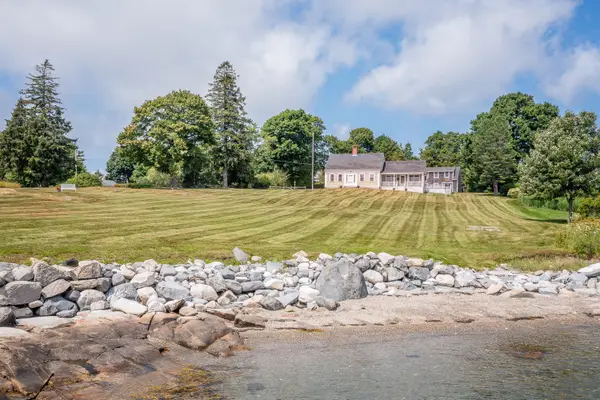 $2,300,000Active4 beds 4 baths3,204 sq. ft.
28 School Street, Saint George, ME 04860
MLS# 1675333Listed by: SAINT GEORGE REALTY $489,000Active5 beds 3 baths2,215 sq. ft.
8 Deer Run Road, Saint George, ME 04859
MLS# 1674790Listed by: ENGEL & VOLKERS CASCO BAY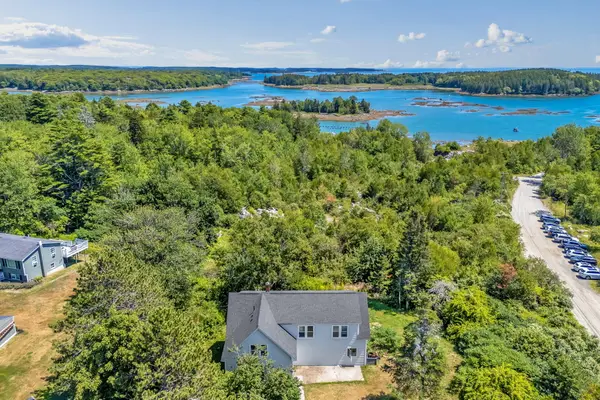 $639,000Active3 beds 2 baths2,367 sq. ft.
14 Mussel Farm Road, Saint George, ME 04860
MLS# 1674001Listed by: LONE PINE REAL ESTATE COMPANY


Protect your home and budget from life's surprises with an Assurant Home Warranty, backed by a partner that supports you through every step of homeownership. Explore Plans.
© 2023 - 2026 ERA Franchise Systems LLC. All rights reserved. ERA Franchise Systems LLC fully supports the principles of the Fair Housing Act and the Equal Opportunity Act. ERA, ERA Real Estate powered, and their respective logos are registered service marks of ERA Franchise Systems LLC. Each office is independently owned and operated.