
521 Morgan Bay Road, Surry, ME 04684
Local realty services provided by:ERA Dawson-Bradford Co., REALTORS
521 Morgan Bay Road,Surry, ME 04684
$410,000
- 3 Beds
- 3 Baths
- - sq. ft.
- Single family
- Closed
Office: the island agencyMorgan@TheIslandAgency.com
MLS#:1674581
Source:ME_MREIS
Price summary
- Price:$410,000
About this home
A well cared for 1835 home in the desirable Morgan Bay area of Surry. Set along a quiet stretch of Morgan Bay that is secluded, yet near numerous amenities. Just ten minutes to either downtown Ellsworth or Blue Hill, both with numerous shopping and dining opportunities, hospitals, and YMCAs. Just a 5 minute drive from Newbury Neck Beach with its breathtaking views of Cadillac Mountain and Acadia National Park in the distance. The main house includes a half bath downstairs, along with a full bath on the second floor. The home has previously been heated by wood, but also includes HWBB heat as well as a propane Rinnai heater. You'll love the unique dumbwaiter which brings wood directly from the basement. Newer Hardie Board siding - non-combustible, mimics clapboards, but is immune to carpenter ants and termites and includes a 30 year transferrable warranty is included. Attached is a one bedroom apartment with its own private entrance as well as separate utilities which was previously used as a long term rental....
Contact an agent
Home facts
- Year built:1835
- Listing ID #:1674581
- Updated:September 28, 2026 at 07:02 AM
Rooms and interior
- Bedrooms:3
- Total bathrooms:3
- Full bathrooms:2
- Half bathrooms:1
- Rooms Total:6
- Flooring:Tile, Wood
- Basement Description:Bulkhead, Full, Interior Entry, Unfinished
Heating and cooling
- Heating:Baseboard, Heating, Hot Water, Oil, Propane, Wood, Wood Stove
Structure and exterior
- Roof:Pitched, Shingle
- Year built:1835
- Lot Features:Level, Near Public Beach, Near Town, Open Lot, Rural
- Architectural Style:Cape Cod, Farmhouse
- Construction Materials:Wood Frame
- Foundation Description:Stone
Utilities
- Water:Private
- Sewer:Private Sewer
Finances and disclosures
- Price:$410,000
- Tax amount:$2,736 (2025)
Parking
- Parking description:5 - 10 Spaces, Attached Garage, Garage Door Opener, Gravel
- Garage:Yes
- Garage spaces:1
 MREIS Multiple Listing Service™ systemListing data is derived in whole or in part from the Maine IDX & is for consumers' personal, noncommercial use only. Dimensions are approximate and not guaranteed. All data should be independently verified. © 2026 Maine Real Estate Information System, Inc. All Rights Reserved
New listings near 521 Morgan Bay Road
- New
 $1,375,000Active3 beds 2 baths1,728 sq. ft.
1008 Surry Road, Surry, ME 04684
MLS# 1682006Listed by: LANDVEST, INC. - New
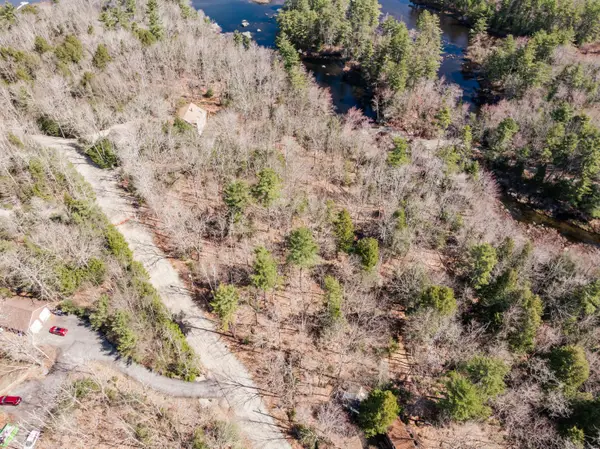 $65,000Active1.3 Acres
M035L11-14 Ring Bolt Lane, Surry, ME 04684
MLS# 1682024Listed by: REALTY OF MAINE - New
 $420,000Active3 beds 1 baths1,368 sq. ft.
1069 Newbury Neck Road, Surry, ME 04684
MLS# 1681424Listed by: BETTER HOMES & GARDENS REAL ESTATE/THE MASIELLO GROUP - New
 $410,000Active2 beds 2 baths1,354 sq. ft.
633 Morgan Bay Road, Surry, ME 04684
MLS# 1681365Listed by: BETTER HOMES & GARDENS REAL ESTATE/THE MASIELLO GROUP 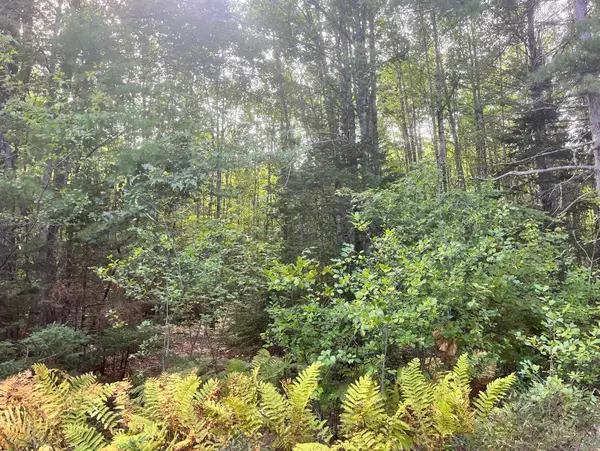 $65,000Active1.67 Acres
009 Morgan Bay Road, Surry, ME 04684
MLS# 1680751Listed by: BETTER HOMES & GARDENS REAL ESTATE/THE MASIELLO GROUP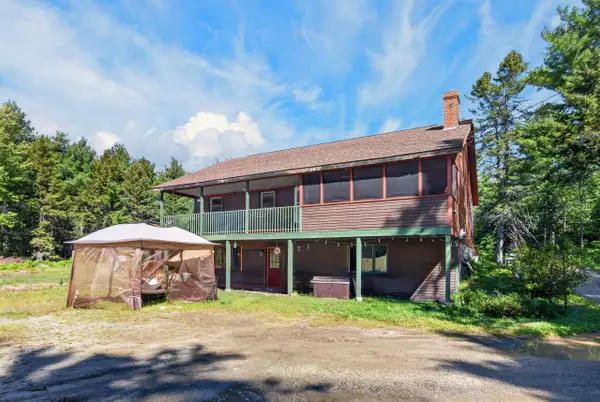 $399,900Active3 beds 2 baths2,003 sq. ft.
565 Toddy Pond Road, Surry, ME 04684
MLS# 1680419Listed by: EXP REALTY $695,000Active Under Contract3 beds 3 baths3,174 sq. ft.
32 Sunup Lane, Surry, ME 04684
MLS# 1679344Listed by: LEGACY PROPERTIES SOTHEBY'S INTERNATIONAL REALTY $379,000Active2 beds 1 baths1,227 sq. ft.
564 North Bend Road, Surry, ME 04684
MLS# 1679071Listed by: LEGACY PROPERTIES SOTHEBY'S INTERNATIONAL REALTY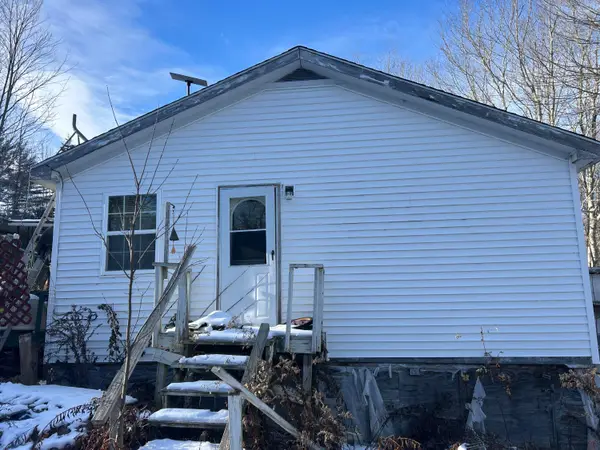 $124,700Active2 beds 1 baths720 sq. ft.
741 Toddy Pond Road, Surry, ME 04684
MLS# 1677795Listed by: NEXTHOME EXPERIENCE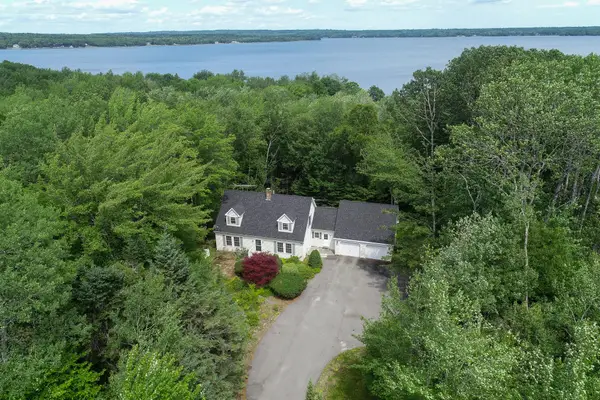 $435,000Active3 beds 3 baths2,128 sq. ft.
520 Newbury Neck Road, Surry, ME 04684
MLS# 1675530Listed by: UNITED COUNTRY LIFESTYLE PROPERTIES OF MAINE


Protect your home and budget from life's surprises with an Assurant Home Warranty, backed by a partner that supports you through every step of homeownership. Explore Plans.
© 2023 - 2026 ERA Franchise Systems LLC. All rights reserved. ERA Franchise Systems LLC fully supports the principles of the Fair Housing Act and the Equal Opportunity Act. ERA, ERA Real Estate powered, and their respective logos are registered service marks of ERA Franchise Systems LLC. Each office is independently owned and operated.