
65 Elm Street, Topsham, ME 04086
Local realty services provided by:ERA Dawson-Bradford Co., REALTORS
65 Elm Street,Topsham, ME 04086
$849,900
- 4 Beds
- 2 Baths
- 3,003 sq. ft.
- Single family
- Active
Office: tim dunham realty207-729-7297
MLS#:1676885
Source:ME_MREIS
Price summary
- Price:$849,900
- Price per sq. ft.:$283.02
About this home
Rare opportunity to own the historic Purinton Family Farm, a remarkable c.1810 Federal-style home set on 8.77± acres with approximately 550± feet of frontage on the Androscoggin River. Offering 3,000± sq ft of living space with 4 bedrooms and 2 full baths, the home retains the craftsmanship and character that make an early New England property so special, including wide-plank wood floors, period woodwork, built-ins, multiple fireplaces and graciously proportioned rooms. The kitchen offers white cabinetry, generous workspace and breakfast-bar seating, while multiple living spaces provide flexibility for entertaining, working from home or simply enjoying the setting. Outside, an expansive multi-level deck creates an exceptional outdoor living area with multiple seating and gathering spaces centered around a gas fire pit, offering plenty of room for quiet mornings, entertaining, dining and relaxing while taking in the wooded riverfront surroundings. One of the property's most unusual advantages is hidden beneath all that 1810 character: in 1989 the State of Maine relocated the historic farmstead to its present site as part of a highway project, placing the residence on a new poured-concrete foundation and installing a drilled well and septic system at the same time. The result is the rare combination of a genuine early-1800s home above with the kind of modern foundation and infrastructure buyers would normally expect from a much newer property. Mature trees, expansive lawns, wooded trails, historic barn and outbuildings complete the setting, all while remaining convenient to Topsham, Brunswick and I-295. Listed on the National Register of Historic Places, this is an extraordinary opportunity to become the next steward of one of Topsham's distinctive historic properties....
Contact an agent
Home facts
- Year built:1810
- Listing ID #:1676885
- Updated:October 05, 2026 at 10:22 AM
Rooms and interior
- Bedrooms:4
- Total bathrooms:2
- Full bathrooms:2
- Rooms Total:15
- Flooring:Wood
- Bathrooms Description:Bathtub, Shower
- Kitchen Description:Dishwasher, Gas Range, Microwave, Pantry, Refrigerator
- Basement Description:Bulkhead, Full, Interior Entry
- Living area:3,003 sq. ft.
Heating and cooling
- Heating:Baseboard, Heating, Hot Water, Oil, Radiator, Zoned
Structure and exterior
- Roof:Pitched
- Year built:1810
- Building area:3,003 sq. ft.
- Lot area:8.77 Acres
- Lot Features:Landscaped, Near Shopping, Near Town, Near Turnpike/Interstate, Open Lot, Rolling Slope, Sidewalks, Suburban, Wooded
- Architectural Style:Colonial, New Englander
- Construction Materials:Vinyl Siding, Wood Frame, Wood Siding
- Exterior Features:Deck, Patio
- Foundation Description:Poured Concrete
Utilities
- Water:Private, Well
- Sewer:Private Sewer, Septic Design Available, Septic Tank
Finances and disclosures
- Price:$849,900
- Price per sq. ft.:$283.02
- Tax amount:$7,168 (2026)
Features and amenities
- Appliances:Dishwasher, Dryer, Gas Range, Microwave, Refrigerator, Washer
- Laundry features:Built-Ins, Dryer, Main Level, Washer
- Amenities:Storage, Walk-In Closet(s)
Parking
- Parking description:5 - 10 Spaces, Gravel, Off street, Paved
 MREIS Multiple Listing Service™ systemListing data is derived in whole or in part from the Maine IDX & is for consumers' personal, noncommercial use only. Dimensions are approximate and not guaranteed. All data should be independently verified. © 2026 Maine Real Estate Information System, Inc. All Rights Reserved
New listings near 65 Elm Street
- New
 $625,000Active4 beds 2 baths1,886 sq. ft.
92 Old Lisbon Road, Topsham, ME 04086
MLS# 1682750Listed by: TIM DUNHAM REALTY - New
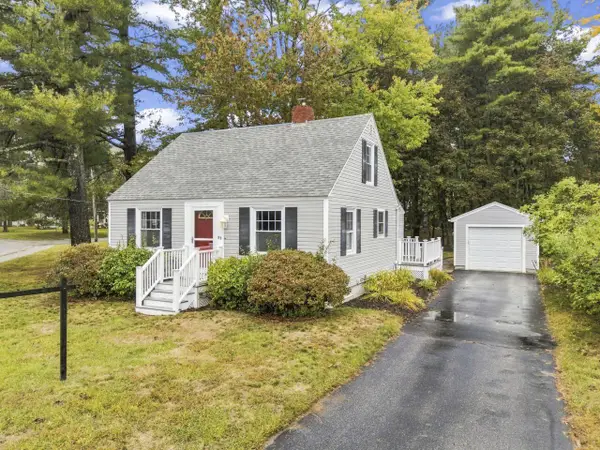 $349,000Active2 beds 1 baths720 sq. ft.
23 Wilson Street, Topsham, ME 04086
MLS# 1682672Listed by: HOME AT LAST REALTY - New
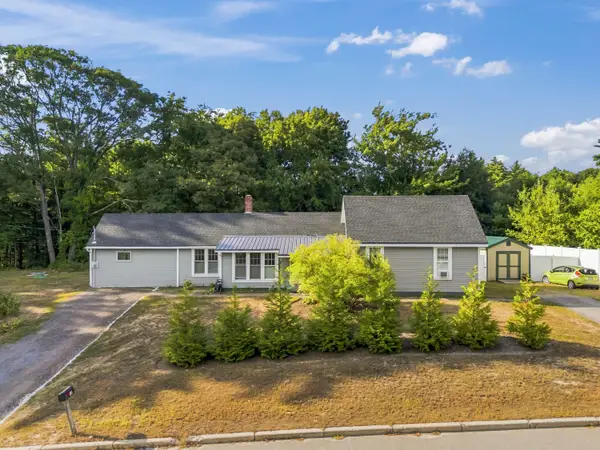 $529,900Active4 beds 3 baths1,742 sq. ft.
12 Middlesex Road, Topsham, ME 04086
MLS# 1682327Listed by: PORTSIDE REAL ESTATE GROUP 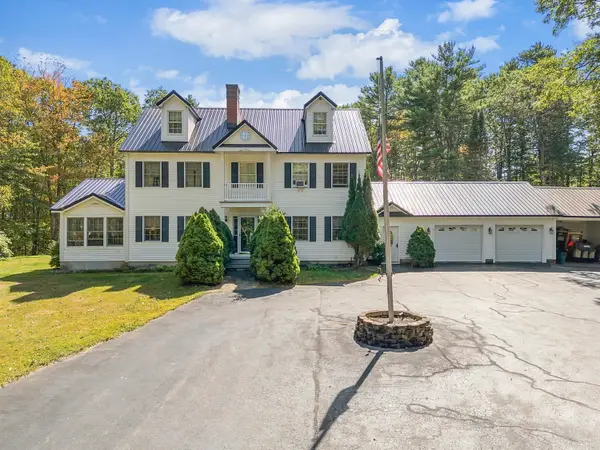 $700,000Active4 beds 3 baths3,248 sq. ft.
29 Trufant Lane, Topsham, ME 04086
MLS# 1680911Listed by: NEXTHOME PREMIER REALTY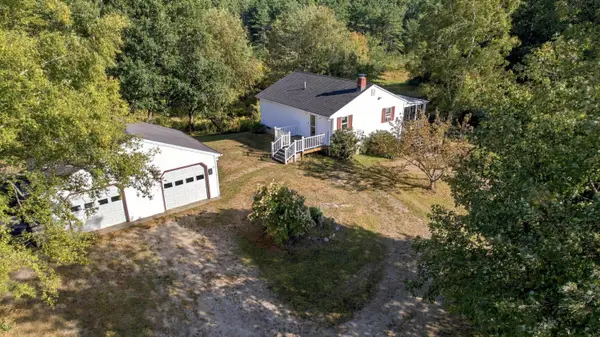 $349,000Active Under Contract2 beds 2 baths1,248 sq. ft.
11 Lupine Lane, Topsham, ME 04086
MLS# 1680693Listed by: COLDWELL BANKER REALTY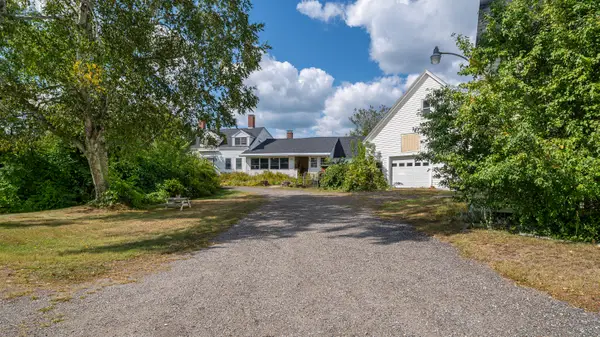 $719,000Active5 beds 3 baths4,169 sq. ft.
628 Cathance Road, Topsham, ME 04086
MLS# 1680620Listed by: WAYPOINT BROKERS COLLECTIVE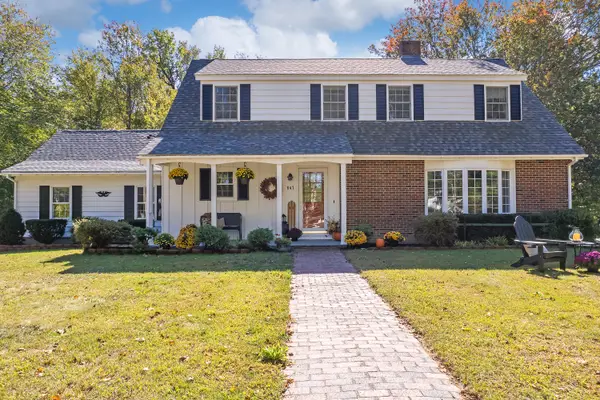 $730,000Active3 beds 3 baths2,494 sq. ft.
847 Middlesex Road, Topsham, ME 04086
MLS# 1680061Listed by: ENGEL & VOLKERS CASCO BAY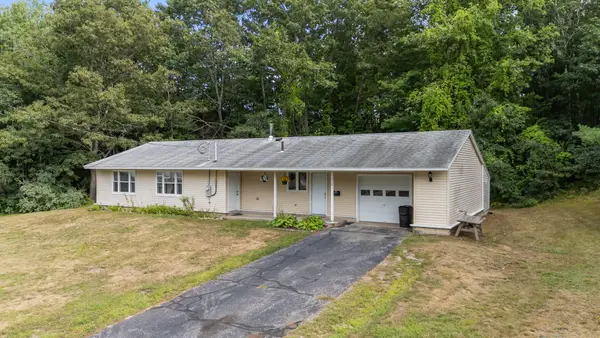 $410,000Active4 beds 2 baths1,528 sq. ft.
228 Congress Circle, Topsham, ME 04086
MLS# 1679833Listed by: PORTSIDE REAL ESTATE GROUP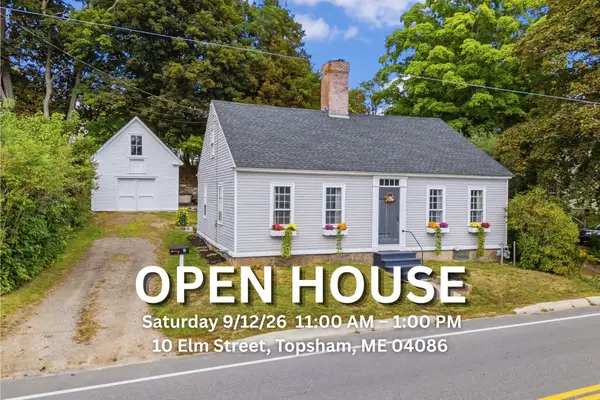 $425,900Pending3 beds 1 baths1,955 sq. ft.
10 Elm Street, Topsham, ME 04086
MLS# 1679726Listed by: TIM DUNHAM REALTY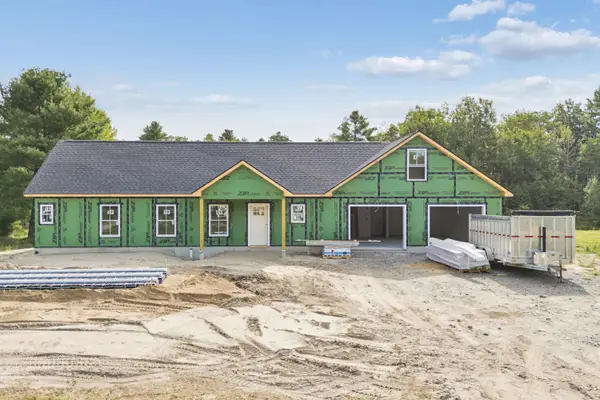 $545,000Pending3 beds 2 baths1,700 sq. ft.
1 Sapphire, Brunswick, ME 04011
MLS# 1679686Listed by: SUMMIT REAL ESTATE


Protect your home and budget from life's surprises with an Assurant Home Warranty, backed by a partner that supports you through every step of homeownership. Explore Plans.
© 2023 - 2026 ERA Franchise Systems LLC. All rights reserved. ERA Franchise Systems LLC fully supports the principles of the Fair Housing Act and the Equal Opportunity Act. ERA, ERA Real Estate powered, and their respective logos are registered service marks of ERA Franchise Systems LLC. Each office is independently owned and operated.