
164 Back Meadow Drive, Warren, ME 04864
Local realty services provided by:ERA Dawson-Bradford Co., REALTORS
Office: better homes & gardens real estate/the masiello group
MLS#:1679229
Source:ME_MREIS
Price summary
- Price:$529,000
- Price per sq. ft.:$410.71
About this home
Enjoy peaceful living in this well built and beautifully maintained two to three bedroom cape, ideally situated on a lovely 2.03 acre waterfront parcel. You will love having your morning coffee on the deck that overlooks the St. George River before launching your kayak for an early paddle to start your day. This cherished, single owner home offers a spacious, eat in kitchen, ample living room, den or possible bedroom, half bath with laundry all on the first floor. Upstairs are, two bedrooms and a large full bath. The breeze way connecting the home to the two bay attached garage with a large space above for storage or possible finishing makes for easy in and out in inclement weather. A daylight, walk out basement offers a wonderful opportunity for more living space if needed and even has a sauna for your enjoyment. A third garage bay/workshop adjacent to the basement is ideal for hobbies, wood crafts or tinkering on projects. Come see all this lovely home has to offer.
Contact an agent
Home facts
- Year built:1992
- Listing ID #:1679229
- Updated:October 24, 2026 at 09:14 AM
Rooms and interior
- Bedrooms:2
- Total bathrooms:2
- Full bathrooms:1
- Half bathrooms:1
- Rooms Total:5
- Flooring:Carpet, Laminate, Linoleum, Wood
- Bathrooms Description:Bathtub, Shower
- Kitchen Description:Dishwasher, Electric Range, Refrigerator
- Basement Description:Daylight, Full, Interior Entry, Unfinished, Walk-Out Access
- Living area:1,288 sq. ft.
Heating and cooling
- Heating:Forced Air, Heating, Oil, Wood, Wood Stove
Structure and exterior
- Roof:Shingle
- Year built:1992
- Building area:1,288 sq. ft.
- Lot area:2.03 Acres
- Lot Features:Landscaped, Near Shopping, Near Town, Neighborhood, Open Lot, Pasture, Right of Way, Rolling Slope, Subdivided
- Architectural Style:Cape Cod
- Construction Materials:Vinyl Siding, Wood Frame
- Exterior Features:Deck
- Foundation Description:Poured Concrete
Utilities
- Water:Private, Well
- Sewer:Private Sewer, Septic Design Available
Finances and disclosures
- Price:$529,000
- Price per sq. ft.:$410.71
- Tax amount:$3,882 (2025)
Features and amenities
- Appliances:Dishwasher, Dryer, Electric Range, Refrigerator, Washer
- Laundry features:Dryer, Main Level, Washer
- Amenities:Storage
Parking
- Parking description:1 - 4 Spaces, Attached Garage, On Site, Paved
- Garage:Yes
- Garage spaces:3
 MREIS Multiple Listing Service™ systemListing data is derived in whole or in part from the Maine IDX & is for consumers' personal, noncommercial use only. Dimensions are approximate and not guaranteed. All data should be independently verified. © 2026 Maine Real Estate Information System, Inc. All Rights Reserved
New listings near 164 Back Meadow Drive
- New
 Listed by ERA$120,000Active11 Acres
343 Clement Point Road, Warren, ME 04864
MLS# 1684513Listed by: ERA DAWSON-BRADFORD CO. 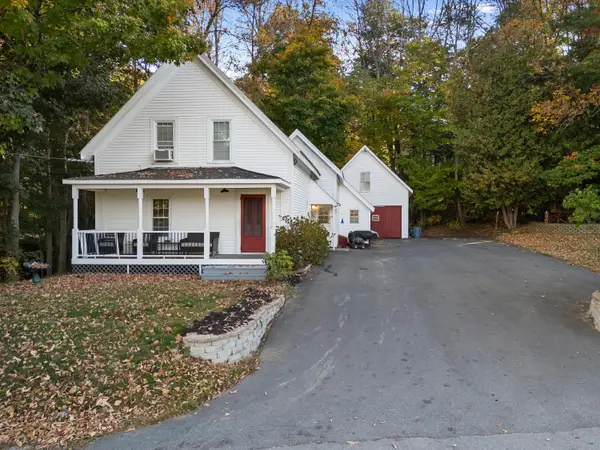 $425,000Active3 beds 2 baths1,386 sq. ft.
54 Riverside Drive, Warren, ME 04864
MLS# 1683687Listed by: BETTER HOMES & GARDENS REAL ESTATE/THE MASIELLO GROUP $425,000Active Under Contract3 beds 2 baths1,566 sq. ft.
51 Toll Bridge Road, Warren, ME 04864
MLS# 1682398Listed by: LANDVEST, INC. $125,000Active1 beds 1 baths340 sq. ft.
459 Sandy Shores Road #58, Warren, ME 04864
MLS# 1681690Listed by: BETTER HOMES & GARDENS REAL ESTATE/THE MASIELLO GROUP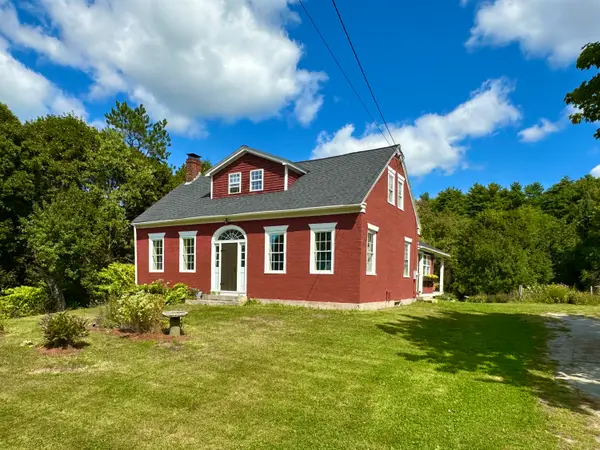 $548,000Active4 beds 2 baths1,833 sq. ft.
186 Oyster River Road, Warren, ME 04864
MLS# 1680314Listed by: SAINT GEORGE REALTY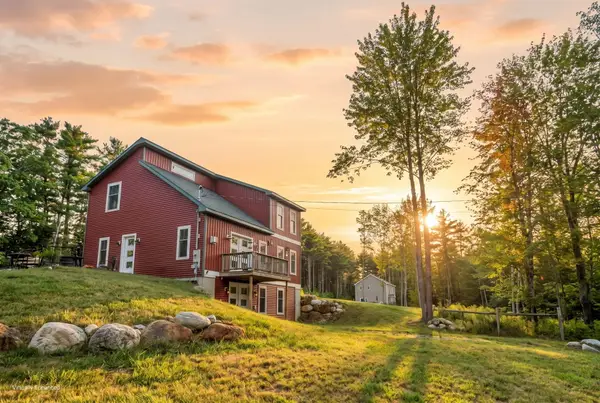 $490,000Active3 beds 2 baths1,508 sq. ft.
135 Brookside Drive, Warren, ME 04864
MLS# 1680126Listed by: LONE PINE REAL ESTATE COMPANY $595,000Active4 beds 3 baths1,482 sq. ft.
840-A Wottons Mill Road, Warren, ME 04864
MLS# 1678065Listed by: LEGACY PROPERTIES SOTHEBY'S INTERNATIONAL REALTY $795,000Active3 beds 2 baths1,900 sq. ft.
73 Toomey Hill Lane, Warren, ME 04864
MLS# 1677841Listed by: ON THE WATER REAL ESTATE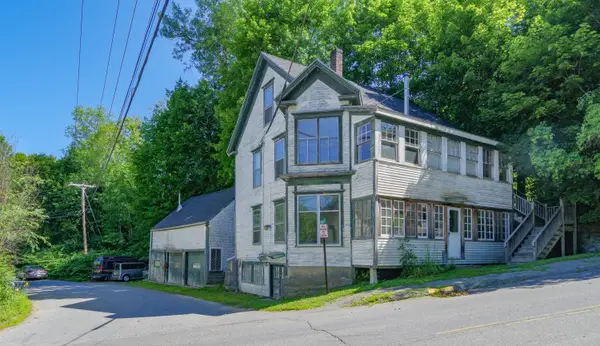 $340,000Active Under Contract-- beds 2 baths2,000 sq. ft.
350 Main Street, Warren, ME 04864
MLS# 1675349Listed by: THE NEW ENGLAND REAL ESTATE COMPANY, LLC


Protect your home and budget from life's surprises with an Assurant Home Warranty, backed by a partner that supports you through every step of homeownership. Explore Plans.
© 2023 - 2026 ERA Franchise Systems LLC. All rights reserved. ERA Franchise Systems LLC fully supports the principles of the Fair Housing Act and the Equal Opportunity Act. ERA, ERA Real Estate powered, and their respective logos are registered service marks of ERA Franchise Systems LLC. Each office is independently owned and operated.