
229 Route 133, Winthrop, ME 04364
Local realty services provided by:ERA Dawson-Bradford Co., REALTORS
Office: homestead realty
MLS#:1671611
Source:ME_MREIS
Price summary
- Price:$675,000
- Price per sq. ft.:$255.01
About this home
Welcome Home! Experience ideal New England living with expansive views across 3.7 acres of rolling lawns to beautiful Maranacook Lake. Unwind on the spectacular 700+ square-foot deck, gather around the open fire pit for evenings of roasting marshmallows while the loons call across the water, or enjoy the changing seasons from the comfort of the glass-enclosed porch. Filled with warmth, sunlight, and timeless character, this gracious Victorian farmhouse offers the perfect blend of historic charm and modern convenience. Located just a short walk to town, you'll feel worlds away in this peaceful and picturesque setting. Enter through the sunny, south-facing breakfast porch, an inviting space to linger over morning coffee while soaking in the natural light. The charming kitchen features beadboard walls, stainless steel appliances, including a propane cookstove, and a tile floor that complements the home's classic farmhouse character.
The formal dining room is designed for memorable gatherings, offering hardwood floors, built-in cabinetry, and a beautiful bay window. The front parlor is equally inviting with another bay window, hardwood floors, and abundant natural light. A convenient first-floor laundry room and full bath complete the main level.
Upstairs, you'll find three to four light-filled bedrooms. The spacious primary suite features an oversized walk-in closet, an adjoining office or sitting area, and easy access to a full bath.
An impressive two-story barn provides endless possibilities for storage, hobbies, or a workshop, with direct access to the deck and porch for seamless indoor-outdoor living. The barn comes with an electric car charger.
This is more than a home--it's a lifestyle....
Contact an agent
Home facts
- Year built:1880
- Listing ID #:1671611
- Updated:September 06, 2026 at 10:23 AM
Rooms and interior
- Bedrooms:5
- Total bathrooms:2
- Full bathrooms:2
- Rooms Total:10
- Flooring:Tile, Wood
- Bathrooms Description:Bathtub, Shower
- Kitchen Description:Gas Range, Refrigerator
- Bedroom Description:1st Floor Bedroom
- Basement Description:Full, Interior Entry, Unfinished
- Living area:2,647 sq. ft.
Heating and cooling
- Heating:Baseboard, Heating, Hot Water, Oil, Radiator
Structure and exterior
- Roof:Membrane, Shingle
- Year built:1880
- Building area:2,647 sq. ft.
- Lot area:3.7 Acres
- Lot Features:Near Country Club, Near Public Beach, Near Town, Open Lot, Rolling Slope
- Architectural Style:Farmhouse, Victorian
- Construction Materials:Clapboard, Wood Frame, Wood Siding
- Exterior Features:Deck
- Foundation Description:Brick/Mortar, Stone
Utilities
- Water:Public
- Sewer:Private Sewer, Septic Tank
Finances and disclosures
- Price:$675,000
- Price per sq. ft.:$255.01
- Tax amount:$5,549 (2025)
Features and amenities
- Appliances:Gas Range, Refrigerator
- Laundry features:Main Level
- Amenities:Storage, Walk-In Closet(s)
Parking
- Parking description:1 - 4 Spaces, Attached Garage, Gravel, Inside Entrance, On Site
- Garage:Yes
- Garage spaces:1
 MREIS Multiple Listing Service™ systemListing data is derived in whole or in part from the Maine IDX & is for consumers' personal, noncommercial use only. Dimensions are approximate and not guaranteed. All data should be independently verified. © 2026 Maine Real Estate Information System, Inc. All Rights Reserved
New listings near 229 Route 133
- New
 $259,900Active3 beds 1 baths1,418 sq. ft.
11 Charles Street, Winthrop, ME 04364
MLS# 1679077Listed by: KELLER WILLIAMS REALTY  $249,900Active Under Contract3 beds 1 baths968 sq. ft.
3 Hillside Avenue, Winthrop, ME 04364
MLS# 1678998Listed by: BROOKEWOOD REALTY- New
 $239,000Active3 beds 2 baths1,056 sq. ft.
114 Route 133, Winthrop, ME 04364
MLS# 1678988Listed by: MAINE REAL ESTATE EXPERTS - New
 $59,900Active1.93 Acres
lot #6 Fox Run Lane Lane, Winthrop, ME 04364
MLS# 1678869Listed by: BROOKEWOOD REALTY - New
 $699,000Active2 beds -- baths
31 Mcvicker Lane, Winthrop, ME 04364
MLS# 1678773Listed by: INTEGRITY HOMES REAL ESTATE GROUP, PC  $129,000Pending3 beds 1 baths1,512 sq. ft.
281 Annabessacook Road, Winthrop, ME 04364
MLS# 1678752Listed by: COLDWELL BANKER REALTY $375,000Active Under Contract3 beds 2 baths2,304 sq. ft.
231 Narrows Pond Road, Winthrop, ME 04364
MLS# 1677476Listed by: SPRAGUE & CURTIS REAL ESTATE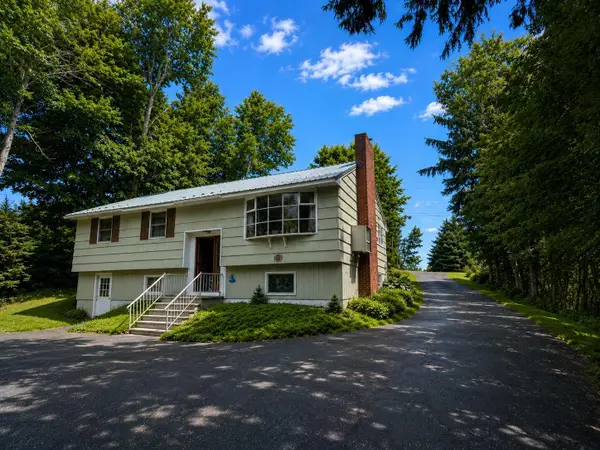 $379,500Active Under Contract3 beds 2 baths1,738 sq. ft.
2576 Us-202, Winthrop, ME 04364
MLS# 1677161Listed by: KELLER WILLIAMS REALTY $380,000Pending2 beds 1 baths729 sq. ft.
176 Upper Narrows Lane, Winthrop, ME 04364
MLS# 1677081Listed by: RIZZO MATTSON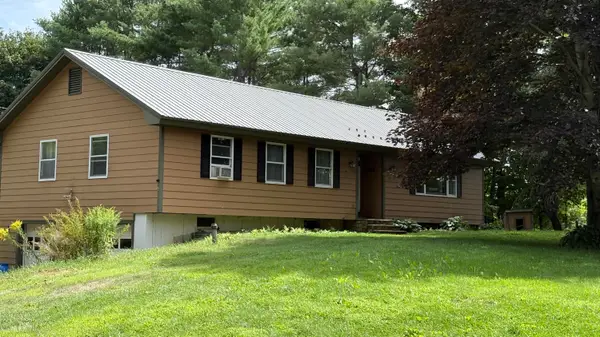 $336,000Active3 beds 3 baths2,444 sq. ft.
549 Old Lewiston Road, Winthrop, ME 04364
MLS# 1676700Listed by: BETTER HOMES & GARDENS REAL ESTATE/THE MASIELLO GROUP


Protect your home and budget from life's surprises with an Assurant Home Warranty, backed by a partner that supports you through every step of homeownership. Explore Plans.
© 2023 - 2026 ERA Franchise Systems LLC. All rights reserved. ERA Franchise Systems LLC fully supports the principles of the Fair Housing Act and the Equal Opportunity Act. ERA, ERA Real Estate powered, and their respective logos are registered service marks of ERA Franchise Systems LLC. Each office is independently owned and operated.