
9310 Clear Meadow Drive SE, Ada, MI 49301
Local realty services provided by:ERA Prime Real Estate Group
9310 Clear Meadow Drive SE,Ada, MI 49301
$549,900
- 5 Beds
- 4 Baths
- 3,185 sq. ft.
- Single family
- Pending
Listed by: kevin lee
Office: cornerstone home group
MLS#:65026029889
Source:MI_REALCOMP
Price summary
- Price:$549,900
- Price per sq. ft.:$166.13
- Monthly HOA dues:$40
About this home
Welcome Home to 9310 Clear Meadow Dr! Nestled at the end of a quiet cul-de-sac and set on one acre of beautifully manicured land, this stunning, traditional two-story home offers over 3,000 square feet of impeccably designed living space.Step inside to a bright and open main level, featuring a cozy living room anchored by a warm fireplace--perfect for crisp evenings. The heart of the home is the expansive kitchen, fully equipped with premium quartz countertops, sleek stainless steel appliances (including a double oven), and abundant cabinet space. Just off the kitchen, a beautiful four-season room offers a tranquil spot to enjoy panoramic backyard views all year long.Upstairs, the spacious primary suite serves as a private retreat, complete with a generous walk-in closet and en-suite bath. Three additional generous-sized bedrooms and second full bath complete the upper level.The fully finished daylight lower level massively expands your living space, hosting a large rec room, 5th bedroom, and third full bath--ideal for guests, teenagers, or an in-law suite.
Step out onto the expansive concrete back patio, ideal for summer BBQs and entertaining in your massive, private yard. Additionally, a large storage shed comes fully equipped with electricity and a convenient overhead door--perfect for a workshop, lawn equipment, or recreational toys.
Enjoy worry-free living with a brand new furnace and A/C system already in place. Don't miss the chance to own this rare blend of space, privacy, and modern updates! Schedule your private tour today!...
Contact an agent
Home facts
- Year built:2004
- Listing ID #:65026029889
- Added:59 day(s) ago
- Updated:August 16, 2026 at 08:50 AM
Rooms and interior
- Bedrooms:5
- Total bathrooms:4
- Full bathrooms:3
- Half bathrooms:1
- Rooms Total:13
- Flooring:Carpet, Vinyl
- Kitchen Description:Pantry
- Basement Description:Daylight, Full, Partially Finished
- Living area:3,185 sq. ft.
Heating and cooling
- Cooling:Ceiling Fans, Central Air
- Heating:Forced Air, Natural Gas
Structure and exterior
- Roof:Asphalt, Composition
- Year built:2004
- Building area:3,185 sq. ft.
- Lot area:1 Acres
- Lot Features:Cul-de-Sac, Level
- Architectural Style:Traditional
- Construction Materials:Vinyl Siding
- Exterior Features:Deck, Porch
Utilities
- Water:Well
- Sewer:Septic Tank
Finances and disclosures
- Price:$549,900
- Price per sq. ft.:$166.13
- Tax amount:$5,864
Features and amenities
- Appliances:Dishwasher, Disposal, Dryer, Microwave, Oven, Range, Refrigerator, Washer, Water Softener Owned
- Laundry features:Laundry Room, Main Level
- Amenities:Pantry, Window Treatments
- Pool features:Above Ground, Outdoor Pool
Parking
- Parking description:Attached, Concrete, Garage Door Opener, Garage Faces Front, Paved
- Garage spaces:2

New listings near 9310 Clear Meadow Drive SE
- New
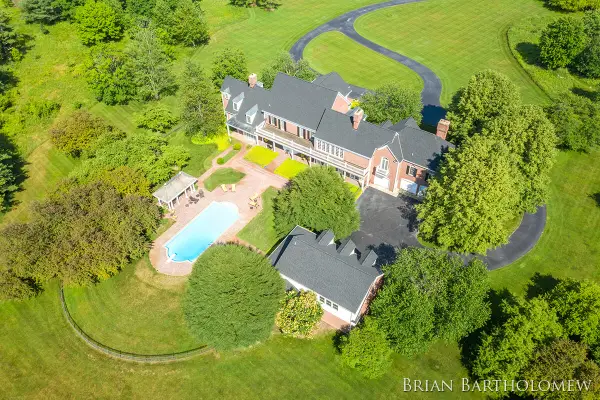 $3,995,000Active5 beds 8 baths13,790 sq. ft.
560 Saddlebrook Drive NE, Ada, MI 49301
MLS# 65026042986Listed by: RE/MAX OF GRAND RAPIDS (FH) - Open Sun, 12 to 2pmNew
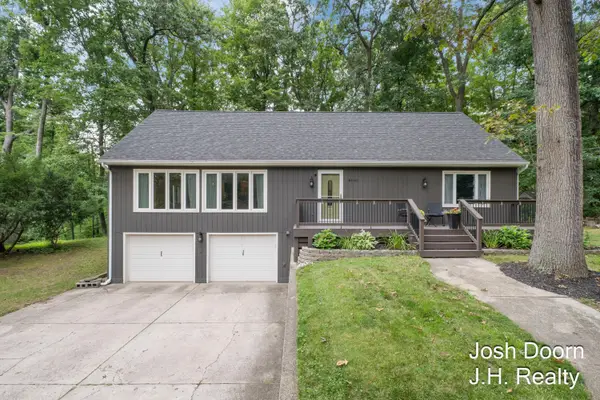 $475,000Active4 beds 2 baths2,922 sq. ft.
8181 Vergennes Street SE, Ada, MI 49301
MLS# 65026042731Listed by: JH REALTY PARTNERS - New
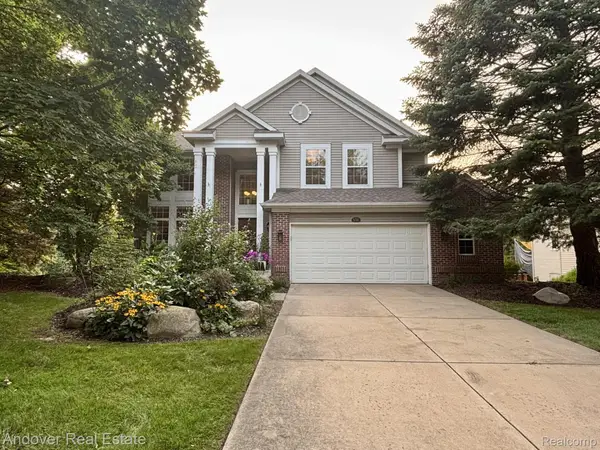 $595,000Active4 beds 4 baths2,595 sq. ft.
5311 Maple Hill Avenue Se, Ada, MI 49301
MLS# 20261064388Listed by: ANDOVER REAL ESTATE - New
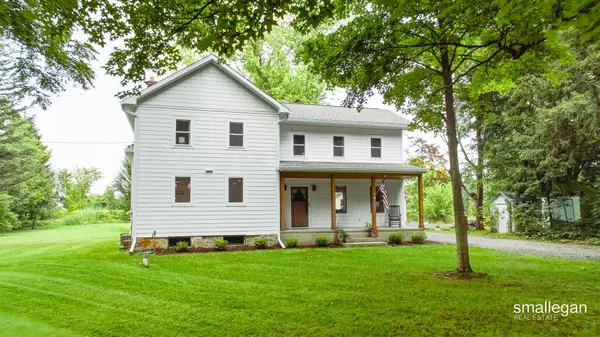 $725,000Active4 beds 2 baths2,520 sq. ft.
8881 2 Mile Road NE, Ada, MI 49301
MLS# 65026042495Listed by: SMALLEGAN REAL ESTATE - New
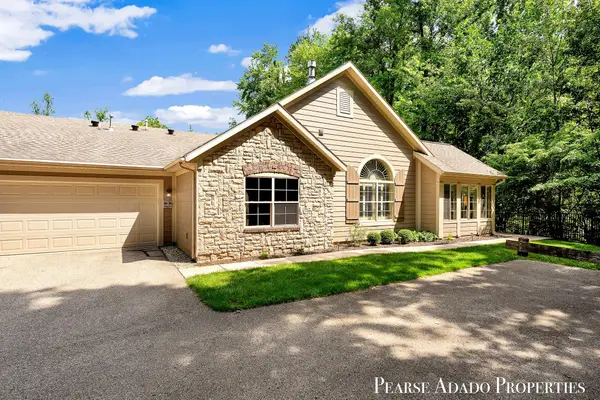 $549,000Active3 beds 2 baths1,863 sq. ft.
1033 Bridge Crest Drive SE, Ada, MI 49301
MLS# 65026042265Listed by: FIVE STAR REAL ESTATE (MAIN) - New
 $224,500Active-- beds -- baths2,000 sq. ft.
7820 Cascade Road SE, Ada, MI 49301
MLS# 65026042011Listed by: BELLABAY REALTY LLC - New
 $625,000Active3 beds 3 baths2,881 sq. ft.
1059 Greenwood Forest SE, GrandRapids, MI 49546
MLS# 65026041992Listed by: GR HOME TEAM - New
 $599,000Active3 beds 2 baths1,891 sq. ft.
1073 Bridge Crest SE, Ada, MI 49301
MLS# 72026041912Listed by: EPIQUE REALTY - New
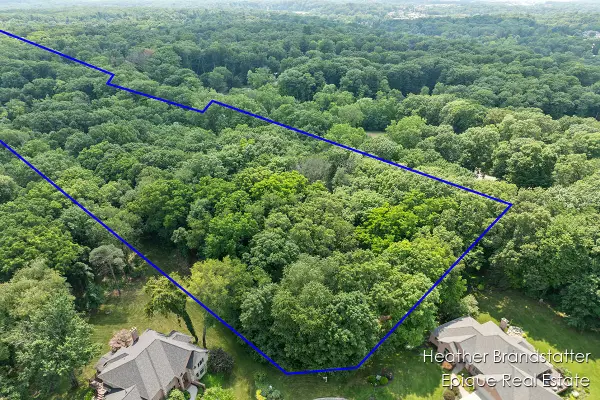 $399,000Active3.27 Acres
7670 Wood Violet Court Se, Ada, MI 49301
MLS# 26041893Listed by: EPIQUE REAL ESTATE 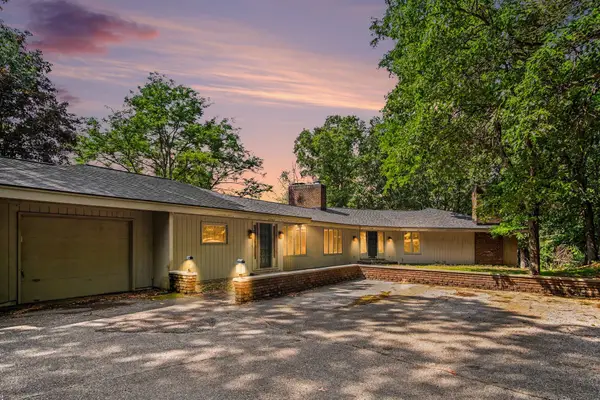 $759,900Pending4 beds 4 baths4,336 sq. ft.
7701 Conservation Street Ne, Ada, MI 49301
MLS# 26041710Listed by: FIVE STAR REAL ESTATE (ADA)


Protect your home and budget from life's surprises with an Assurant Home Warranty, backed by a partner that supports you through every step of homeownership. Explore Plans.
© 2023 - 2026 ERA Franchise Systems LLC. All rights reserved. ERA Franchise Systems LLC fully supports the principles of the Fair Housing Act and the Equal Opportunity Act. ERA, ERA Real Estate powered, and their respective logos are registered service marks of ERA Franchise Systems LLC. Each office is independently owned and operated.