
901 Irwin Avenue, Albion, MI 49224
Local realty services provided by:ERA Prime Real Estate Group
901 Irwin Avenue,Albion, MI 49224
$225,000
- 2 Beds
- 2 Baths
- 1,694 sq. ft.
- Single family
- Active
Listed by: cheryl a surprenant
Office: david brigham real estate company
MLS#:53026040649
Source:MI_REALCOMP
Price summary
- Price:$225,000
- Price per sq. ft.:$132.82
About this home
Located on one of Albion's most desirable streets, this meticulously maintained 2-bedroom, 2-bath ranch sits on a beautiful one-acre lot offering peaceful views and frequent wildlife sightings. The light-filled family room overlooks the backyard and flows seamlessly into the kitchen and dining area, creating an inviting space for everyday living and entertaining. Abundant storage throughout, including custom bedroom closet systems, adds exceptional functionality. The finished basement room is ideal for a home office, family room, or hobby space, while the remaining basement offers a workshop, laundry area, space for activities, plus generous storage. A charming cottage-style shed provides additional space for lawn and garden equipment. Enjoy the beautiful surroundings just minutes from parks, shopping, restaurants, and the library. Move-in ready and waiting for its next owners!Carpets have been cleaned, please remove shoes at the front door.
Contact an agent
Home facts
- Year built:1966
- Listing ID #:53026040649
- Added:7 day(s) ago
- Updated:August 12, 2026 at 10:09 AM
Rooms and interior
- Bedrooms:2
- Total bathrooms:2
- Full bathrooms:2
- Rooms Total:5
- Flooring:Carpet, Linoleum
- Basement Description:Full, Partially Finished
- Living area:1,694 sq. ft.
Heating and cooling
- Cooling:Central Air
- Heating:Forced Air, Natural Gas
Structure and exterior
- Roof:Composition
- Year built:1966
- Building area:1,694 sq. ft.
- Lot area:1.01 Acres
- Lot Features:Landscaped Ground Cover, Level
- Architectural Style:Ranch
- Construction Materials:Brick, Wood Siding
- Exterior Features:Covered, Patio, Porch
- Foundation Description:Basement, Crawl Space
Utilities
- Water:Public
- Sewer:Public Sewer, Storm Drain
Finances and disclosures
- Price:$225,000
- Price per sq. ft.:$132.82
- Tax amount:$1,907
Features and amenities
- Appliances:Microwave, Range, Refrigerator
- Laundry features:In Basement
Parking
- Parking description:Attached, Concrete, Garage Door Opener, Garage Faces Front
- Garage spaces:1

New listings near 901 Irwin Avenue
- New
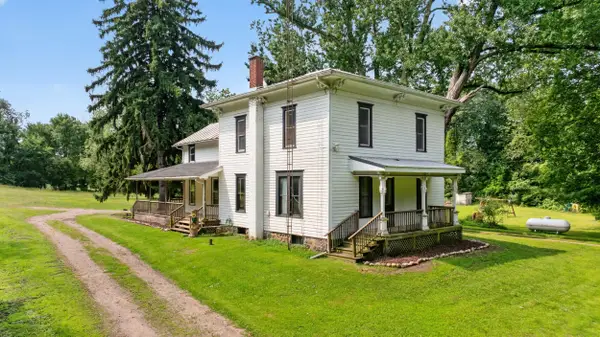 $310,000Active5 beds 2 baths2,144 sq. ft.
25160 F Drive N, Albion, MI 49224
MLS# 26042229Listed by: CENTURY 21 AFFILIATED - JACKSON - New
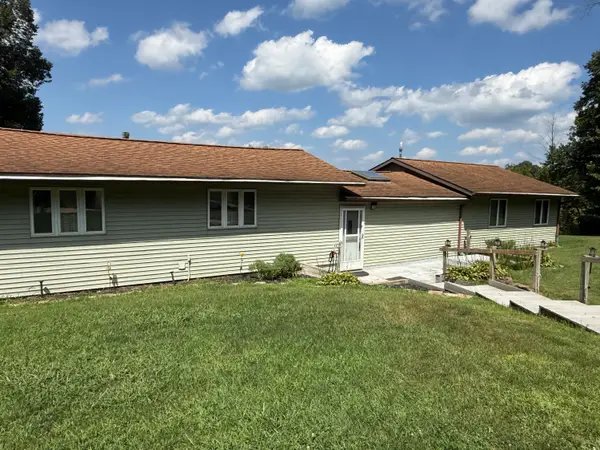 $350,000Active4 beds 1 baths1,576 sq. ft.
18760 28 Mile Road, Albion, MI 49224
MLS# 26041529Listed by: ACE REAL ESTATE SERVICES - New
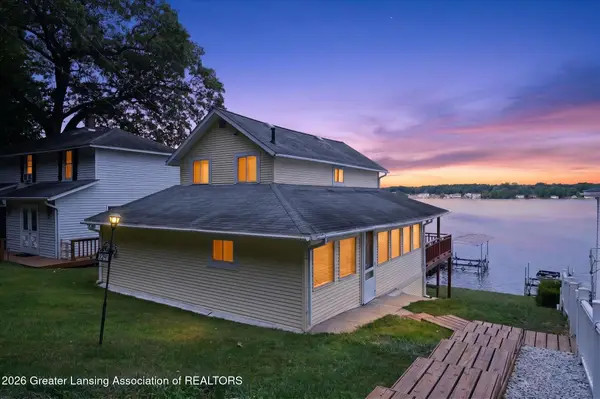 $230,000Active3 beds 1 baths1,232 sq. ft.
3241 Country Club Way, Albion, MI 49224
MLS# 298291Listed by: DELONG AND CO. - New
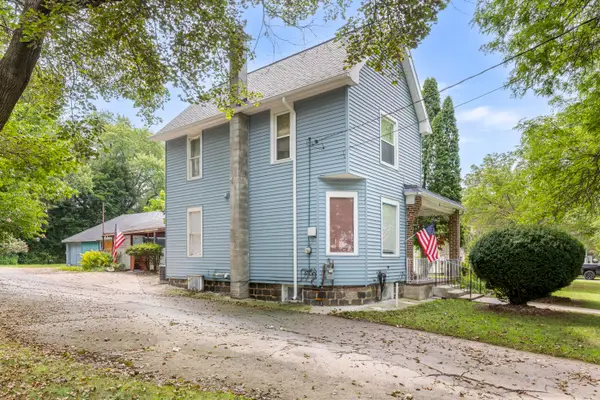 $95,000Active3 beds 2 baths1,396 sq. ft.
710 N Monroe Street, Albion, MI 49224
MLS# 26041061Listed by: RE/MAX PERRETT ASSOCIATES 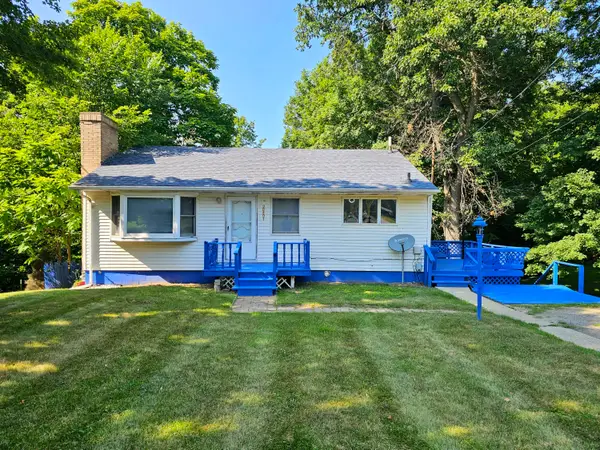 $175,000Pending3 beds 2 baths1,008 sq. ft.
28491 C Drive N, Albion, MI 49224
MLS# 26040800Listed by: REAL BROKER, LLC- New
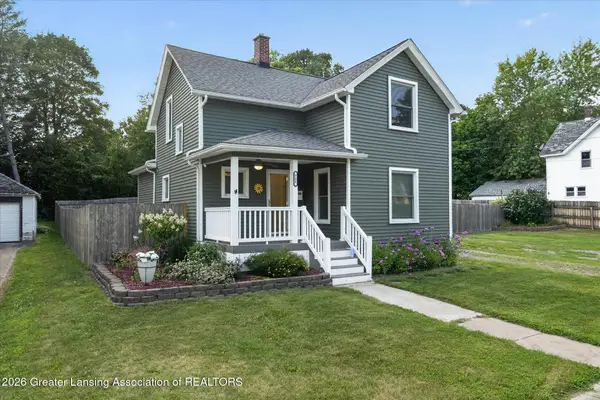 $189,900Active3 beds 2 baths1,476 sq. ft.
711 N Berrien Street, Albion, MI 49224
MLS# 298214Listed by: EXIT GREAT LAKES REALTY - New
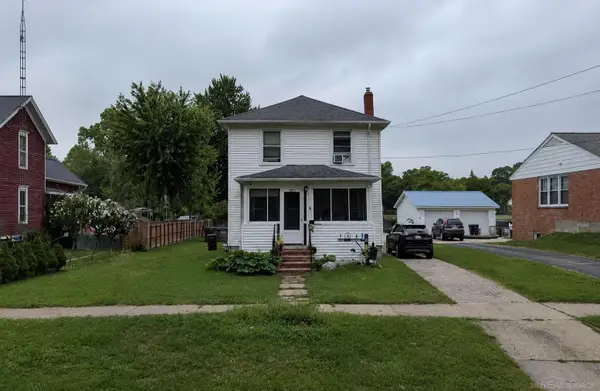 $99,900Active3 beds 2 baths1,332 sq. ft.
1005 S Superior, Albion, MI 49224
MLS# 58050217337Listed by: JOSEPH WALTER REALTY LLC - New
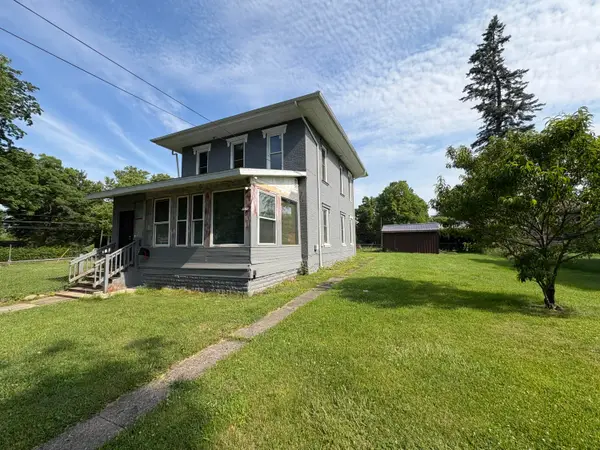 $65,000Active3 beds 2 baths1,968 sq. ft.
216 W Chestnut Street, Albion, MI 49224
MLS# 26040355Listed by: RE/MAX PERRETT ASSOCIATES  $210,000Active2 beds 1 baths2,037 sq. ft.
813 Barnes Street, Albion, MI 49224
MLS# 26039058Listed by: EXP REALTY LLC


Protect your home and budget from life's surprises with an Assurant Home Warranty, backed by a partner that supports you through every step of homeownership. Explore Plans.
© 2023 - 2026 ERA Franchise Systems LLC. All rights reserved. ERA Franchise Systems LLC fully supports the principles of the Fair Housing Act and the Equal Opportunity Act. ERA, ERA Real Estate powered, and their respective logos are registered service marks of ERA Franchise Systems LLC. Each office is independently owned and operated.