
17312 Midway Avenue, Allen Park, MI 48101
Local realty services provided by:ERA Prime Real Estate Group
17312 Midway Avenue,Allenpark, MI 48101
$400,000
- 4 Beds
- 4 Baths
- 2,885 sq. ft.
- Single family
- Active
Upcoming open houses
- Sun, Aug 1612:00 pm - 02:00 pm
Listed by: ali saleh
Office: keller williams legacy
MLS#:20261062137
Source:MI_REALCOMP
Price summary
- Price:$400,000
- Price per sq. ft.:$138.65
About this home
Welcome to 17312 Midway Ave — a spacious 4-bedroom, 4-bath home located in one of Allen Park’s most sought-after neighborhoods. Offering an impressive combination of space, comfort, and major upgrades, this home is built for both everyday living and entertaining.
Inside, you'll find generous living areas, four bedrooms, four bathrooms, and a finished basement providing even more usable living and recreation space. Outside, the expansive backyard is made for entertaining, featuring an above-ground pool, hot tub, fire pit, and plenty of room to gather with family and friends.
Adding even more value are fully paid-off solar panels and a Generac standby generator — two significant upgrades offering energy efficiency and added peace of mind without the burden of a solar loan or lease.
With its size, finished basement, incredible backyard setup, and hard-to-find amenities, 17312 Midway offers a unique opportunity in Allen Park. Homes with this combination of space and features don't come along often. Schedule your private showing and see everything this property has to offer. Owner is a licensed agent. BATVAI!...
Contact an agent
Home facts
- Year built:1965
- Subdivision & Development:MARSTEN ESTATES SUB 2
- Listing ID #:20261062137
- Added:4 day(s) ago
- Updated:August 16, 2026 at 11:01 PM
Rooms and interior
- Bedrooms:4
- Total bathrooms:4
- Full bathrooms:3
- Half bathrooms:1
- Rooms Total:8
- Basement Description:Finished
- Living area:2,885 sq. ft.
Heating and cooling
- Heating:Forced Air, Natural Gas, Solar
Structure and exterior
- Roof:Asphalt
- Year built:1965
- Building area:2,885 sq. ft.
- Lot area:0.33 Acres
- Architectural Style:Colonial
- Construction Materials:Brick, Vinyl Siding
- Foundation Description:Basement, Poured
- Levels:Two
Utilities
- Water:Public
- Sewer:Public Sewer
Finances and disclosures
- Price:$400,000
- Price per sq. ft.:$138.65
- Tax amount:$5,820
Features and amenities
- Appliances:Dishwasher, Disposal, Dryer, Free Standing Gas Range, Free Standing Refrigerator, Microwave, Stainless Steel Appliances, Washer
- Pool features:Above Ground
Parking
- Parking description:Attached, Two Car Garage
- Garage spaces:2

New listings near 17312 Midway Avenue
- New
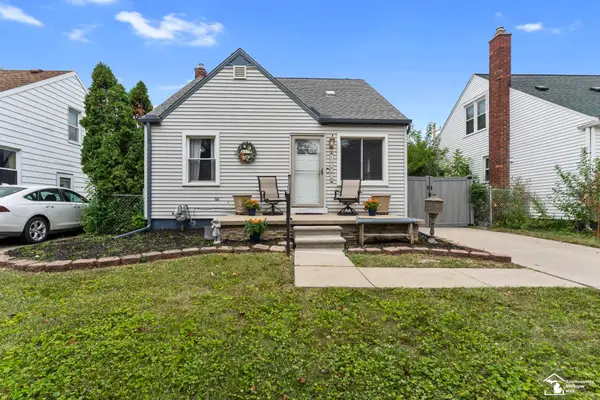 $249,999Active3 beds 3 baths2,070 sq. ft.
14896 Euclid AVE, AllenPark, MI 48101
MLS# 57050218540Listed by: SYNERGY REALTY GROUP - New
 $249,900Active3 beds 2 baths1,971 sq. ft.
9381 Fox Avenue, AllenPark, MI 48101
MLS# 20261063556Listed by: REAL ESTATE ONE-SOUTHGATE - New
 $215,000Active3 beds 2 baths1,439 sq. ft.
9640 Hubert Avenue, AllenPark, MI 48101
MLS# 20261063867Listed by: FOUR SEASONS REALTY DAN BERRY GROUP - Open Sun, 1 to 3pmNew
 $219,900Active2 beds 1 baths1,198 sq. ft.
6331 Buckingham Avenue, AllenPark, MI 48101
MLS# 20261063582Listed by: REAL ESTATE ONE-SOUTHGATE  $199,900Pending3 beds 2 baths2,164 sq. ft.
18757 Lucy Avenue, AllenPark, MI 48101
MLS# 20261062596Listed by: LPT REALTY, LLC- New
 $254,900Active3 beds 2 baths1,714 sq. ft.
15244 Regina Avenue, AllenPark, MI 48101
MLS# 20261063278Listed by: RIVER OAKS REALTY - New
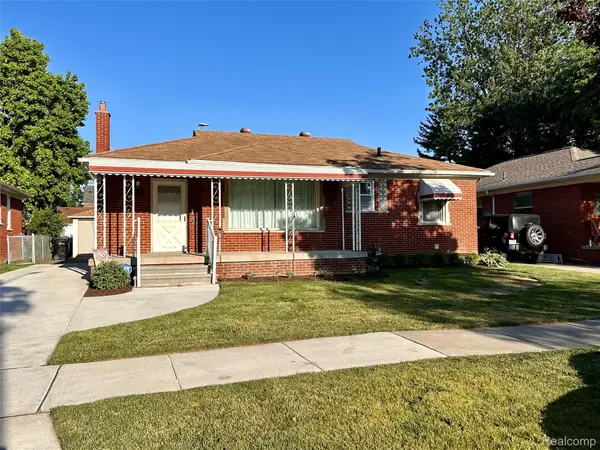 $279,900Active3 beds 2 baths1,409 sq. ft.
6790 Winona Avenue, AllenPark, MI 48101
MLS# 20261060025Listed by: JBLAKE REALTY LLC - New
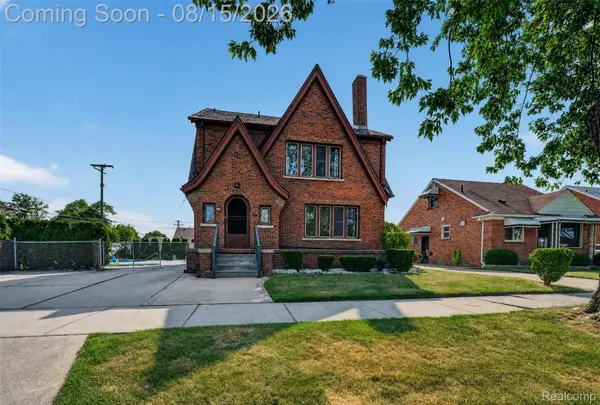 $399,900Active5 beds 2 baths4,108 sq. ft.
9235 Hubert Avenue, AllenPark, MI 48101
MLS# 20261062696Listed by: ISLAND REALTY - KW ADVANTAGE - New
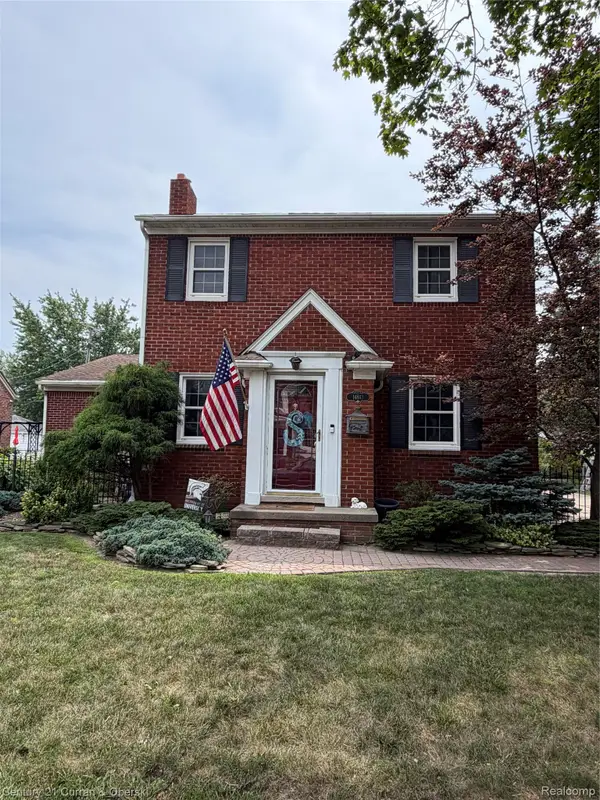 $418,500Active4 beds 3 baths2,574 sq. ft.
14843 White Avenue, AllenPark, MI 48101
MLS# 20261062622Listed by: CENTURY 21 CURRAN & OBERSKI


Protect your home and budget from life's surprises with an Assurant Home Warranty, backed by a partner that supports you through every step of homeownership. Explore Plans.
© 2023 - 2026 ERA Franchise Systems LLC. All rights reserved. ERA Franchise Systems LLC fully supports the principles of the Fair Housing Act and the Equal Opportunity Act. ERA, ERA Real Estate powered, and their respective logos are registered service marks of ERA Franchise Systems LLC. Each office is independently owned and operated.