
4005 Howland Road, Almont, MI 48003
Local realty services provided by:ERA Prime Real Estate Group
4005 Howland Road,Almont, MI 48003
$429,000
- 3 Beds
- 2 Baths
- 2,000 sq. ft.
- Single family
- Active
Listed by: debora l summers
Office: the brokaw group
MLS#:20261061804
Source:MI_REALCOMP
Price summary
- Price:$429,000
- Price per sq. ft.:$214.5
About this home
This stunning 1,400 sq ft home on 3.5 acres blends charm, character, and endless opportunity. The property is beautifully set up with fenced raised-bed gardens, irrigated row gardens, and space used for a thriving micro flower farm with roadside stand. The impressive 40x60 pole barn offers 220V service, ideal for metalwork, woodworking, or business operations.
Major 2026 updates include new roofs on both the home and garage, a full basement remodel with a 3rd bedroom, office and upgrades such as gutter guards, a new well pump and tank, new front and storm doors, and LVP flooring on the main level. Additional features include a tankless water heater and an open kitchen with newer appliances and beautiful hickory cabinetry.
First floor bedroom, full bath and laundry. The primary bedroom loft is complete with walk in closet and half bath. Natural light fills the great room, where exposed wood beams frame the vaulted ceiling for a warm, rustic feel. Pets get their own comfort zone with an indoor under-stair dog kennel. Outdoor living shines with an expansive deck overlooking the chain-link fenced backyard.
A blacktop driveway leads to the oversized 2-car garage with an extra parking pad, plus a large gravel area perfect for RVs or trailers. Originally a historic schoolhouse, the rebuilt home was placed on a block foundation in 1983. Located just one mile from M-53 and minutes from Almont Schools, this property offers convenience, privacy, and a lifestyle full of possibilities....
Contact an agent
Home facts
- Year built:1983
- Listing ID #:20261061804
- Added:11 day(s) ago
- Updated:August 19, 2026 at 12:10 PM
Rooms and interior
- Bedrooms:3
- Total bathrooms:2
- Full bathrooms:1
- Half bathrooms:1
- Rooms Total:8
- Basement Description:Finished, Partial, Walk-Out Access
- Living area:2,000 sq. ft.
Heating and cooling
- Cooling:Ceiling Fans, Central Air
- Heating:Forced Air, Natural Gas
Structure and exterior
- Roof:Asphalt
- Year built:1983
- Building area:2,000 sq. ft.
- Lot area:3.52 Acres
- Architectural Style:Cape Cod
- Construction Materials:Vinyl Siding
- Exterior Features:Deck, Gutter Guard System, Porch
- Foundation Description:Basement, Block
Utilities
- Water:Well
- Sewer:Septic Tank
Finances and disclosures
- Price:$429,000
- Price per sq. ft.:$214.5
- Tax amount:$2,923
Features and amenities
- Appliances:Dishwasher, Dryer, Free Standing Gas Oven, Free Standing Refrigerator, Washer, Water Purifier Owned, Water Softener Owned
- Laundry features:Gas Dryer Hookup, Laundry Room
- Amenities:Entrance Foyer
Parking
- Parking description:Detached, Electricity In Garage, Garage Door Opener, Parking Pad, Two and Half Car Garage
- Garage spaces:2.5

New listings near 4005 Howland Road
- New
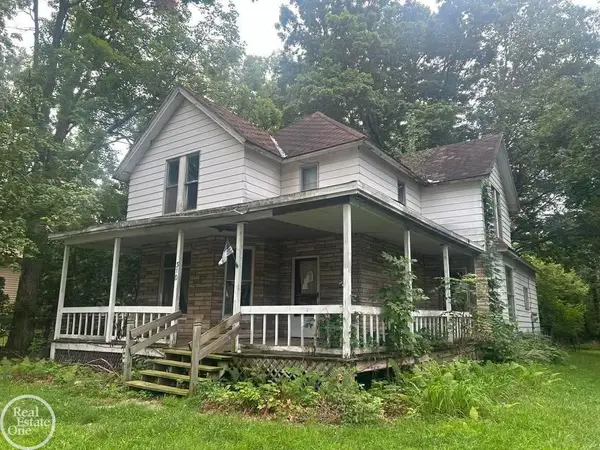 $79,899Active4 beds 2 baths2,122 sq. ft.
310 E Saint Clair ST, Almont, MI 48003
MLS# 58050218573Listed by: REAL ESTATE ONE INC-SHELBY 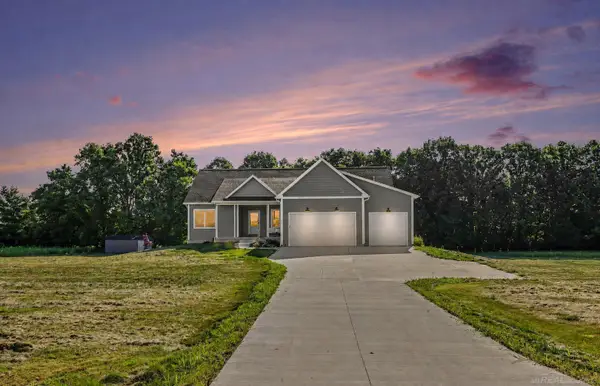 $559,000Pending5 beds 3 baths3,672 sq. ft.
5095 Wiegand LN, Almont, MI 48003
MLS# 58050217627Listed by: CENTURY 21 PROFESSIONALS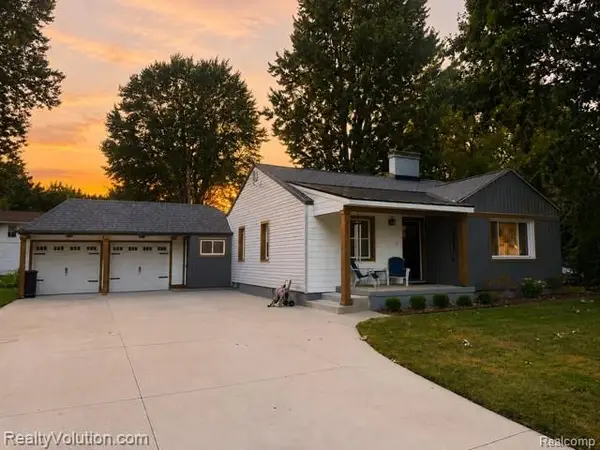 $249,900Active2 beds 1 baths1,416 sq. ft.
219 Church Street, Almont, MI 48003
MLS# 20261061434Listed by: REALTY VOLUTION.COM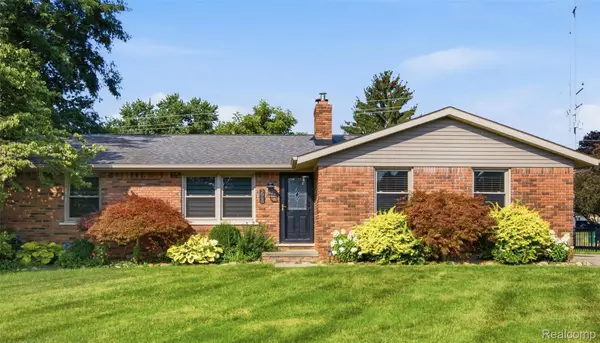 $329,999Pending3 beds 2 baths1,376 sq. ft.
5060 Bernice Drive, Almont, MI 48003
MLS# 20261061023Listed by: WENTWORTH REAL ESTATE GROUP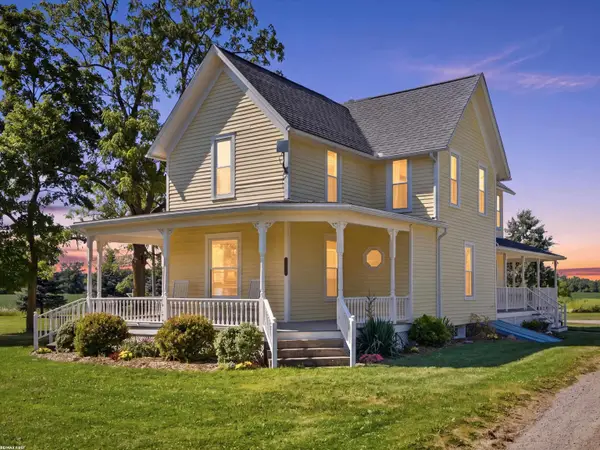 $429,900Active5 beds 2 baths2,052 sq. ft.
8011 Hollow Corners RD, Almont, MI 48003
MLS# 58050217412Listed by: RE/MAX FIRST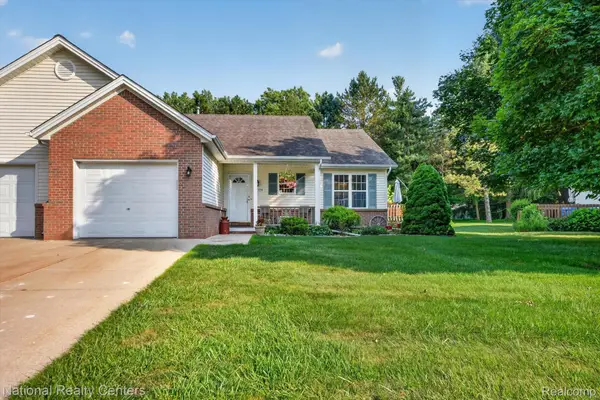 $279,900Pending2 beds 2 baths1,200 sq. ft.
7774 E Ridge Drive, Almont, MI 48003
MLS# 20261057916Listed by: NATIONAL REALTY CENTERS, INC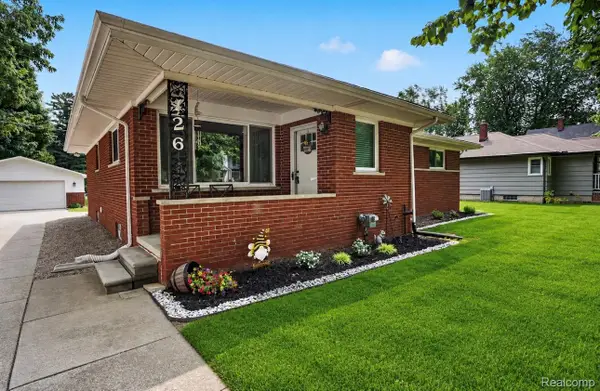 $299,900Pending3 beds 2 baths1,436 sq. ft.
426 N Main Street, Almont, MI 48003
MLS# 20261058530Listed by: MOVE REALTY LLC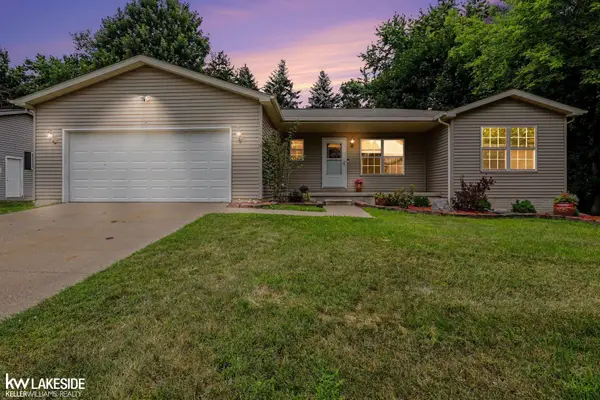 $325,000Pending3 beds 3 baths2,481 sq. ft.
593 Allison DR, Almont, MI 48003
MLS# 58050216385Listed by: KELLER WILLIAMS REALTY LAKESIDE $1,049,000Active5 beds 5 baths5,700 sq. ft.
5460 Cochrane Road, Almont, MI 48003
MLS# 20261056483Listed by: BERKSHIRE HATHAWAY HOMESERVICES KEE REALTY


Protect your home and budget from life's surprises with an Assurant Home Warranty, backed by a partner that supports you through every step of homeownership. Explore Plans.
© 2023 - 2026 ERA Franchise Systems LLC. All rights reserved. ERA Franchise Systems LLC fully supports the principles of the Fair Housing Act and the Equal Opportunity Act. ERA, ERA Real Estate powered, and their respective logos are registered service marks of ERA Franchise Systems LLC. Each office is independently owned and operated.