
5095 Wiegand LN, Almont, MI 48003
Local realty services provided by:ERA Prime Real Estate Group
Listed by: hollie miller
Office: century 21 professionals
MLS#:58050217627
Source:MI_REALCOMP
Price summary
- Price:$559,000
- Price per sq. ft.:$152.23
About this home
Better than new, this stunning 5-bedroom, 3-bath home offers the perfect blend of modern style and thoughtful upgrades. The open-concept floor plan features a spacious great room with a gas fireplace, a beautifully appointed kitchen with a walk-in pantry, and a luxurious primary suite with a custom walk-in closet. The finished daylight basement provides additional living space for entertaining, relaxing, or guests. Step outside to enjoy the new deck overlooking the backyard, complete with a swim spa, storage shed, and chicken coop. Additional highlights include a heated, extra-tall 3-car garage, dual-zone HVAC, smart home technology, whole house generator and countless upgrades throughout. Move-in ready with all the extras you've been looking for!
Contact an agent
Home facts
- Year built:2022
- Subdivision & Development:N/A
- Listing ID #:58050217627
- Added:14 day(s) ago
- Updated:August 20, 2026 at 07:52 AM
Rooms and interior
- Bedrooms:5
- Total bathrooms:3
- Full bathrooms:3
- Rooms Total:14
- Flooring:Ceramic Tile
- Kitchen Description:Eat-in Kitchen, Pantry
- Basement Description:Daylight, Finished, Full, Sump Pump
- Living area:3,672 sq. ft.
Heating and cooling
- Cooling:Ceiling Fans, Central Air
- Heating:Forced Air, Humidity Control, Natural Gas, Zoned
Structure and exterior
- Year built:2022
- Building area:3,672 sq. ft.
- Lot area:2.06 Acres
- Architectural Style:Ranch
- Construction Materials:Vinyl Siding
- Exterior Features:Deck, Porch, Spa/Hot-tub
- Foundation Description:Basement
- Levels:One
Utilities
- Water:Well
- Sewer:Septic Tank
Finances and disclosures
- Price:$559,000
- Price per sq. ft.:$152.23
- Tax amount:$4,828
Features and amenities
- Appliances:Dishwasher, Microwave, Oven, Range, Refrigerator, Water Softener Owned
- Amenities:Cathedral Ceilings, Entrance Foyer, High Ceilings, High Speed Internet, Pantry, Sound System, Walk-in Closets
- Pool features:Outdoor Pool
- Smart home:Yes
Parking
- Parking description:Attached, Electricity In Garage, Garage, Garage Door Opener, Heated Garage, Three Car Garage
- Garage spaces:3

New listings near 5095 Wiegand LN
- New
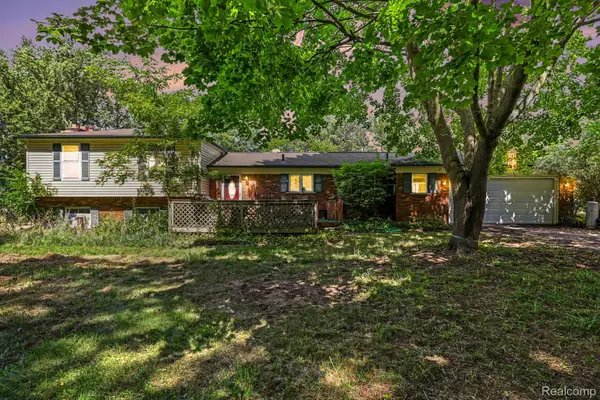 $500,000Active4 beds 3 baths2,054 sq. ft.
6323 Hough Road, Almont, MI 48003
MLS# 20261066634Listed by: EXP REALTY MAIN 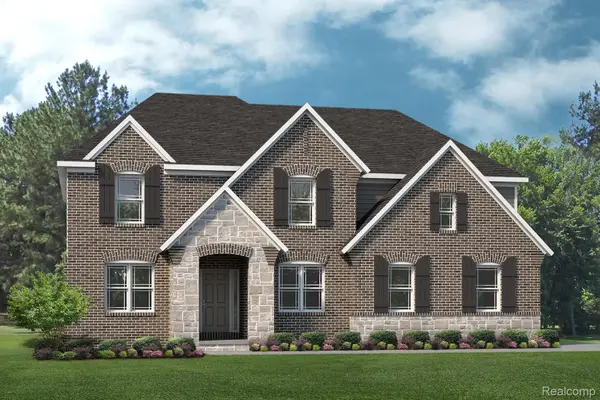 $723,563Pending4 beds 4 baths3,264 sq. ft.
5590 Fir Court, Almont, MI 48003
MLS# 20261066314Listed by: LOMBARDO REALTY- New
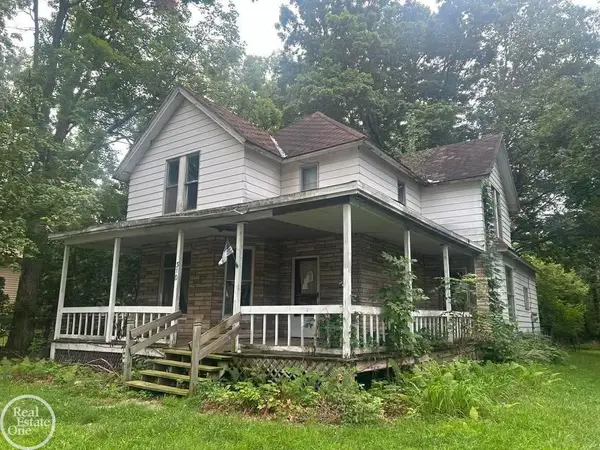 $79,899Active4 beds 2 baths2,122 sq. ft.
310 E Saint Clair ST, Almont, MI 48003
MLS# 58050218573Listed by: REAL ESTATE ONE INC-SHELBY 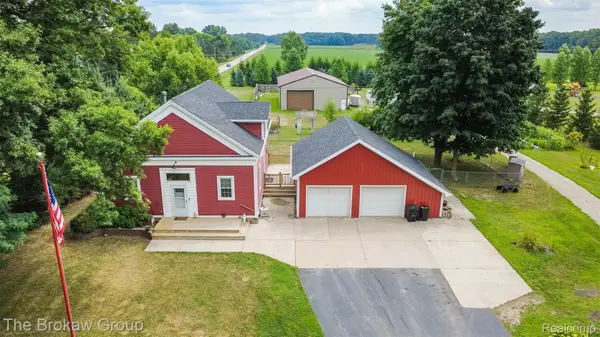 $429,000Active3 beds 2 baths2,000 sq. ft.
4005 Howland Road, Almont, MI 48003
MLS# 20261061804Listed by: THE BROKAW GROUP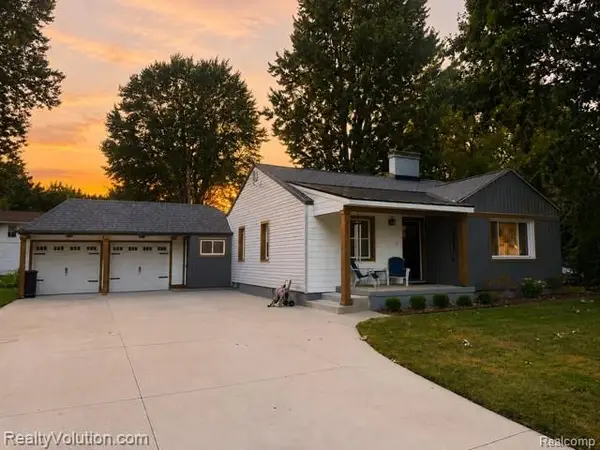 $249,900Active2 beds 1 baths1,416 sq. ft.
219 Church Street, Almont, MI 48003
MLS# 20261061434Listed by: REALTY VOLUTION.COM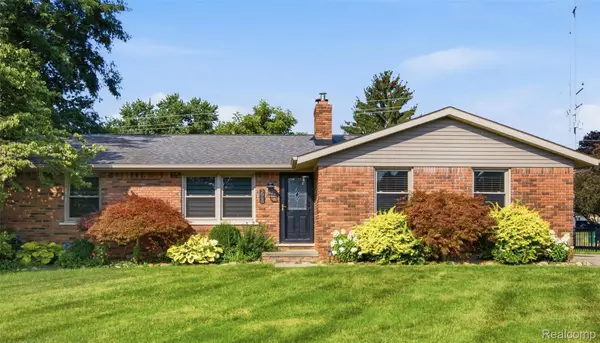 $329,999Pending3 beds 2 baths1,376 sq. ft.
5060 Bernice Drive, Almont, MI 48003
MLS# 20261061023Listed by: WENTWORTH REAL ESTATE GROUP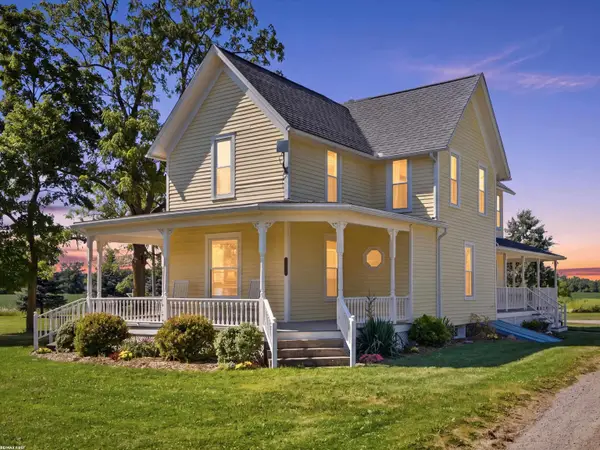 $429,900Active5 beds 2 baths2,052 sq. ft.
8011 Hollow Corners RD, Almont, MI 48003
MLS# 58050217412Listed by: RE/MAX FIRST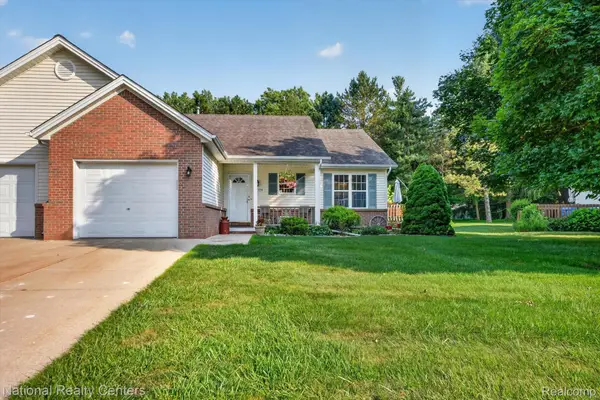 $279,900Pending2 beds 2 baths1,200 sq. ft.
7774 E Ridge Drive, Almont, MI 48003
MLS# 20261057916Listed by: NATIONAL REALTY CENTERS, INC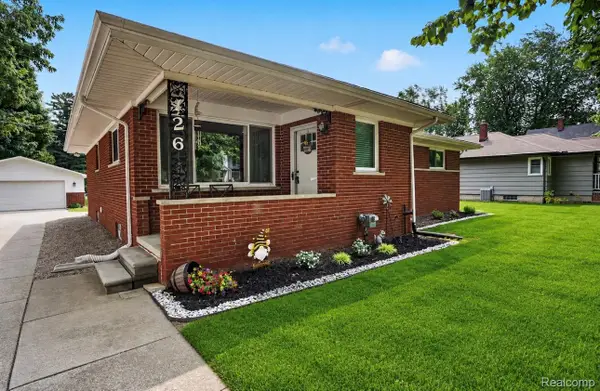 $299,900Pending3 beds 2 baths1,436 sq. ft.
426 N Main Street, Almont, MI 48003
MLS# 20261058530Listed by: MOVE REALTY LLC


Protect your home and budget from life's surprises with an Assurant Home Warranty, backed by a partner that supports you through every step of homeownership. Explore Plans.
© 2023 - 2026 ERA Franchise Systems LLC. All rights reserved. ERA Franchise Systems LLC fully supports the principles of the Fair Housing Act and the Equal Opportunity Act. ERA, ERA Real Estate powered, and their respective logos are registered service marks of ERA Franchise Systems LLC. Each office is independently owned and operated.