
593 Allison DR, Almont, MI 48003
Local realty services provided by:ERA Prime Real Estate Group
593 Allison DR,Almont, MI 48003
$325,000
- 3 Beds
- 3 Baths
- 2,481 sq. ft.
- Single family
- Pending
Listed by: michael nugent
Office: keller williams realty lakeside
MLS#:58050216385
Source:MI_REALCOMP
Price summary
- Price:$325,000
- Price per sq. ft.:$131
About this home
Welcome home to this beautifully maintained 3-bedroom, 3-bath ranch in a quiet, desirable subdivision! This move-in-ready home features convenient first-floor bedrooms and laundry, a clean and well-cared-for interior, and a finished basement offering additional living space for entertaining, a recreation room, or home office. Enjoy the fully fenced backyard with a spacious patio and retractable awning, perfect for relaxing or hosting guests. Conveniently located near neighborhood parks, this home offers comfort, convenience, and plenty of space to enjoy.
Contact an agent
Home facts
- Year built:2000
- Subdivision & Development:VILLAGE OF ALMONT VICTORIAN WOODS SUB
- Listing ID #:58050216385
- Added:22 day(s) ago
- Updated:August 20, 2026 at 07:52 AM
Rooms and interior
- Bedrooms:3
- Total bathrooms:3
- Full bathrooms:3
- Rooms Total:7
- Kitchen Description:Eat-in Kitchen
- Basement Description:Concrete, Partially Finished, Sump Pump
- Living area:2,481 sq. ft.
Heating and cooling
- Cooling:Ceiling Fans, Central Air
- Heating:Forced Air, Humidity Control, Natural Gas
Structure and exterior
- Year built:2000
- Building area:2,481 sq. ft.
- Lot area:0.18 Acres
- Architectural Style:Ranch
- Construction Materials:Vinyl Siding
- Exterior Features:Patio, Porch
- Foundation Description:Basement
- Levels:One
Utilities
- Water:Public
- Sewer:Public Sewer
Finances and disclosures
- Price:$325,000
- Price per sq. ft.:$131
- Tax amount:$2,610
Features and amenities
- Appliances:Dishwasher, Dryer, Microwave, Oven, Range, Refrigerator, Washer
- Amenities:Cathedral Ceilings, High Speed Internet
Parking
- Parking description:Attached, Electricity In Garage, Garage, Garage Door Opener, Two Car Garage
- Garage spaces:2

New listings near 593 Allison DR
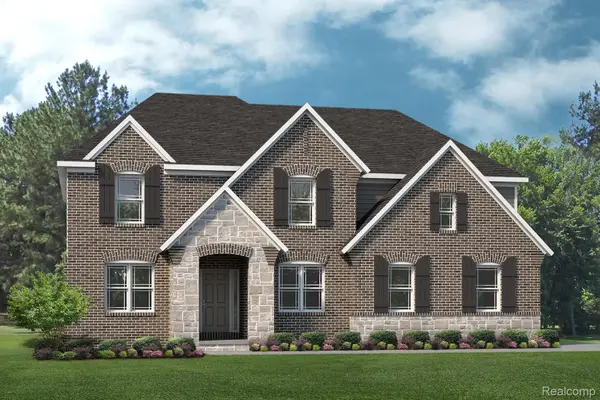 $723,563Pending4 beds 4 baths3,264 sq. ft.
5590 Fir Court, Almont, MI 48003
MLS# 20261066314Listed by: LOMBARDO REALTY- New
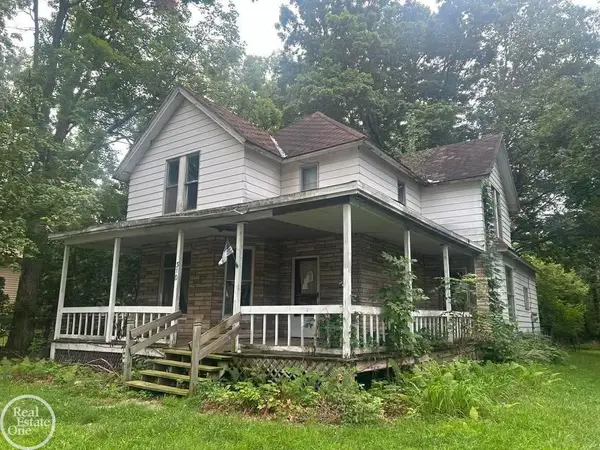 $79,899Active4 beds 2 baths2,122 sq. ft.
310 E Saint Clair ST, Almont, MI 48003
MLS# 58050218573Listed by: REAL ESTATE ONE INC-SHELBY 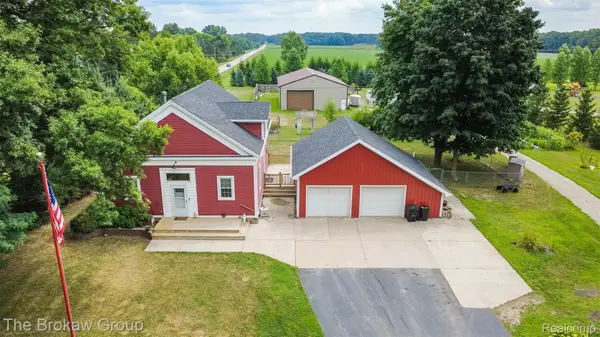 $429,000Active3 beds 2 baths2,000 sq. ft.
4005 Howland Road, Almont, MI 48003
MLS# 20261061804Listed by: THE BROKAW GROUP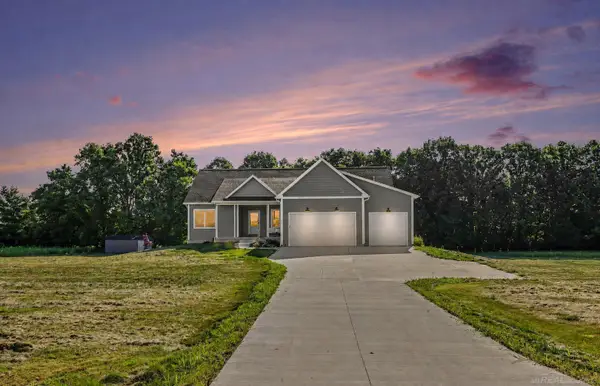 $559,000Pending5 beds 3 baths3,672 sq. ft.
5095 Wiegand LN, Almont, MI 48003
MLS# 58050217627Listed by: CENTURY 21 PROFESSIONALS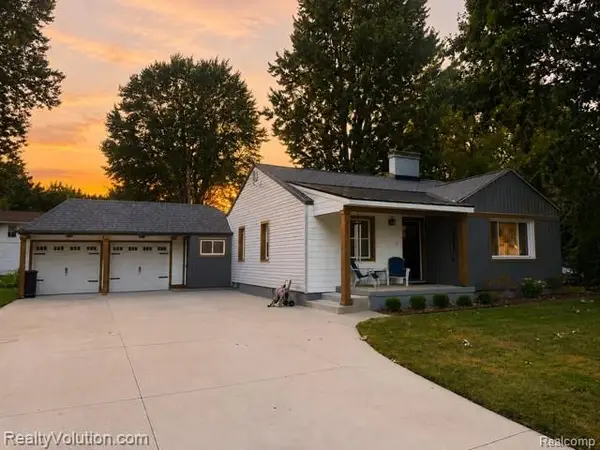 $249,900Active2 beds 1 baths1,416 sq. ft.
219 Church Street, Almont, MI 48003
MLS# 20261061434Listed by: REALTY VOLUTION.COM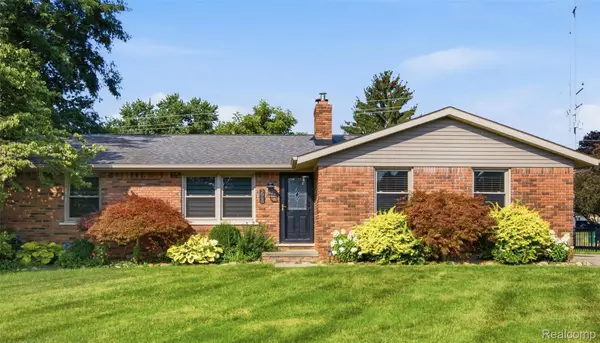 $329,999Pending3 beds 2 baths1,376 sq. ft.
5060 Bernice Drive, Almont, MI 48003
MLS# 20261061023Listed by: WENTWORTH REAL ESTATE GROUP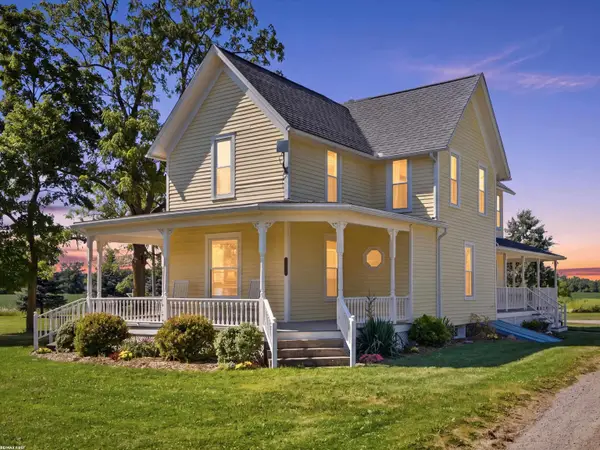 $429,900Active5 beds 2 baths2,052 sq. ft.
8011 Hollow Corners RD, Almont, MI 48003
MLS# 58050217412Listed by: RE/MAX FIRST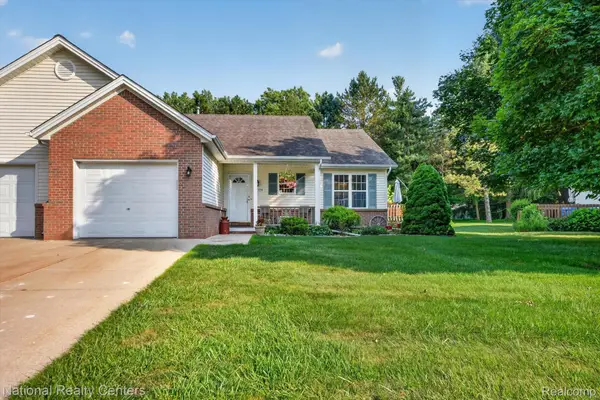 $279,900Pending2 beds 2 baths1,200 sq. ft.
7774 E Ridge Drive, Almont, MI 48003
MLS# 20261057916Listed by: NATIONAL REALTY CENTERS, INC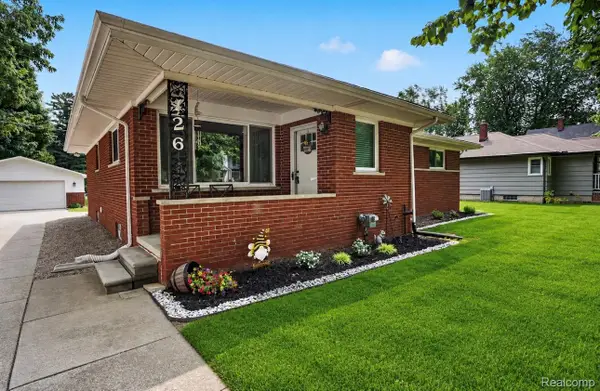 $299,900Pending3 beds 2 baths1,436 sq. ft.
426 N Main Street, Almont, MI 48003
MLS# 20261058530Listed by: MOVE REALTY LLC


Protect your home and budget from life's surprises with an Assurant Home Warranty, backed by a partner that supports you through every step of homeownership. Explore Plans.
© 2023 - 2026 ERA Franchise Systems LLC. All rights reserved. ERA Franchise Systems LLC fully supports the principles of the Fair Housing Act and the Equal Opportunity Act. ERA, ERA Real Estate powered, and their respective logos are registered service marks of ERA Franchise Systems LLC. Each office is independently owned and operated.