
8011 Hollow Corners RD, Almont, MI 48003
Local realty services provided by:ERA Prime Real Estate Group
8011 Hollow Corners RD,Almont, MI 48003
$429,900
- 5 Beds
- 2 Baths
- 2,052 sq. ft.
- Single family
- Active
Listed by: karla j sitek
Office: re/max first
MLS#:58050217412
Source:MI_REALCOMP
Price summary
- Price:$429,900
- Price per sq. ft.:$209.5
About this home
Built to stand the test of time. Experience the perfect blend of historic charm & modern convenience in this beautifully maintained 1890s farmhouse. With 2,052 square feet of living space, this inviting home features 5 bedrms, 2 full baths, soaring 9-foot ceilings-main level & 8-foot ceilings upstairs, showcasing the craftsmanship & character that make homes of this era so special. The heart of the home is the beautifully updated farmhouse kitchen, featuring butcher-block countertops, a farmhouse sink, stainless-steel appliances, & engineered flooring. Improvements over the years include updated electrical, copper plumbing, & drywall throughout; ceramic tile flooring in the bathrm; updated laundry rm w/ gas or electric dryer hookup; a new rear porch; LeafGuard gutters; new well & water softener system in 2020. Built in 2024, the 26'x30' Hardie Board-sided garage offers 10-foot ceilings, insulated metal-lined walls, 2 overhead doors, & an 8'x16' side entry that includes an 8'x8' cold storage rm-perfect for deer processing, workshop space, hobbies, or additional storage. With 3.52 acres, this property is ready for your homestead dreams w/plenty of room for gardens, animals, and outdoor fun. Start your day w/coffee on the welcoming front porch, entertain family & friends on the spacious rear porch, & end each day watching spectacular sunsets paint the sky. If you've been searching for a home with timeless character, quality craftsmanship, thoughtful updates, & room to enjoy the country lifestyle, this exceptional farmhouse is one you won't want to miss....
Contact an agent
Home facts
- Year built:1891
- Subdivision & Development:N/A
- Listing ID #:58050217412
- Added:13 day(s) ago
- Updated:August 19, 2026 at 10:05 AM
Rooms and interior
- Bedrooms:5
- Total bathrooms:2
- Full bathrooms:2
- Rooms Total:9
- Flooring:Ceramic Tile, Hardwood
- Basement Description:Sump Pump, Unfinished
- Living area:2,052 sq. ft.
Heating and cooling
- Cooling:Ceiling Fans, Wall/Window Units
- Heating:Forced Air, Natural Gas
Structure and exterior
- Year built:1891
- Building area:2,052 sq. ft.
- Lot area:3.52 Acres
- Architectural Style:Farmhouse
- Construction Materials:Wood Siding
- Exterior Features:Porch
- Foundation Description:Basement, Crawl Space, Michigan Basement, Stone
- Levels:Two
Utilities
- Water:Well
- Sewer:Septic Tank
Finances and disclosures
- Price:$429,900
- Price per sq. ft.:$209.5
- Tax amount:$2,541
Features and amenities
- Appliances:Dishwasher, Dryer, Microwave, Oven, Range, Refrigerator, Washer, Water Softener Owned
- Amenities:Entrance Foyer, High Speed Internet, Walk-in Closets
Parking
- Parking description:Detached, Electricity In Garage, Garage, Garage Door Opener, Heated Garage, Side Entrance, Two Car Garage
- Garage spaces:2

New listings near 8011 Hollow Corners RD
- New
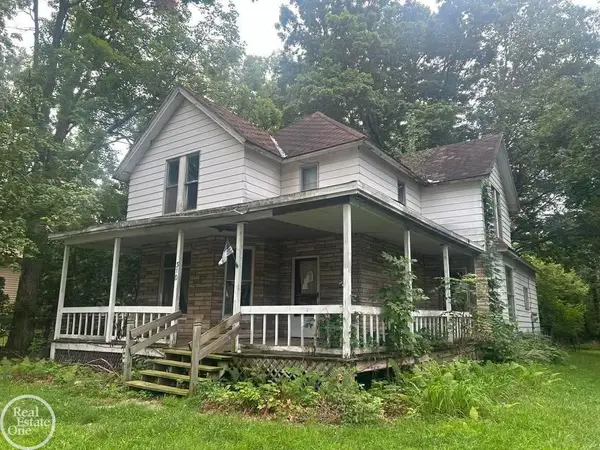 $79,899Active4 beds 2 baths2,122 sq. ft.
310 E Saint Clair ST, Almont, MI 48003
MLS# 58050218573Listed by: REAL ESTATE ONE INC-SHELBY 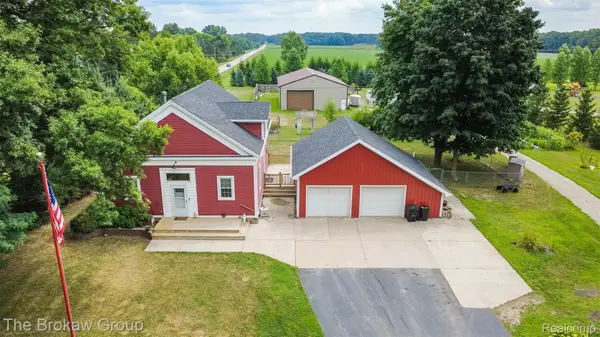 $429,000Active3 beds 2 baths2,000 sq. ft.
4005 Howland Road, Almont, MI 48003
MLS# 20261061804Listed by: THE BROKAW GROUP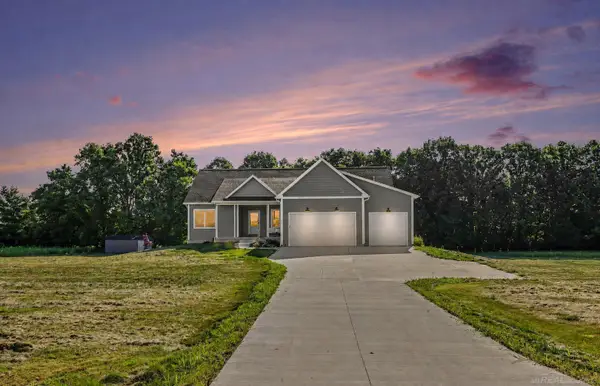 $559,000Pending5 beds 3 baths3,672 sq. ft.
5095 Wiegand LN, Almont, MI 48003
MLS# 58050217627Listed by: CENTURY 21 PROFESSIONALS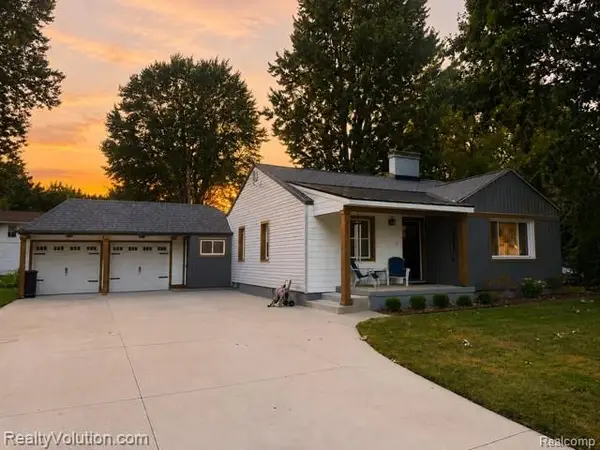 $249,900Active2 beds 1 baths1,416 sq. ft.
219 Church Street, Almont, MI 48003
MLS# 20261061434Listed by: REALTY VOLUTION.COM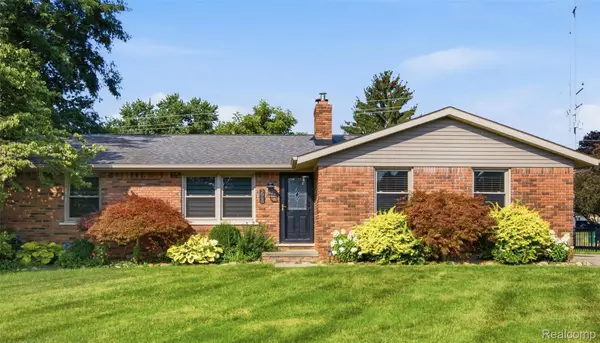 $329,999Pending3 beds 2 baths1,376 sq. ft.
5060 Bernice Drive, Almont, MI 48003
MLS# 20261061023Listed by: WENTWORTH REAL ESTATE GROUP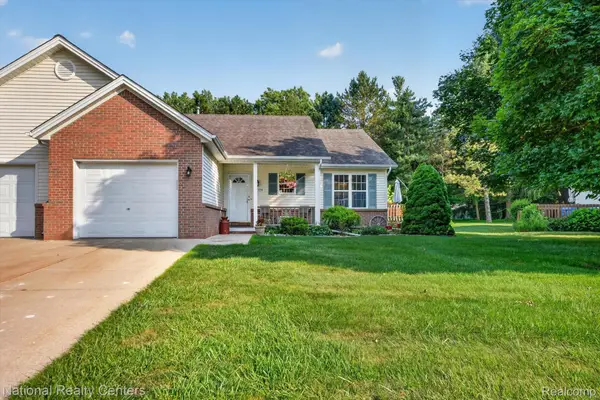 $279,900Pending2 beds 2 baths1,200 sq. ft.
7774 E Ridge Drive, Almont, MI 48003
MLS# 20261057916Listed by: NATIONAL REALTY CENTERS, INC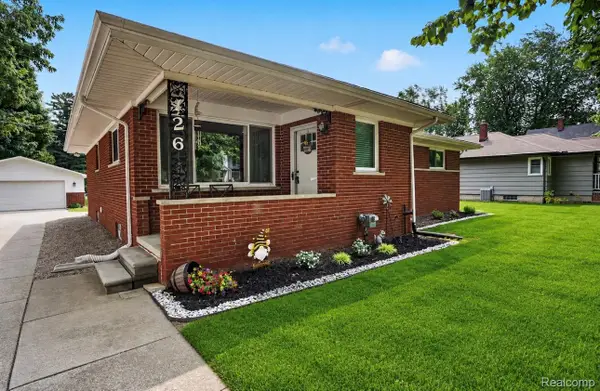 $299,900Pending3 beds 2 baths1,436 sq. ft.
426 N Main Street, Almont, MI 48003
MLS# 20261058530Listed by: MOVE REALTY LLC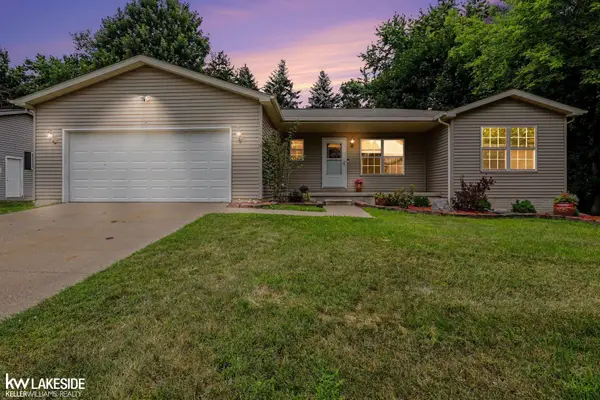 $325,000Pending3 beds 3 baths2,481 sq. ft.
593 Allison DR, Almont, MI 48003
MLS# 58050216385Listed by: KELLER WILLIAMS REALTY LAKESIDE $1,049,000Active5 beds 5 baths5,700 sq. ft.
5460 Cochrane Road, Almont, MI 48003
MLS# 20261056483Listed by: BERKSHIRE HATHAWAY HOMESERVICES KEE REALTY


Protect your home and budget from life's surprises with an Assurant Home Warranty, backed by a partner that supports you through every step of homeownership. Explore Plans.
© 2023 - 2026 ERA Franchise Systems LLC. All rights reserved. ERA Franchise Systems LLC fully supports the principles of the Fair Housing Act and the Equal Opportunity Act. ERA, ERA Real Estate powered, and their respective logos are registered service marks of ERA Franchise Systems LLC. Each office is independently owned and operated.