
6323 Hough Road, Almont, MI 48003
Local realty services provided by:ERA Prime Real Estate Group
6323 Hough Road,Almont, MI 48003
$495,000
- 4 Beds
- 3 Baths
- 2,054 sq. ft.
- Single family
- Active
Listed by: cat m brown
Office: exp realty main
MLS#:20261066634
Source:MI_REALCOMP
Price summary
- Price:$495,000
- Price per sq. ft.:$240.99
About this home
Imagine the possibilities on 9.83 beautiful acres in Almont! This tri-level home is surrounded by a picturesque mix of open pasture and wooded acreage. A barn with a new roof, partially fenced pasture, mature apple and pear trees, 2-car attached garage and whole-house generator add even more versatility to this country property.
Inside, you'll find spacious living areas and a newly renovated four-season room overlooking the property—the perfect place to enjoy your morning coffee and watch the seasons change. The current owner, a licensed builder, is continuing to make improvements to the home, including interior painting. Make an offer before painting is completed and you'll have the opportunity to select your paint colors!
The seller is also in the process of clearing remaining personal property and belongings from the previous owner, which will be removed prior to possession.
Whether you're dreaming of room for animals, gardening, outdoor hobbies or simply more space to enjoy, this property offers nearly 10 acres to make your own while still keeping you close to the Almont community. Come see the potential and imagine what you could create here! Make us an offer!!...
Contact an agent
Home facts
- Year built:1973
- Listing ID #:20261066634
- Added:45 day(s) ago
- Updated:October 05, 2026 at 10:03 AM
Rooms and interior
- Bedrooms:4
- Total bathrooms:3
- Full bathrooms:2
- Half bathrooms:1
- Rooms Total:11
- Living area:2,054 sq. ft.
Heating and cooling
- Cooling:Ceiling Fans, Window Units
- Heating:Baseboard, Hot Water, Natural Gas
Structure and exterior
- Year built:1973
- Building area:2,054 sq. ft.
- Lot area:9.83 Acres
- Architectural Style:Split Level
- Construction Materials:Brick, Vinyl Siding
- Exterior Features:Deck
- Foundation Description:Crawl Space, Slab
- Levels:Tri-Level
Utilities
- Water:Well
- Sewer:Septic Tank
Finances and disclosures
- Price:$495,000
- Price per sq. ft.:$240.99
- Tax amount:$5,506
Features and amenities
- Appliances:Dishwasher, Dryer, Free Standing Electric Oven, Free Standing Electric Range, Free Standing Refrigerator, Microwave, Washer
- Laundry features:Laundry Room
Parking
- Parking description:Attached, Two Car Garage
- Garage spaces:2

New listings near 6323 Hough Road
- New
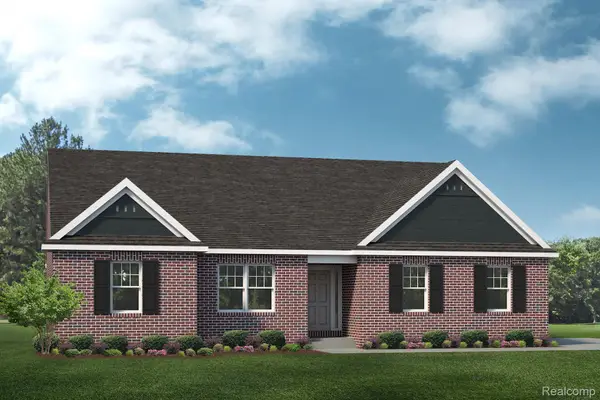 $514,990Active3 beds 2 baths2,287 sq. ft.
5620 Fir Court, Almont, MI 48003
MLS# 20261080191Listed by: LOMBARDO REALTY - New
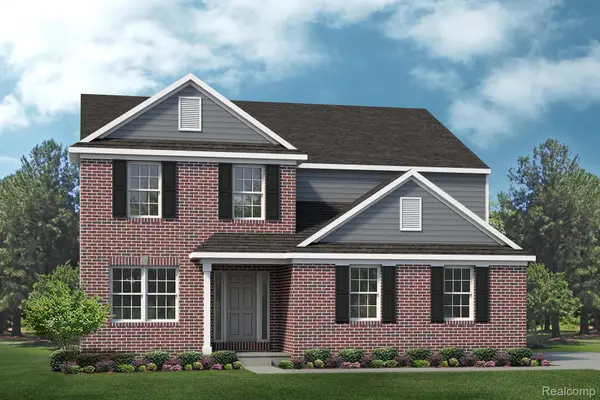 $509,990Active4 beds 3 baths2,763 sq. ft.
7250 Pine Lake Boulevard, Almont, MI 48003
MLS# 20261080193Listed by: LOMBARDO REALTY - New
 $419,900Active5 beds 2 baths2,680 sq. ft.
3111 Howland RD, Almont, MI 48003
MLS# 58050222866Listed by: RE/MAX ECLIPSE  $524,900Active3 beds 3 baths1,906 sq. ft.
7065 Dryden Road, Almont, MI 48003
MLS# 20261071350Listed by: RE/MAX FIRST $539,000Active3 beds 4 baths4,031 sq. ft.
7285 Wood Pointe Drive, Almont, MI 48003
MLS# 20261076872Listed by: REALTY EXECUTIVES HOME TOWNE $284,900Active3 beds 1 baths1,517 sq. ft.
322 Cherry ST, Almont, MI 48003
MLS# 58050222526Listed by: REALTY EXECUTIVES HOME TOWNE CHESTERFIELD $289,000Active3 beds 1 baths1,375 sq. ft.
202 North Street, Almont, MI 48003
MLS# 20261073648Listed by: EPIQUE REALTY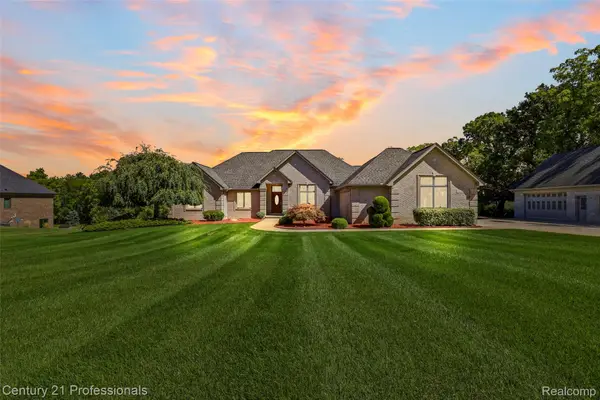 $749,999Pending3 beds 4 baths4,619 sq. ft.
5669 Spruce Trail, Almont, MI 48003
MLS# 20261070782Listed by: CENTURY 21 PROFESSIONALS UTICA $274,900Active3 beds 2 baths1,505 sq. ft.
202 E Saint Clair Street, Almont, MI 48003
MLS# 20261074463Listed by: RUSH REALTY $385,000Active3 beds 2 baths2,551 sq. ft.
4515 Kidder Road, Almont, MI 48003
MLS# 20261068875Listed by: REAL BROKER, LLC


Protect your home and budget from life's surprises with an Assurant Home Warranty, backed by a partner that supports you through every step of homeownership. Explore Plans.
© 2023 - 2026 ERA Franchise Systems LLC. All rights reserved. ERA Franchise Systems LLC fully supports the principles of the Fair Housing Act and the Equal Opportunity Act. ERA, ERA Real Estate powered, and their respective logos are registered service marks of ERA Franchise Systems LLC. Each office is independently owned and operated.