
2687 Apple Way, Ann Arbor, MI 48104
Local realty services provided by:ERA Prime Real Estate Group
Listed by: daniel decapua
Office: re/max platinum
MLS#:81026029461
Source:MI_REALCOMP
Price summary
- Price:$749,000
- Price per sq. ft.:$219.65
About this home
Solid brick ranch in the highly sought-after Arbor Hills neighborhood! This 3-bedroom, 3 full-bath home offers timeless character, abundant natural light, and endless potential. Large windows and beautiful hardwood floors create a warm, inviting atmosphere throughout. The spacious primary suite opens to a cozy screened porch--perfect for morning coffee or relaxing after a long day. Enjoy the privacy of the backyard, ideal for entertaining or quiet evenings outdoors. The full basement with egress windows offers incredible potential to expand your living space with a family room, home office, gym, or guest suite. The heated garage is perfect for hobbyists, projects, or year-round comfort. Ideally located near parks, shopping, dining, and all that Ann Arbor has to offer, this is a rare opportunity to own a home in one of the city's most desirable neighborhoods. Schedule your private showing today!
Contact an agent
Home facts
- Year built:1958
- Listing ID #:81026029461
- Added:31 day(s) ago
- Updated:July 16, 2026 at 10:06 AM
Rooms and interior
- Bedrooms:3
- Total bathrooms:3
- Full bathrooms:3
- Rooms Total:8
- Flooring:Ceramic Tile, Linoleum, Wood
- Kitchen Description:Pantry
- Basement Description:Bath Stubbed, Full, Partially Finished
- Living area:1,705 sq. ft.
Heating and cooling
- Cooling:Central Air, Window Units
- Heating:Baseboard, Natural Gas
Structure and exterior
- Roof:Asphalt, Shingle
- Year built:1958
- Building area:1,705 sq. ft.
- Lot area:0.48 Acres
- Lot Features:Level
- Architectural Style:Ranch
- Construction Materials:Brick
- Exterior Features:Patio, Porch, Screened
- Foundation Description:Basement
Utilities
- Water:Well
- Sewer:Public Sewer
Finances and disclosures
- Price:$749,000
- Price per sq. ft.:$219.65
- Tax amount:$8,156
Features and amenities
- Appliances:Built-In Electric Oven, Cooktop, Disposal, Dryer, Microwave, Refrigerator, Washer
- Laundry features:Gas Dryer Hookup, In Basement, Sink, Washer Hookup
- Amenities:Pantry
Parking
- Parking description:Asphalt, Attached, Garage Door Opener, Garage Faces Front
- Garage spaces:2

New listings near 2687 Apple Way
- New
 $1,995,000Active3 beds 4 baths5,228 sq. ft.
1155 W Huron River Drive, AnnArbor, MI 48103
MLS# 81026036380Listed by: THE CHARLES REINHART COMPANY - New
 $419,900Active4 beds 3 baths1,992 sq. ft.
2172 Overlook Court, Ann Arbor, MI 48103
MLS# 26036344Listed by: COLDWELL BANKER PROFESSIONALS - New
 $500,000Active3.08 Acres
0 W Huron River Drive, Ann Arbor, MI 48105
MLS# 26036370Listed by: THE CHARLES REINHART COMPANY - New
 $900,000Active4 beds 4 baths3,457 sq. ft.
380 Wild Fox Court, Ann Arbor, MI 48103
MLS# 26034827Listed by: REAL ESTATE ONE INC - Open Sun, 2 to 4pmNew
 $1,550,000Active5 beds 5 baths6,492 sq. ft.
2141 Autumn Hill Drive, Ann Arbor, MI 48103
MLS# 26035666Listed by: KELLER WILLIAMS ANN ARBOR MRKT - Open Sun, 12 to 2pmNew
 $465,000Active3 beds 3 baths1,880 sq. ft.
3357 Tacoma Circle, Ann Arbor, MI 48108
MLS# 26036003Listed by: BERKSHIRE HATHAWAY HOMESERVICE - Open Sun, 1 to 3pmNew
 $750,000Active4 beds 4 baths3,567 sq. ft.
3019 N Spurway Drive, Ann Arbor, MI 48105
MLS# 26036139Listed by: THE CHARLES REINHART COMPANY - Open Sun, 12 to 3pmNew
 $600,000Active4 beds 2 baths1,957 sq. ft.
2229 Needham Road, Ann Arbor, MI 48104
MLS# 26036250Listed by: THE CHARLES REINHART COMPANY - New
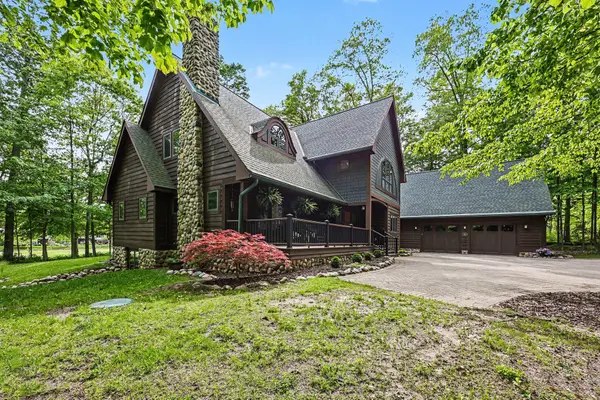 $1,175,000Active4 beds 4 baths4,636 sq. ft.
2515 Southwoods Trail, Ann Arbor, MI 48108
MLS# 26036132Listed by: REAL ESTATE ONE INC - New
 $1,700,000Active5 beds 3 baths3,549 sq. ft.
1575 Earhart Road, AnnArbor, MI 48105
MLS# 81026036102Listed by: @PROPERTIES CHRISTIE'S INT'L


Protect your home and budget from life's surprises with an Assurant Home Warranty, backed by a partner that supports you through every step of homeownership. Explore Plans.
© 2023 - 2026 ERA Franchise Systems LLC. All rights reserved. ERA Franchise Systems LLC fully supports the principles of the Fair Housing Act and the Equal Opportunity Act. ERA, ERA Real Estate powered, and their respective logos are registered service marks of ERA Franchise Systems LLC. Each office is independently owned and operated.