
1109 Birk Avenue, Ann Arbor, MI 48103
Local realty services provided by:ERA Reardon Realty Great Lakes
1109 Birk Avenue,Ann Arbor, MI 48103
$649,900
- 3 Beds
- 3 Baths
- 1,806 sq. ft.
- Single family
- Active
Listed by: aleksandr milshteyn, guillermo fleurquin
Office: real estate one inc
MLS#:26042602
Source:MI_MICHRIC
Price summary
- Price:$649,900
- Price per sq. ft.:$472.31
About this home
Welcome to the best of both worlds - nearly new construction in an established, much-loved west-side Ann Arbor neighborhood just blocks from Michigan Stadium! Recently taken down to the studs and extensively rebuilt, this charming home has been transformed with a modern, open floorplan, beautiful finishes, and nearly all-new systems for truly move-in-ready living. New windows fill the main level with natural light, highlighting the bright and open living and dining space centered around a wood-burning fireplace with a stylish tile surround. The brand-new kitchen is designed for both everyday living and entertaining, featuring premium custom cabinetry, new stainless-steel appliances, and an oversized island offering abundant workspace and breakfast bar seating. A door from the kitchen leads directly to the backyard for easy grilling and outdoor gatherings. A newly created main-level primary suite makes one-level living possible, with a spacious bedroom, walk-in closet, and private full bath with dual vanity. A new powder room completes the main floor. Upstairs, two private bedrooms feature new wood flooring and generous closet space while sharing a beautifully renovated full bath. One bedroom also offers a charming bonus study or reading nook with additional display and storage space. The newly waterproofed basement expands your living options with a partially finished recreation/family room ready for movie nights, play, or hobbies, plus a dedicated laundry area and plenty of dry storage. Enjoy exceptional peace of mind with all-new electrical and panel, plumbing, windows, furnace, ductwork, central air, water heater, and appliances, plus a newer roof. Outside, off-street parking offers convenience with potential to add a garage, while the backyard is a blank canvas for your dream deck, patio, garden, or private outdoor oasis. With parks, schools, bus lines, shopping, dining, downtown Ann Arbor, and the Big House all within easy reach, this incredibly walkable and bikeable location may have you leaving the car at home. All the hard work has been done - simply move in and enjoy a nearly new home in one of Ann Arbor's most convenient west-side locations! Home Energy Score of 4. View report on A2 HERDMap....
Contact an agent
Home facts
- Year built:1940
- Listing ID #:26042602
- Added:48 day(s) ago
- Updated:October 01, 2026 at 09:03 AM
Rooms and interior
- Bedrooms:3
- Total bathrooms:3
- Full bathrooms:2
- Half bathrooms:1
- Rooms Total:9
- Kitchen Description:Dishwasher, Microwave, Oven, Range, Refrigerator
- Basement:Yes
- Living area:1,806 sq. ft.
Heating and cooling
- Heating:Forced Air
- Central air:Yes
Structure and exterior
- Year built:1940
- Building area:1,806 sq. ft.
- Lot area:0.17 Acres
- Construction Materials:Vinyl Siding
Schools
- High school:Pioneer High School
- Middle school:Slauson Middle School
- Elementary school:Eberwhite Elementary School
Utilities
- Water:Public
Finances and disclosures
- Price:$649,900
- Price per sq. ft.:$472.31
- Tax amount:$11,112 (2026)
Features and amenities
- Laundry features:Washer
New listings near 1109 Birk Avenue
- New
 $175,000Active2 beds 2 baths961 sq. ft.
3069 Wolverine Drive, Ann Arbor, MI 48108
MLS# 26052166Listed by: THE CHARLES REINHART COMPANY - New
 $1,295,000Active4 beds 4 baths3,015 sq. ft.
3650 Robert Lane, Ann Arbor, MI 48103
MLS# 26052137Listed by: HOWARD HANNA REAL ESTATE - New
 $569,900Active3 beds 3 baths2,491 sq. ft.
612 Burr Oak Drive, Ann Arbor, MI 48103
MLS# 26052141Listed by: HOWARD HANNA REAL ESTATE - Open Sun, 1 to 3pmNew
 $299,800Active4 beds 2 baths984 sq. ft.
3460 La Salle Drive, AnnArbor, MI 48108
MLS# 81026052094Listed by: REAL BROKER LLC ANN ARBOR
- New
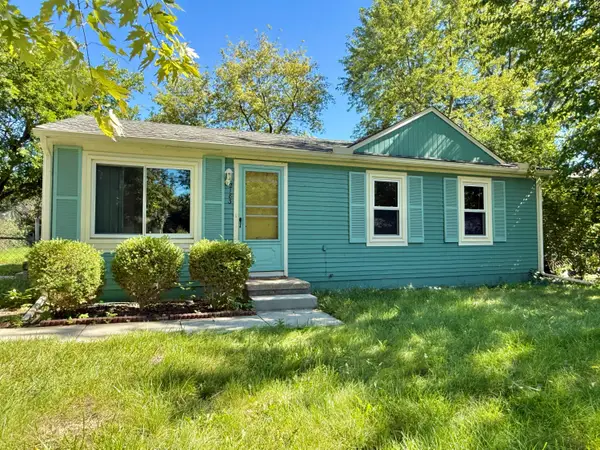 $239,000Active3 beds 1 baths864 sq. ft.
2183 Hemlock Drive, Ann Arbor, MI 48108
MLS# 26052078Listed by: THE CHARLES REINHART COMPANY - Open Sat, 12 to 1pmNew
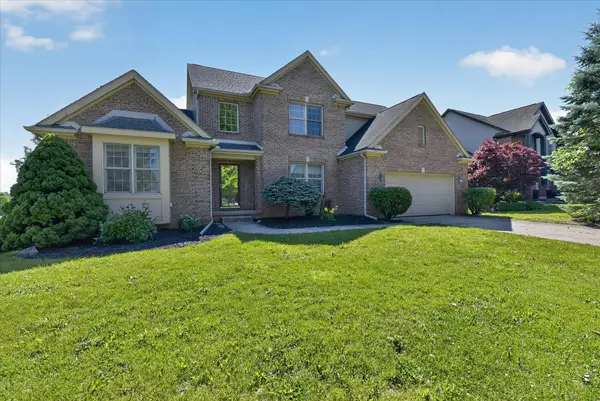 $640,000Active4 beds 4 baths3,870 sq. ft.
1041 Bicentennial Parkway, Ann Arbor, MI 48108
MLS# 26052087Listed by: EXP REALTY LLC - Open Sun, 2 to 4pmNew
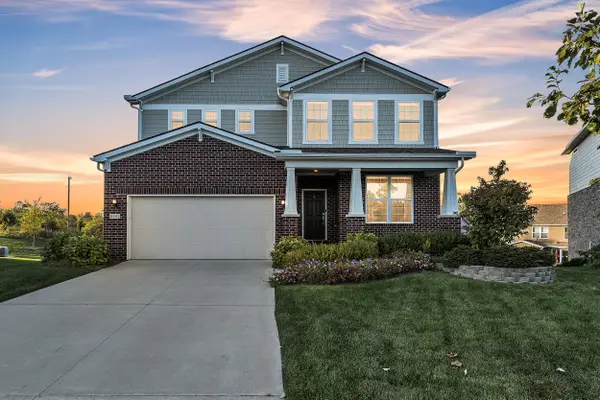 $775,000Active4 beds 4 baths3,372 sq. ft.
3800 Bella Vista Drive, Ann Arbor, MI 48108
MLS# 26052062Listed by: THE CHARLES REINHART COMPANY - New
 $399,000Active3 beds 2 baths1,604 sq. ft.
1611 South Boulevard, AnnArbor, MI 48104
MLS# 81026051929Listed by: EICHNER REALTY, LLC - New
 $380,000Active3 beds 2 baths1,600 sq. ft.
1225 Franklin Boulevard, Ann Arbor, MI 48103
MLS# 26051819Listed by: THE CHARLES REINHART COMPANY - Open Sun, 12 to 2pmNew
 $997,500Active5 beds 4 baths3,512 sq. ft.
3447 River Pines Drive, Ann Arbor, MI 48103
MLS# 26051824Listed by: KELLER WILLIAMS ANN ARBOR MRKT


Protect your home and budget from life's surprises with an Assurant Home Warranty, backed by a partner that supports you through every step of homeownership. Explore Plans.
© 2023 - 2026 ERA Franchise Systems LLC. All rights reserved. ERA Franchise Systems LLC fully supports the principles of the Fair Housing Act and the Equal Opportunity Act. ERA, ERA Real Estate powered, and their respective logos are registered service marks of ERA Franchise Systems LLC. Each office is independently owned and operated.