
117 Ponds View Drive, Ann Arbor, MI 48103
Local realty services provided by:ERA Prime Real Estate Group
Listed by: georgia porikos
Office: keller williams ann arbor mrkt
MLS#:81026048916
Source:MI_REALCOMP
Price summary
- Price:$550,000
- Price per sq. ft.:$215.1
- Monthly HOA dues:$476
About this home
LOCATION is everything. Sold furnished! Easy living in this beautifully maintained condo, ideally located within walking distance of Whole Foods, Briarwood, shops, restaurants, and the Big House! Spectacular pond views with a cascading fountain create a peaceful setting. The finished walk-out lower level offers flexible living space with a third bedroom or family room, non-conforming bedroom, workout area, and full bath. The spacious primary suite features a soaking tub, separate shower, dual-sink vanity, and enormous walk-in closet. The upper level includes a second bedroom with ensuite bath. Hardwood floors enhance the foyer, kitchen, nook, and half bath. A finished recreation room provides additional living space. The condo association fee covers exterior building maintenance, insurance, snow removal, water and sewer, lawn care, sprinklers, landscaping, outdoor pool maintenance, and upkeep of private drive. Furnace and A/C replaced in 2022.
Contact an agent
Home facts
- Year built:1996
- Subdivision & Development:BROOKSIDE COMMONS CONDO AAC
- Listing ID #:81026048916
- Added:1 day(s) ago
- Updated:September 15, 2026 at 02:05 AM
Rooms and interior
- Bedrooms:3
- Total bathrooms:4
- Full bathrooms:3
- Half bathrooms:1
- Rooms Total:7
- Flooring:Carpet, Ceramic Tile, Tile, Vinyl, Wood
- Basement Description:Finished, Full, Walk-Out Access
- Living area:2,557 sq. ft.
Heating and cooling
- Cooling:Ceiling Fans, Central Air
- Heating:Forced Air, Natural Gas
Structure and exterior
- Roof:Asphalt, Shingle
- Year built:1996
- Building area:2,557 sq. ft.
- Lot Features:Sprinklers
- Architectural Style:Contemporary
- Construction Materials:Brick, Wood Siding
- Exterior Features:Balcony, Covered, Deck, Fountain, Patio, Porch, Private Entrance
- Foundation Description:Basement, Slab
Utilities
- Water:Public
- Sewer:Public Sewer, Storm Drain
Finances and disclosures
- Price:$550,000
- Price per sq. ft.:$215.1
- Tax amount:$13,950
Features and amenities
- Appliances:Dishwasher, Disposal, Dryer, Microwave, Oven, Range, Refrigerator, Washer
- Laundry features:Laundry Closet, Main Level
- Amenities:Vaulted Ceilings, Window Treatments
- Pool features:Community, In Ground
Parking
- Parking description:Asphalt, Attached, Garage Door Opener, Garage Faces Front
- Garage spaces:2

New listings near 117 Ponds View Drive
- Open Sun, 2 to 4pmNew
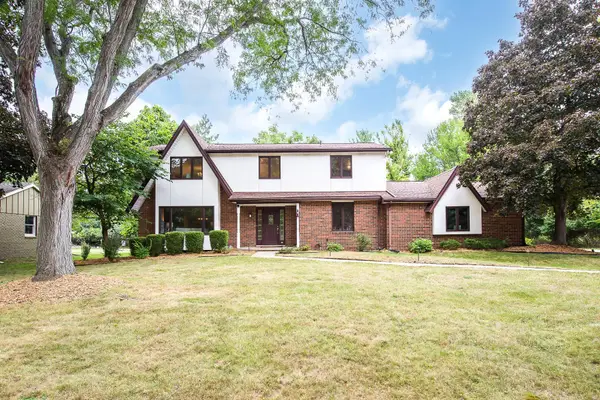 $824,500Active4 beds 3 baths2,725 sq. ft.
2764 Lowell Road, Ann Arbor, MI 48103
MLS# 26048876Listed by: KELLER WILLIAMS ANN ARBOR MRKT - New
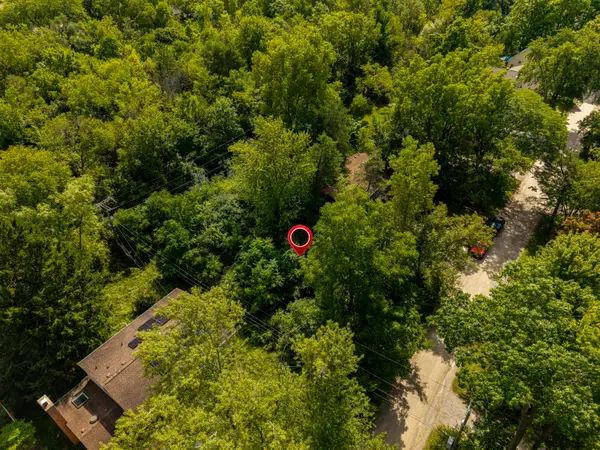 $197,000Active0.23 Acres
2725 Kimberley Road, Ann Arbor, MI 48104
MLS# 26048878Listed by: KEY REALTY ONE LLC - New
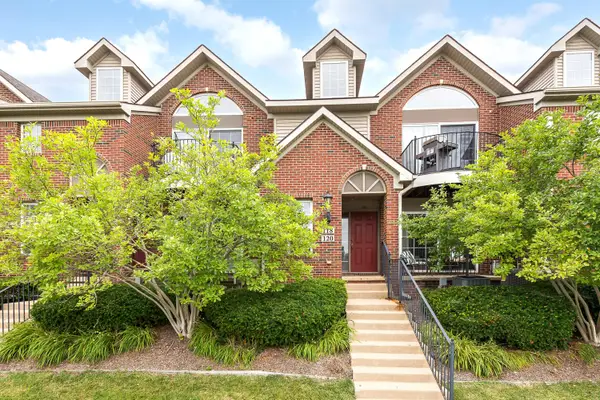 $329,000Active2 beds 2 baths1,430 sq. ft.
120 W Oakbrook Drive, AnnArbor, MI 48103
MLS# 81026048845Listed by: THE CHARLES REINHART COMPANY - New
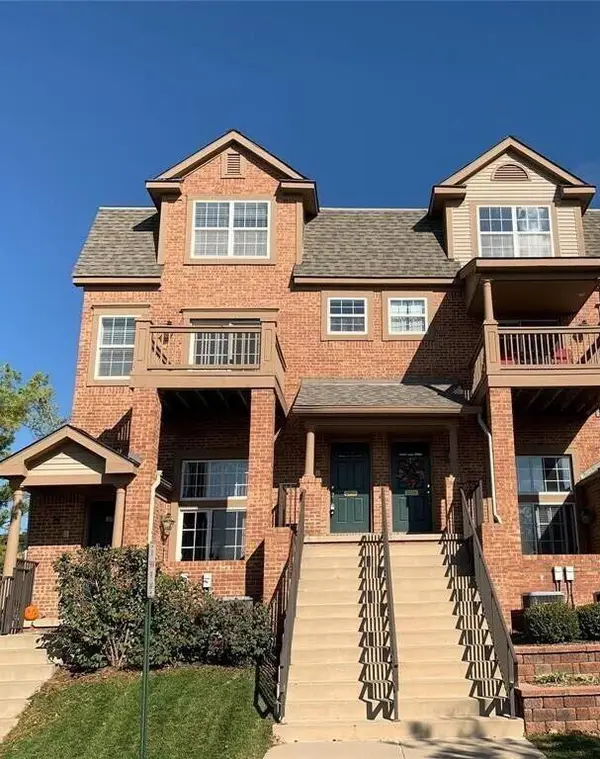 $363,000Active2 beds 3 baths1,623 sq. ft.
2753 Barclay Way, AnnArbor, MI 48105
MLS# 81026048814Listed by: REAL ESTATE ONE INC - New
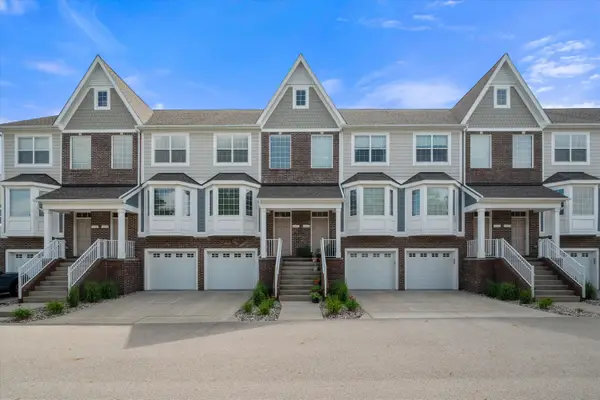 $465,000Active3 beds 4 baths2,326 sq. ft.
2557 W Towne Street, Ann Arbor, MI 48103
MLS# 26048791Listed by: THE CHARLES REINHART COMPANY - New
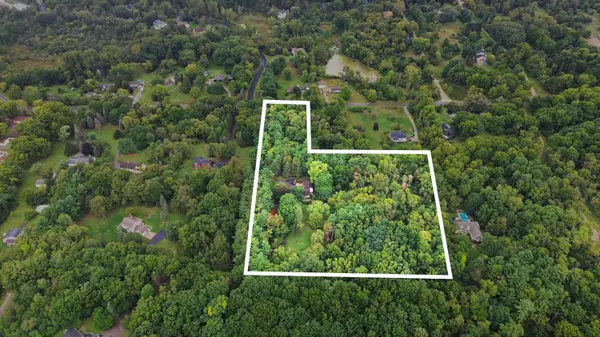 $350,000Active3.23 Acres
0 W Joy Road, Ann Arbor, MI 48105
MLS# 26048712Listed by: REAL ESTATE ONE INC - New
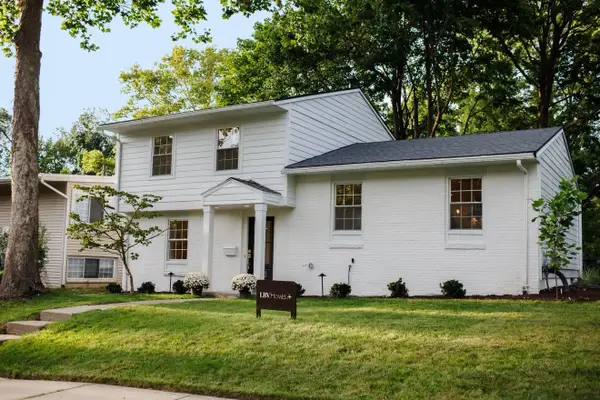 $619,000Active3 beds 3 baths1,655 sq. ft.
1821 Anderson Avenue, Ann Arbor, MI 48104
MLS# 26048644Listed by: THE CHARLES REINHART COMPANY - New
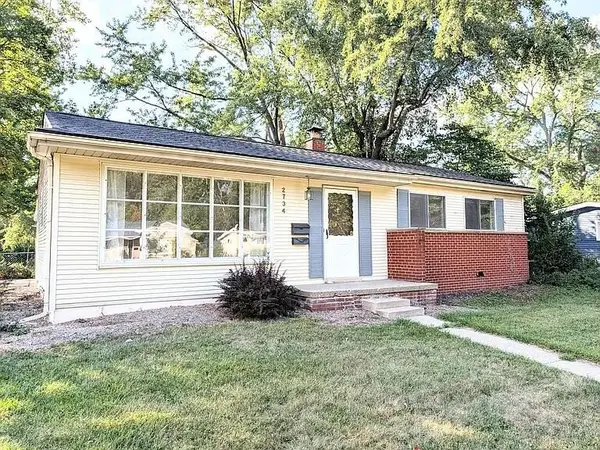 $379,900Active3 beds 2 baths1,032 sq. ft.
2734 Hampshire Road, Ann Arbor, MI 48104
MLS# 26048599Listed by: NATIONAL REALTY CENTERS - New
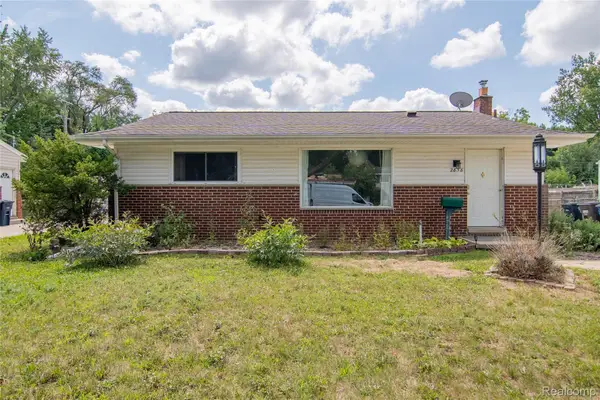 $305,000Active3 beds 1 baths1,410 sq. ft.
2858 Marshall Street, AnnArbor, MI 48108
MLS# 20261073586Listed by: NEXGEN REALTY


Protect your home and budget from life's surprises with an Assurant Home Warranty, backed by a partner that supports you through every step of homeownership. Explore Plans.
© 2023 - 2026 ERA Franchise Systems LLC. All rights reserved. ERA Franchise Systems LLC fully supports the principles of the Fair Housing Act and the Equal Opportunity Act. ERA, ERA Real Estate powered, and their respective logos are registered service marks of ERA Franchise Systems LLC. Each office is independently owned and operated.