
12 Trowbridge Court, Ann Arbor, MI 48108
Local realty services provided by:ERA Prime Real Estate Group
12 Trowbridge Court,Annarbor, MI 48108
$299,900
- 3 Beds
- 1 Baths
- 864 sq. ft.
- Single family
- Active
Listed by: deanna goley
Office: heritage real estate michigan
MLS#:20261012795
Source:MI_REALCOMP
Price summary
- Price:$299,900
- Price per sq. ft.:$347.11
About this home
Commuting taking up your life? Come and see this beautifully remodeled 3-bedroom, 1-bath home in the heart of Ann Arbor, live just minutes from parks, shopping, dining, major highways, Downtown Ann Arbor, U of M Campus and Hospital-22 minutes to Metro Airport. Tastefully updated throughout, totally re-done by European craftsman-changed floor plan from closed kitchen to an open layout, fully remodeled kitchen with quartz counter tops, all new high end Frigidaire appliances with 3yr warranty, tiled bathroom with large tiled walk in shower, custom built vanity with quartz countertops, new commercial laminate flooring throughout, new electrical panel, custom quality built tongue and groove fence with solar lighting on front and standard fence in backyard, new exterior fixtures, front lawn re-leveled and seeded, new lighting, new doors, fresh paint, cement work, garage improved. Last house on a very private Cul-de-Sac, big yard, new fencing, safe, white noise, insulated windows. Kid friendly neighborhood, eco-friendly footprint, eco-friendly appliances. Move in ready, great for first time home buyers! Home Energy Score of 8 (8/13/2024). Seller has not lived in home, siding, roof, soffits and windows appear to be newer....
Contact an agent
Home facts
- Year built:1971
- Listing ID #:20261012795
- Added:352 day(s) ago
- Updated:July 16, 2026 at 10:06 AM
Rooms and interior
- Bedrooms:3
- Total bathrooms:1
- Full bathrooms:1
- Rooms Total:6
- Living area:864 sq. ft.
Heating and cooling
- Cooling:Central Air
- Heating:Forced Air, Natural Gas
Structure and exterior
- Roof:Asphalt
- Year built:1971
- Building area:864 sq. ft.
- Lot area:0.18 Acres
- Lot Features:Dead End Street, Irregular Lot
- Architectural Style:Ranch
- Construction Materials:Vinyl Siding
- Exterior Features:Porch
- Foundation Description:Crawl Space
- Levels:One
Utilities
- Water:Public
- Sewer:Public Sewer
Finances and disclosures
- Price:$299,900
- Price per sq. ft.:$347.11
- Tax amount:$5,236
Features and amenities
- Appliances:Dishwasher, Disposal, Free Standing Gas Oven, Free Standing Refrigerator, Washer/Dryer Stacked
- Laundry features:Laundry Room, Washer Hookup
Parking
- Parking description:Detached, Driveway, Electricity In Garage, Garage Door Opener, One Car Garage
- Garage spaces:1

New listings near 12 Trowbridge Court
- New
 $599,900Active3 beds 3 baths2,024 sq. ft.
2880 Renfrew Street, AnnArbor, MI 48105
MLS# 20261050930Listed by: EXP REALTY - Open Sun, 2 to 4pmNew
 $299,900Active2 beds 2 baths1,374 sq. ft.
229 Scio Village Court, Ann Arbor, MI 48103
MLS# 26035738Listed by: THE CHARLES REINHART COMPANY - New
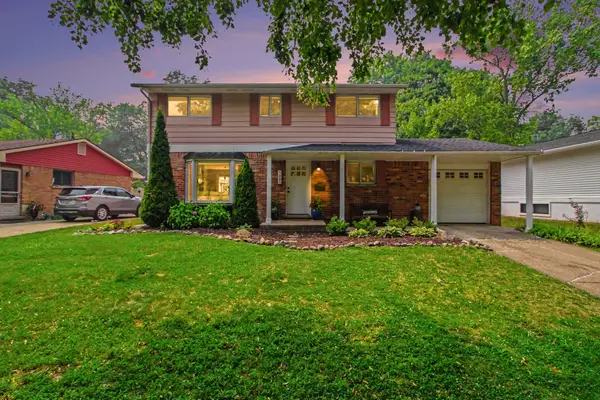 $549,900Active5 beds 2 baths1,770 sq. ft.
1221 Wines Drive, AnnArbor, MI 48103
MLS# 81026037027Listed by: CHARLES BY REINHART - New
 $289,900Active2 beds 2 baths1,376 sq. ft.
1774 Weatherstone Drive, Ann Arbor, MI 48108
MLS# 26037032Listed by: KEY REALTY ONE LLC - Open Sun, 1 to 3pmNew
 $324,900Active2 beds 3 baths1,280 sq. ft.
3288 Alpine Drive, Ann Arbor, MI 48108
MLS# 26037013Listed by: REAL ESTATE ONE INC - Open Sun, 12 to 3pmNew
 $799,900Active4 beds 3 baths3,788 sq. ft.
290 Larkspur Street, AnnArbor, MI 48105
MLS# 20261055522Listed by: NATIONAL REALTY CENTERS, INC - New
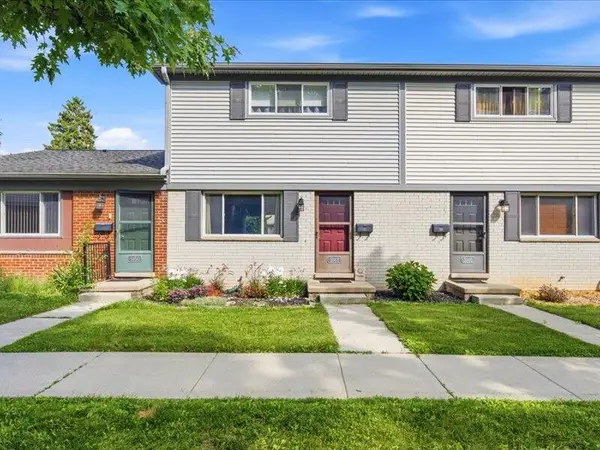 $185,000Active2 beds 1 baths1,156 sq. ft.
3148 Williamsburg Road, Ann Arbor, MI 48108
MLS# 26035417Listed by: RE/MAX PLATINUM - New
 $599,900Active3 beds 2 baths1,008 sq. ft.
200 W Hoover Avenue, AnnArbor, MI 48103
MLS# 20261053852Listed by: RE/MAX HOME SALE SERVICES - New
 $289,400Active3 beds 3 baths1,430 sq. ft.
3131 Bolgos Circle, Ann Arbor, MI 48105
MLS# 26036909Listed by: REAL ESTATE ONE INC - New
 $390,000Active3 beds 3 baths2,727 sq. ft.
3025 Aspen Lane, AnnArbor, MI 48108
MLS# 20261054496Listed by: EXP REALTY PLYMOUTH


Protect your home and budget from life's surprises with an Assurant Home Warranty, backed by a partner that supports you through every step of homeownership. Explore Plans.
© 2023 - 2026 ERA Franchise Systems LLC. All rights reserved. ERA Franchise Systems LLC fully supports the principles of the Fair Housing Act and the Equal Opportunity Act. ERA, ERA Real Estate powered, and their respective logos are registered service marks of ERA Franchise Systems LLC. Each office is independently owned and operated.