
1322 Granger Avenue, Ann Arbor, MI 48104
Local realty services provided by:ERA Reardon Realty
1322 Granger Avenue,Ann Arbor, MI 48104
$1,275,000
- 5 Beds
- 3 Baths
- - sq. ft.
- Single family
- Sold
Listed by: kathy vanzwoll
Office: the charles reinhart company
MLS#:26025725
Source:MI_MICHRIC
Sorry, we are unable to map this address
Price summary
- Price:$1,275,000
About this home
Welcome to your Burns Park dream home! This stunning 3-story Tudor with a massive front porch (perfect for trick-or-treaters) combines historic charm with modern amenities in the heart of the neighborhood. Recent updates include new windows, built-ins, electric garage doors, EV charger, iron porch railing, landscaping, paint, and more. The main floor includes an updated kitchen with a classic Butler's Pantry, 2 ovens, 2 sinks and designer wallpaper, a sunny office, and a bright living room with restored fireplace and large picture window overlooking the avenue. Enjoy 5 bedrooms and 2 full baths upstairs (w/primary ensuite). A huge 3rd floor flex space completes this 2,666sf home. The backyard privacy fence, bluestone patio and large deck create a quiet oasis in the city. Home Energy Score of 1. Download report at stream.a2gov.org. This unique home showcases original tile, hardwoods and delightful architectural details including arched doorways, vintage light fixtures, a window seat and custom built-ins - don't miss it! Excellent location: Burns Park, Ann Arbor Schools, UM Central Campus, Downtown A2, Argos Farm Stop. Easy access to I-94, M-23 and DTW....
Contact an agent
Home facts
- Year built:1926
- Listing ID #:26025725
- Added:50 day(s) ago
- Updated:July 19, 2026 at 07:16 AM
Rooms and interior
- Bedrooms:5
- Total bathrooms:3
- Full bathrooms:2
- Half bathrooms:1
- Rooms Total:9
- Kitchen Description:Built-In Electric Oven, Dishwasher, Disposal, Microwave, Range, Refrigerator
- Basement:Yes
- Basement Description:Daylight
Heating and cooling
- Heating:Forced Air
- Central air:Yes
Structure and exterior
- Year built:1926
- Construction Materials:Brick
Schools
- High school:Pioneer High School
- Middle school:Tappan Middle School
- Elementary school:Burns Park Elementary School
Utilities
- Water:Public
Finances and disclosures
- Price:$1,275,000
- Tax amount:$25,255 (2026)
Features and amenities
- Laundry features:Washer
Parking
- Garage:Yes
- Garage spaces:2
New listings near 1322 Granger Avenue
- New
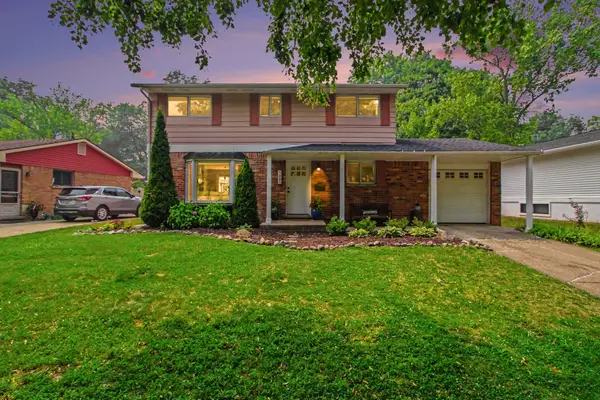 $549,900Active5 beds 2 baths1,770 sq. ft.
1221 Wines Drive, AnnArbor, MI 48103
MLS# 81026037027Listed by: CHARLES BY REINHART
- New
 $289,900Active2 beds 2 baths1,376 sq. ft.
1774 Weatherstone Drive, Ann Arbor, MI 48108
MLS# 26037032Listed by: KEY REALTY ONE LLC - Open Sun, 1 to 3pmNew
 $324,900Active2 beds 3 baths1,280 sq. ft.
3288 Alpine Drive, Ann Arbor, MI 48108
MLS# 26037013Listed by: REAL ESTATE ONE INC - Open Sun, 12 to 3pmNew
 $799,900Active4 beds 3 baths3,788 sq. ft.
290 Larkspur Street, AnnArbor, MI 48105
MLS# 20261055522Listed by: NATIONAL REALTY CENTERS, INC - New
 $599,900Active3 beds 2 baths1,008 sq. ft.
200 W Hoover Avenue, AnnArbor, MI 48103
MLS# 20261053852Listed by: RE/MAX HOME SALE SERVICES - New
 $289,400Active3 beds 3 baths1,430 sq. ft.
3131 Bolgos Circle, Ann Arbor, MI 48105
MLS# 26036909Listed by: REAL ESTATE ONE INC - New
 $390,000Active3 beds 3 baths2,727 sq. ft.
3025 Aspen Lane, AnnArbor, MI 48108
MLS# 20261054496Listed by: EXP REALTY PLYMOUTH - New
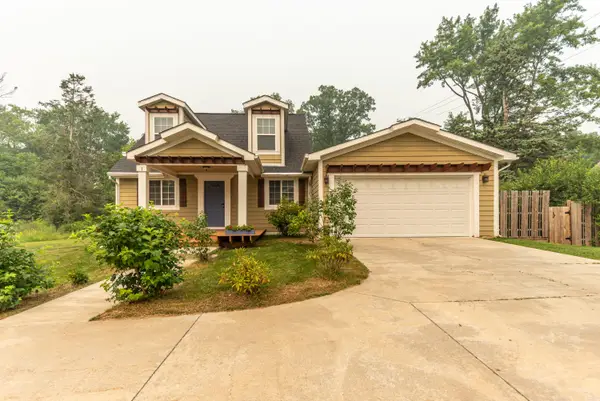 $590,000Active3 beds 3 baths3,397 sq. ft.
1 Maple Village Court, Ann Arbor, MI 48103
MLS# 26036775Listed by: THE CHARLES REINHART COMPANY - New
 $600,000Active3 beds 3 baths3,396 sq. ft.
2 Maple Village Court, Ann Arbor, MI 48103
MLS# 26036780Listed by: THE CHARLES REINHART COMPANY - New
 $200,000Active2 beds 3 baths1,134 sq. ft.
325 Briarcrest Drive, Ann Arbor, MI 48104
MLS# 26036812Listed by: FOXWAY REALTY LLC


Protect your home and budget from life's surprises with an Assurant Home Warranty, backed by a partner that supports you through every step of homeownership. Explore Plans.
© 2023 - 2026 ERA Franchise Systems LLC. All rights reserved. ERA Franchise Systems LLC fully supports the principles of the Fair Housing Act and the Equal Opportunity Act. ERA, ERA Real Estate powered, and their respective logos are registered service marks of ERA Franchise Systems LLC. Each office is independently owned and operated.