
1325 S Maple Road #301, Ann Arbor, MI 48103
Local realty services provided by:ERA Prime Real Estate Group
1325 S Maple Road #301,Annarbor, MI 48103
$164,900
- 2 Beds
- 2 Baths
- 1,173 sq. ft.
- Single family
- Active
Listed by: sarah green
Office: the brokerage real estate enthusiasts
MLS#:20261059588
Source:MI_REALCOMP
Price summary
- Price:$164,900
- Price per sq. ft.:$140.58
- Monthly HOA dues:$425
About this home
Price Improvement on this affordable 2 bedroom condo in Ann Arbor! This 2 bed 2 bath, 3rd floor condo is ready for new owners. Updated Kitchen and bath features along with fresh paint and new carpet makes this home move in ready. This is one of the larger units which includes in unit laundry area. There is a common laundry area in the basement along with storage. Many amenities within the complex including a fitness center, tennis courts, pool, sauna & club house. This complex sits on the bus line route for quick trips into town or the university. HOA includes water, sewer and trash along with grounds and building maintenance. Pets are allowed. Carport number attached to this unit is 79.
Contact an agent
Home facts
- Year built:1968
- Subdivision & Development:WALDEN HILLS II CONDO
- Listing ID #:20261059588
- Added:44 day(s) ago
- Updated:September 14, 2026 at 10:01 AM
Rooms and interior
- Bedrooms:2
- Total bathrooms:2
- Full bathrooms:2
- Rooms Total:5
- Basement Description:Common, Unfinished
- Living area:1,173 sq. ft.
Heating and cooling
- Cooling:Central Air
- Heating:Forced Air, Natural Gas
Structure and exterior
- Roof:Asphalt
- Year built:1968
- Building area:1,173 sq. ft.
- Architectural Style:Ranch
- Construction Materials:Brick
- Exterior Features:Balcony, Grounds Maintenance, Tennis Courts
- Foundation Description:Basement, Poured
- Levels:One Story Up
Utilities
- Water:Public
- Sewer:Public Sewer
Finances and disclosures
- Price:$164,900
- Price per sq. ft.:$140.58
- Tax amount:$5,299
Features and amenities
- Appliances:Free Standing Electric Range, Free Standing Refrigerator, Microwave
- Laundry features:In Unit
- Pool features:Community, In Ground
Parking
- Parking description:Carport, No Garage

New listings near 1325 S Maple Road #301
- New
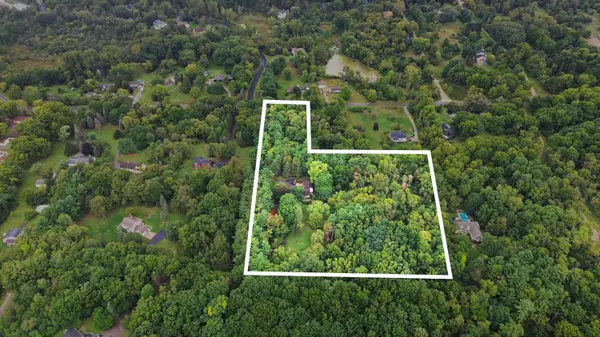 $350,000Active3.23 Acres
0 W Joy Road, Ann Arbor, MI 48105
MLS# 26048712Listed by: REAL ESTATE ONE INC - New
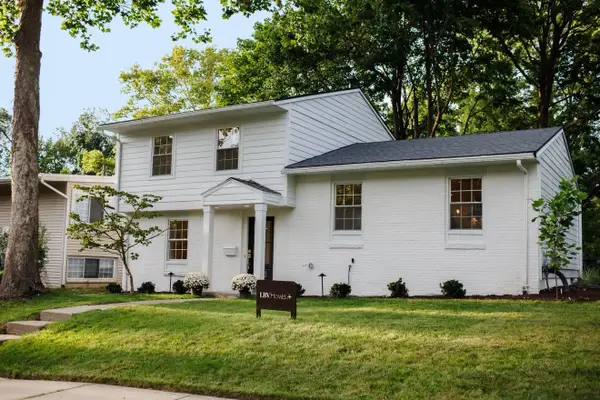 $619,000Active3 beds 3 baths1,655 sq. ft.
1821 Anderson Avenue, Ann Arbor, MI 48104
MLS# 26048644Listed by: THE CHARLES REINHART COMPANY - New
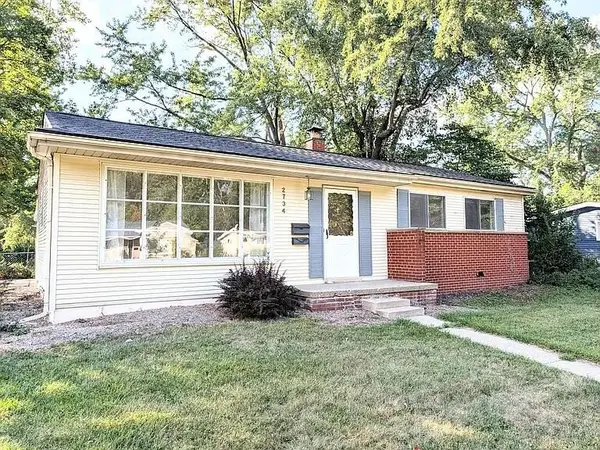 $379,900Active3 beds 2 baths1,032 sq. ft.
2734 Hampshire Road, Ann Arbor, MI 48104
MLS# 26048599Listed by: NATIONAL REALTY CENTERS - New
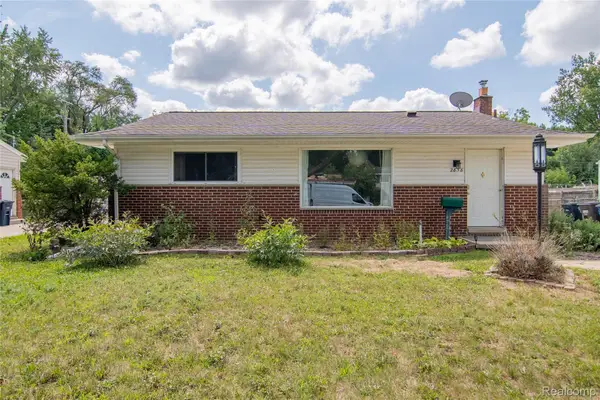 $305,000Active3 beds 1 baths1,410 sq. ft.
2858 Marshall Street, AnnArbor, MI 48108
MLS# 20261073586Listed by: NEXGEN REALTY - New
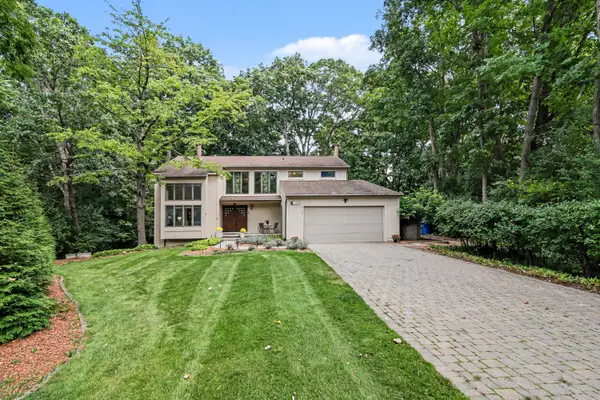 $969,000Active4 beds 4 baths4,707 sq. ft.
2145 Ridge Avenue, Ann Arbor, MI 48104
MLS# 26048573Listed by: THE CHARLES REINHART COMPANY - New
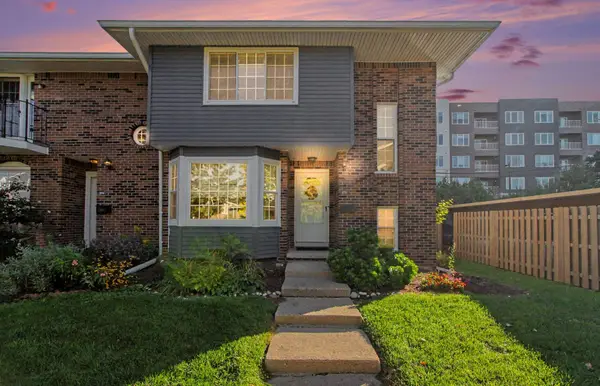 $315,000Active3 beds 3 baths1,318 sq. ft.
2775 Page Avenue, Ann Arbor, MI 48104
MLS# 26048538Listed by: @PROPERTIES CHRISTIE'S INT'LAA - New
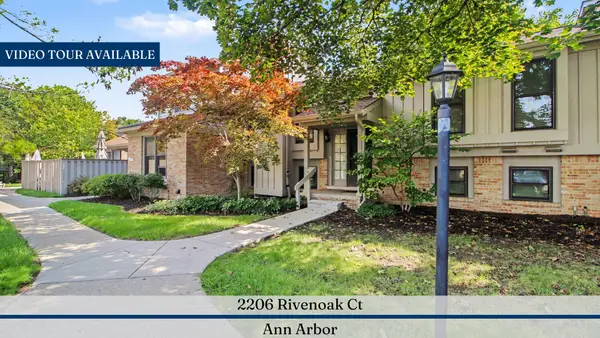 $379,000Active3 beds 2 baths1,161 sq. ft.
2206 Rivenoak Court, Ann Arbor, MI 48103
MLS# 26048522Listed by: REAL ESTATE ONE INC - New
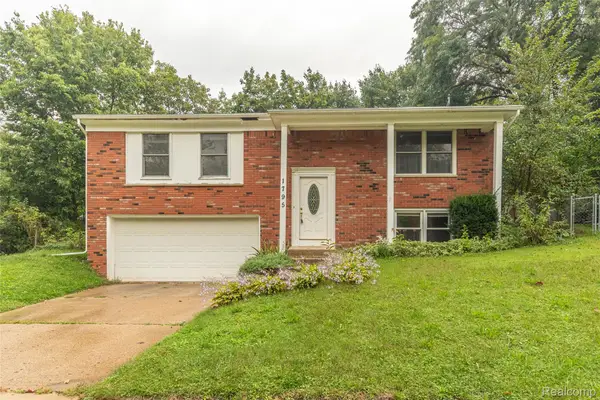 $447,000Active3 beds 2 baths2,255 sq. ft.
1795 David Court, AnnArbor, MI 48105
MLS# 20261072080Listed by: HOWARD HANNA ANN ARBOR - New
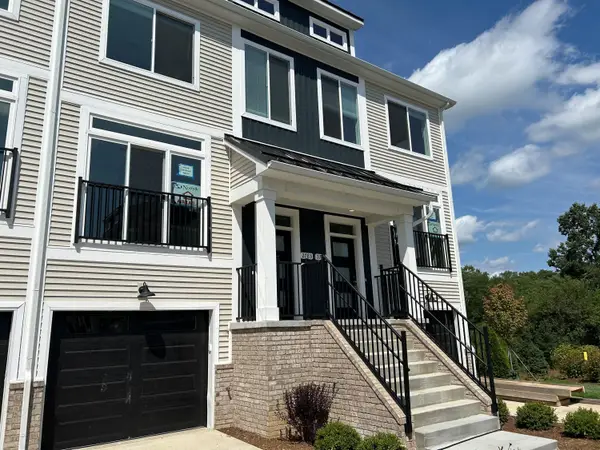 $624,999Active4 beds 5 baths2,588 sq. ft.
2781 Bristol Rdg Drive Building: F Unit: 39, AnnArbor, MI 48105
MLS# 81026048401Listed by: NORFOLK REALTY LIMITED - New
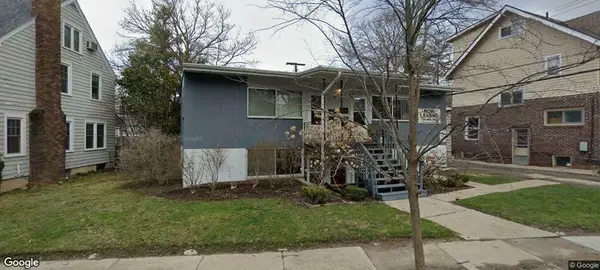 $900,000Active4 beds 4 baths2,167 sq. ft.
845 Brookwood Place, Ann Arbor, MI 48104
MLS# 26048420Listed by: ALTITUDE COMMERCIAL REAL ESTAT


Protect your home and budget from life's surprises with an Assurant Home Warranty, backed by a partner that supports you through every step of homeownership. Explore Plans.
© 2023 - 2026 ERA Franchise Systems LLC. All rights reserved. ERA Franchise Systems LLC fully supports the principles of the Fair Housing Act and the Equal Opportunity Act. ERA, ERA Real Estate powered, and their respective logos are registered service marks of ERA Franchise Systems LLC. Each office is independently owned and operated.