
1418 Morton Avenue, Ann Arbor, MI 48104
Local realty services provided by:ERA Prime Real Estate Group
Listed by: kathryn linderman
Office: the charles reinhart company
MLS#:81026031464
Source:MI_REALCOMP
Price summary
- Price:$875,000
- Price per sq. ft.:$255.85
About this home
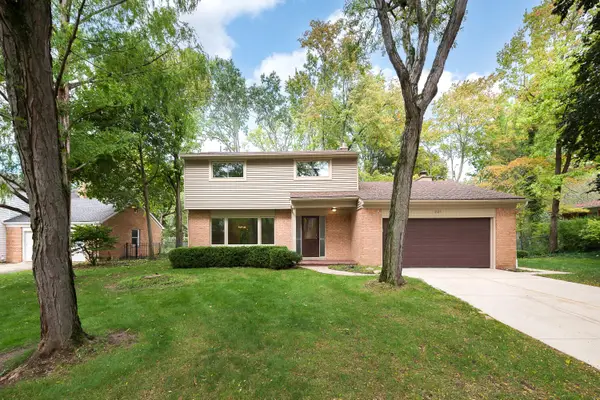
Perfectly situated in highly desirable Upper Burns Park, this beautifully updated home offers quintessential Ann Arbor living--just a 5-minute walk to Burns Park Elementary, a quick stroll to local neighborhood spots like York and Argus Farm Stop, and less than a mile from Michigan Stadium! Classic charm meets modern convenience inside with quality updates throughout. The entry level features a gorgeous kitchen with quartz countertops and custom cabinetry, seamlessly flowing into the dining area. Enjoy a cozy front living room and a versatile back bonus space, ideal for a reading nook or play area, along with main-floor laundry and a full bath. Upstairs, the redesigned floor plan offers three comfortable bedrooms and two full baths. Authentic 1927 character shines through original wood trim and hardwood floors, complemented by functional updates. Bonus flexible space abounds: the finished third-floor attic with a newly installed mini-split system makes an ideal home office or guest...suite, while the insulated bonus room above the detached two-car garage offers endless possibilities. Unwind on the welcoming front porch or entertain in the private backyard and patio. A true Burns Park gem! Home Energy Score of 4. Download report at stream.a2gov.org....
Contact an agent
Home facts
- Year built:1927
- Subdivision & Development:UPPER BURNS PARK
- Listing ID #:81026031464
- Added:106 day(s) ago
- Updated:October 08, 2026 at 10:04 AM
Rooms and interior
- Bedrooms:3
- Total bathrooms:3
- Full bathrooms:3
- Rooms Total:11
- Flooring:Carpet, Tile, Wood
- Basement Description:Full
- Living area:2,540 sq. ft.
Heating and cooling
- Cooling:Central Air
- Heating:Forced Air, Natural Gas
Structure and exterior
- Roof:Asphalt, Shingle
- Year built:1927
- Building area:2,540 sq. ft.
- Lot area:0.18 Acres
- Architectural Style:Colonial
- Construction Materials:Aluminum Siding, Wood Siding
- Exterior Features:Garden, Patio, Porch
- Foundation Description:Basement
Utilities
- Water:Public
- Sewer:Public Sewer, Storm Drain
Finances and disclosures
- Price:$875,000
- Price per sq. ft.:$255.85
- Tax amount:$17,896
Features and amenities
- Appliances:Dishwasher, Disposal, Dryer, Microwave, Oven, Range, Refrigerator, Washer
- Laundry features:Main Level
- Amenities:Window Treatments
Parking
- Parking description:Concrete, Detached, Garage Door Opener, Garage Faces Front
- Garage spaces:2

New listings near 1418 Morton Avenue
- Coming Soon
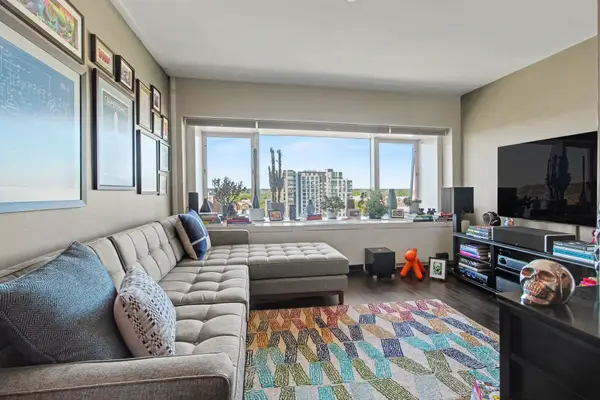 $235,000Coming Soon1 beds 1 baths430 sq. ft.
555 E William Street #17G, Ann Arbor, MI 48104
MLS# 26053643Listed by: THE CHARLES REINHART COMPANY - Coming SoonOpen Sun, 12 to 2pm
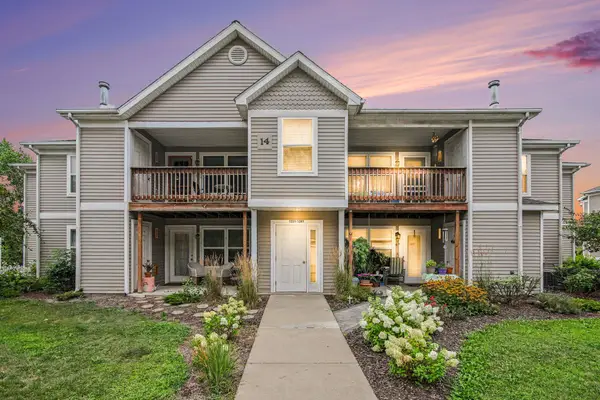 $250,000Coming Soon2 beds 2 baths1,101 sq. ft.
1353 Millbrook Trail, Ann Arbor, MI 48108
MLS# 26053217Listed by: KELLER WILLIAMS ANN ARBOR MRKT - Coming SoonOpen Sun, 1 to 3pm
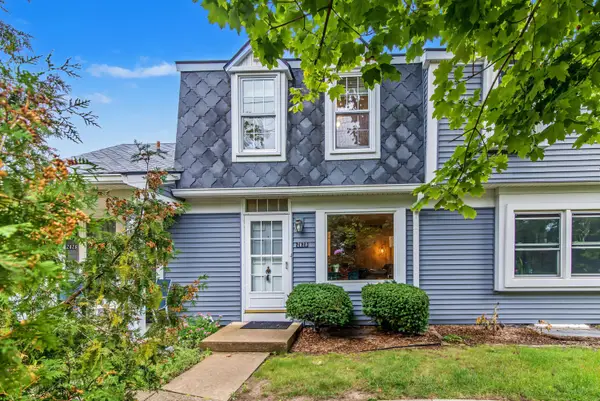 $259,500Coming Soon2 beds 2 baths1,080 sq. ft.
2828 Bombridge Court, Ann Arbor, MI 48104
MLS# 26052904Listed by: COLDWELL BANKER PROFESSIONALS - New
 $459,900Active4 beds 4 baths2,614 sq. ft.
1205 Wynnstone Drive, Ann Arbor, MI 48105
MLS# 26053675Listed by: REAL ESTATE ONE INC - New
 $599,000Active6 beds 2 baths2,082 sq. ft.
1505 S State Street, Ann Arbor, MI 48104
MLS# 26053645Listed by: THE CHARLES REINHART COMPANY - New
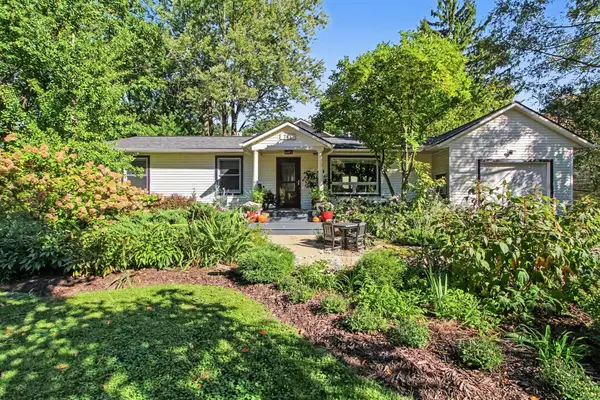 $785,000Active5 beds 4 baths4,175 sq. ft.
742 Kuehnle Avenue, Ann Arbor, MI 48103
MLS# 26053665Listed by: THE CHARLES REINHART COMPANY - New
 $649,900Active4 beds 3 baths2,145 sq. ft.
2240 Tilsby Court, Ann Arbor, MI 48103
MLS# 26053593Listed by: THE CHARLES REINHART COMPANY - New
 $1,199,900Active4 beds 3 baths2,632 sq. ft.
344 Rock Creek Court, Ann Arbor, MI 48104
MLS# 26053600Listed by: THE CHARLES REINHART COMPANY - Open Sat, 11am to 1pmNew
 $211,820Active3 beds 2 baths1,400 sq. ft.
2120 Stone School Circle, AnnArbor, MI 48108
MLS# 81026053564Listed by: THE CHARLES REINHART COMPANY - Open Sun, 1 to 3pmNew
 $500,000Active4 beds 3 baths2,473 sq. ft.
3565 Chatham Way, Ann Arbor, MI 48105
MLS# 26053381Listed by: THE CHARLES REINHART COMPANY


Protect your home and budget from life's surprises with an Assurant Home Warranty, backed by a partner that supports you through every step of homeownership. Explore Plans.
© 2023 - 2026 ERA Franchise Systems LLC. All rights reserved. ERA Franchise Systems LLC fully supports the principles of the Fair Housing Act and the Equal Opportunity Act. ERA, ERA Real Estate powered, and their respective logos are registered service marks of ERA Franchise Systems LLC. Each office is independently owned and operated.