
1480 Kelly Green Drive, Ann Arbor, MI 48103
Local realty services provided by:ERA Prime Real Estate Group
Upcoming open houses
- Sun, Aug 0201:00 pm - 03:00 pm
Listed by: spencer walz, eric walz
Office: walz realty, llc.
MLS#:81026039904
Source:MI_REALCOMP
Price summary
- Price:$499,000
- Price per sq. ft.:$180.01
- Monthly HOA dues:$40
About this home
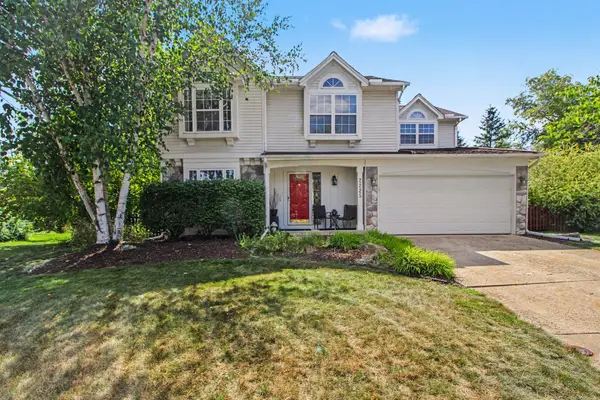
OPEN HOUSE Sun 8/2 1-3 Spacious Cape Cod in the desirable Kelly Green Meadows community. This 3bed/2.5bath home features an open floor plan with cathedral ceilings and tall windows throughout. Enter into the light-filled kitchen with breakfast nook and stainless appliances. The inviting living/dining room combo has warm hardwood flooring and a cozy gas fireplace with built-in storage. First floor primary has an ensuite bathroom with double sinks and a walk-in closet. Two comfortable bedrooms upstairs share a full bathroom with tub surround. Finished rec room in the basement and room for future finishing as well. Enjoy the beautiful landscaping and garden infrastructure from the terraced deck and patio. Brand new roof brings peace of mind for years to come. Walkable to Abbot Elementary and Kelly/Hollywood parks; Close proximity to M-14, Aldi/Plum Market, and all that West Ann Arbor has to offer. Don't miss this one, schedule your showing today! Home Energy Score of 5. View on A2HERDMap.
Contact an agent
Home facts
- Year built:1993
- Listing ID #:81026039904
- Added:1 day(s) ago
- Updated:August 01, 2026 at 12:18 AM
Rooms and interior
- Bedrooms:3
- Total bathrooms:3
- Full bathrooms:2
- Half bathrooms:1
- Rooms Total:6
- Flooring:Carpet, Tile, Wood
- Basement Description:Full, Partially Finished, Sump Pump
- Living area:2,096 sq. ft.
Heating and cooling
- Cooling:Ceiling Fans, Central Air
- Heating:Forced Air, Natural Gas
Structure and exterior
- Roof:Shingle
- Year built:1993
- Building area:2,096 sq. ft.
- Lot area:0.16 Acres
- Lot Features:Corner Lot
- Architectural Style:Cape Cod
- Construction Materials:Vinyl Siding
- Exterior Features:Covered, Deck, Garden, Patio, Porch
- Foundation Description:Basement
Utilities
- Water:Public
- Sewer:Public Sewer
Finances and disclosures
- Price:$499,000
- Price per sq. ft.:$180.01
- Tax amount:$7,801
Features and amenities
- Appliances:Dishwasher, Disposal, Dryer, Microwave, Range, Refrigerator, Washer
- Laundry features:Laundry Room, Main Level, Sink
Parking
- Parking description:Attached, Concrete, Garage Door Opener
- Garage spaces:2

New listings near 1480 Kelly Green Drive
- New
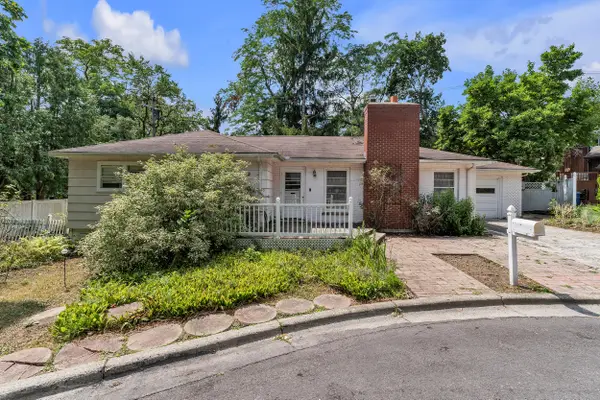 $450,000Active3 beds 1 baths1,242 sq. ft.
6 Ruthven Place, Ann Arbor, MI 48104
MLS# 26039785Listed by: THE CHARLES REINHART COMPANY - New
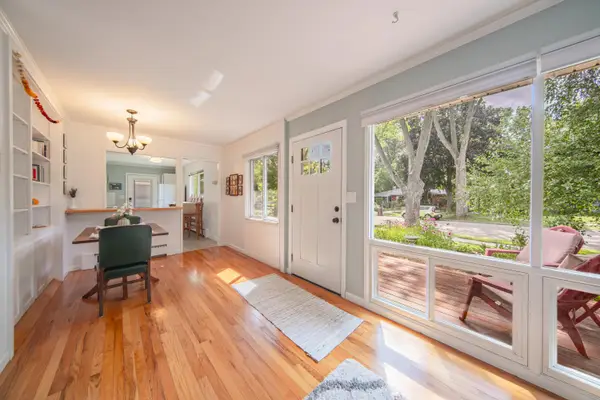 $400,000Active3 beds 1 baths1,040 sq. ft.
2104 S Circle Drive, Ann Arbor, MI 48103
MLS# 26039817Listed by: REAL ESTATE ONE INC - New
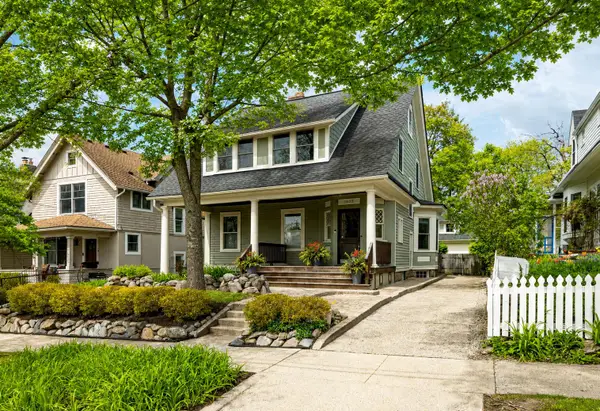 $849,900Active4 beds 3 baths2,292 sq. ft.
1607 S University Avenue, Ann Arbor, MI 48104
MLS# 26039766Listed by: SAVARINO PROPERTIES INC - New
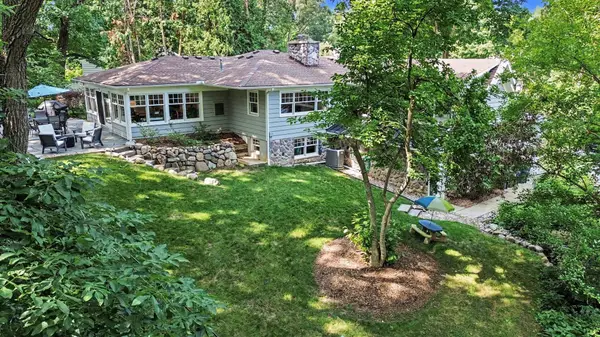 $1,250,000Active3 beds 3 baths2,131 sq. ft.
9 E Heatheridge Street, Ann Arbor, MI 48104
MLS# 26039736Listed by: REAL ESTATE ONE INC - New
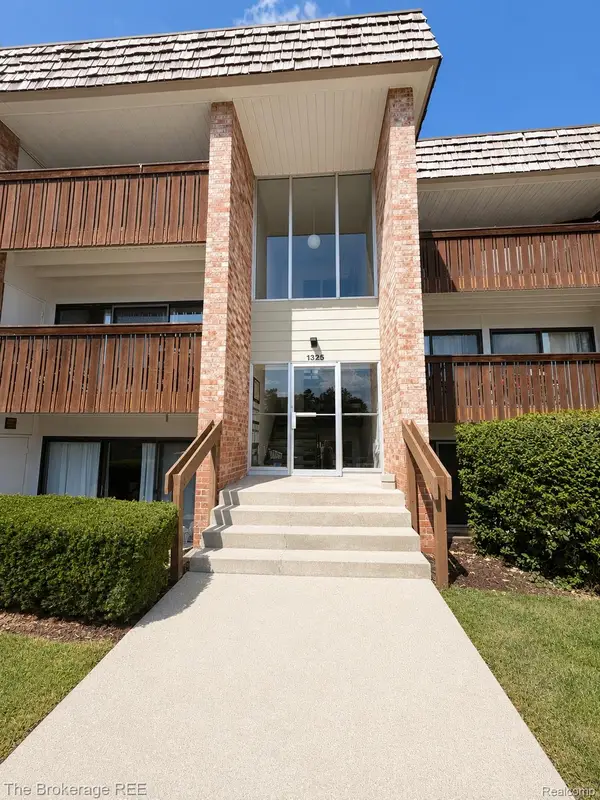 $169,900Active2 beds 2 baths1,173 sq. ft.
1325 S Maple Road #301, AnnArbor, MI 48103
MLS# 20261059588Listed by: THE BROKERAGE REAL ESTATE ENTHUSIASTS - Open Sun, 2 to 4pmNew
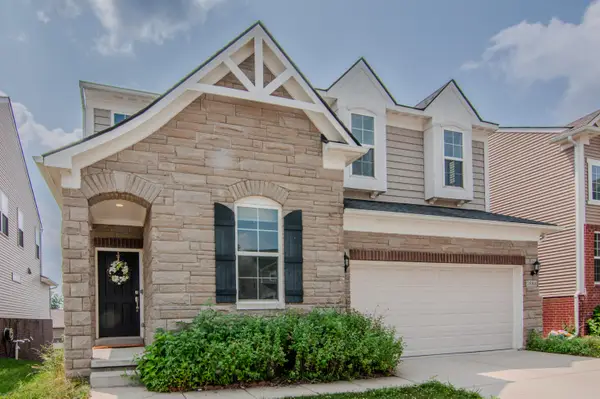 $708,000Active4 beds 3 baths2,642 sq. ft.
2888 Dillon Drive, Ann Arbor, MI 48105
MLS# 26038784Listed by: THE CHARLES REINHART COMPANY - Open Sat, 1 to 3pmNew
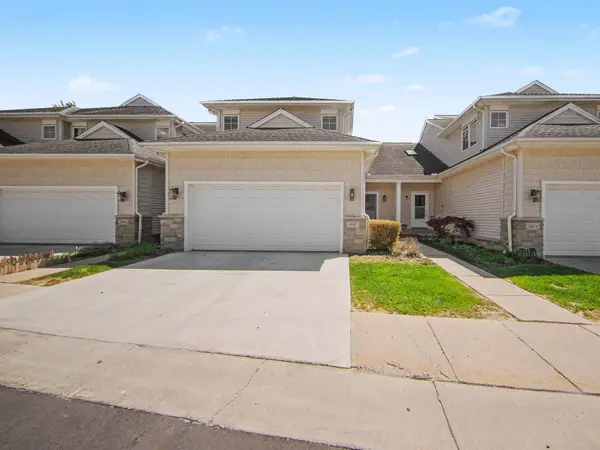 $464,900Active3 beds 3 baths1,747 sq. ft.
2067 Liberty Heights, Ann Arbor, MI 48103
MLS# 26038874Listed by: THE CHARLES REINHART COMPANY - Open Sun, 2 to 4pmNew
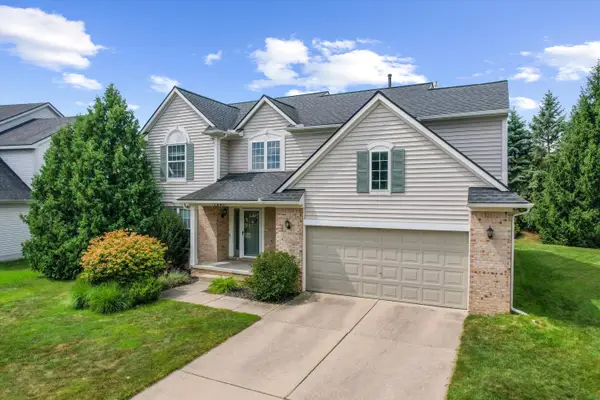 $600,000Active4 beds 3 baths2,549 sq. ft.
1965 Harley Court, Ann Arbor, MI 48103
MLS# 26039267Listed by: @PROPERTIES CHRISTIE'S INT'LAA - New
 $599,900Active4 beds 3 baths2,245 sq. ft.
2225 Green Valley Court, Ann Arbor, MI 48103
MLS# 26039275Listed by: THE CHARLES REINHART COMPANY


Protect your home and budget from life's surprises with an Assurant Home Warranty, backed by a partner that supports you through every step of homeownership. Explore Plans.
© 2023 - 2026 ERA Franchise Systems LLC. All rights reserved. ERA Franchise Systems LLC fully supports the principles of the Fair Housing Act and the Equal Opportunity Act. ERA, ERA Real Estate powered, and their respective logos are registered service marks of ERA Franchise Systems LLC. Each office is independently owned and operated.