
2104 S Circle Drive, Ann Arbor, MI 48103
Local realty services provided by:ERA Reardon Realty
2104 S Circle Drive,Ann Arbor, MI 48103
$400,000
- 3 Beds
- 1 Baths
- 1,040 sq. ft.
- Single family
- Active
Listed by: aleksandr milshteyn, annmarie arbaugh
Office: real estate one inc
MLS#:26039817
Source:MI_MICHRIC
Price summary
- Price:$400,000
- Price per sq. ft.:$384.62
About this home
Welcome to this charming home in a walkable neighborhood in Ann Arbor. This bright and inviting 3-bedroom ranch featuring an updated full bathroom and beautiful hardwood floors throughout the main level. The spacious family room is filled with natural light from the large windows overlooking the welcoming front porch and beautifully landscaped gardens. A convenient snack bar pass-through connects the family room to the kitchen, which includes stainless steel appliances. The finished basement provides additional living space, perfect for a recreation room, home office, or workout area. Additional features include: Fresh paint, Fenced backyard beautiful perennial gardens, New roof in 2021, and a Storage shed. Located within walking distance of Haisley Elementary, Plum Market and Knights. This home offers the perfect combination of comfort, convenience, and charm. Home Energy Score of 6. View report on A2 HERDMap
Contact an agent
Home facts
- Year built:1956
- Listing ID #:26039817
- Added:44 day(s) ago
- Updated:September 14, 2026 at 03:59 PM
Rooms and interior
- Bedrooms:3
- Total bathrooms:1
- Full bathrooms:1
- Rooms Total:6
- Kitchen Description:Dishwasher, Disposal, Microwave, Range, Refrigerator
- Basement:Yes
- Living area:1,040 sq. ft.
Heating and cooling
- Heating:Baseboard, Radiant
Structure and exterior
- Year built:1956
- Building area:1,040 sq. ft.
- Lot area:0.16 Acres
- Construction Materials:Brick, Vinyl Siding
Schools
- High school:Skyline High School
- Middle school:Forsythe Middle School
- Elementary school:Haisley Elementary School
Utilities
- Water:Public
Finances and disclosures
- Price:$400,000
- Price per sq. ft.:$384.62
- Tax amount:$4,790 (2025)
Features and amenities
- Laundry features:Washer
New listings near 2104 S Circle Drive
- New
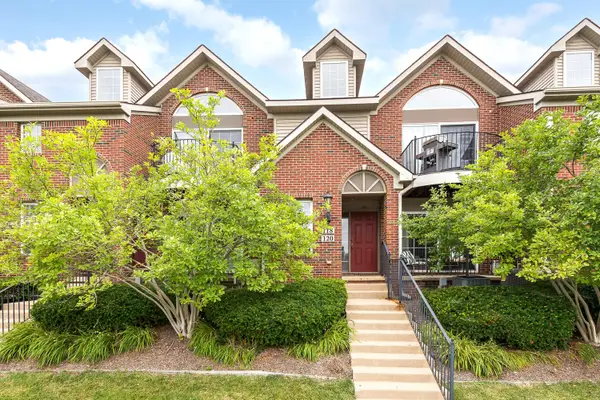 $329,000Active2 beds 2 baths1,250 sq. ft.
120 W Oakbrook Drive, Ann Arbor, MI 48103
MLS# 26048845Listed by: THE CHARLES REINHART COMPANY - New
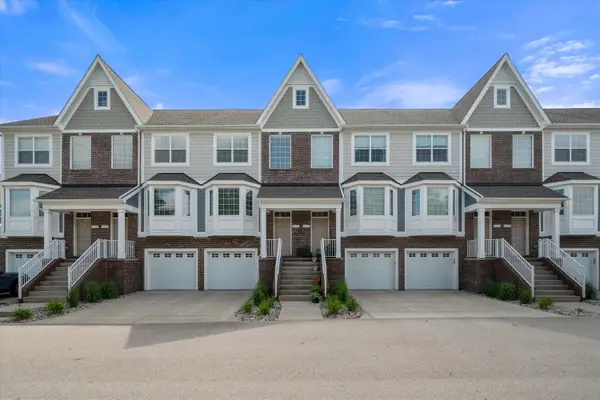 $465,000Active3 beds 4 baths2,326 sq. ft.
2557 W Towne Street, AnnArbor, MI 48103
MLS# 81026048791Listed by: THE CHARLES REINHART COMPANY
- New
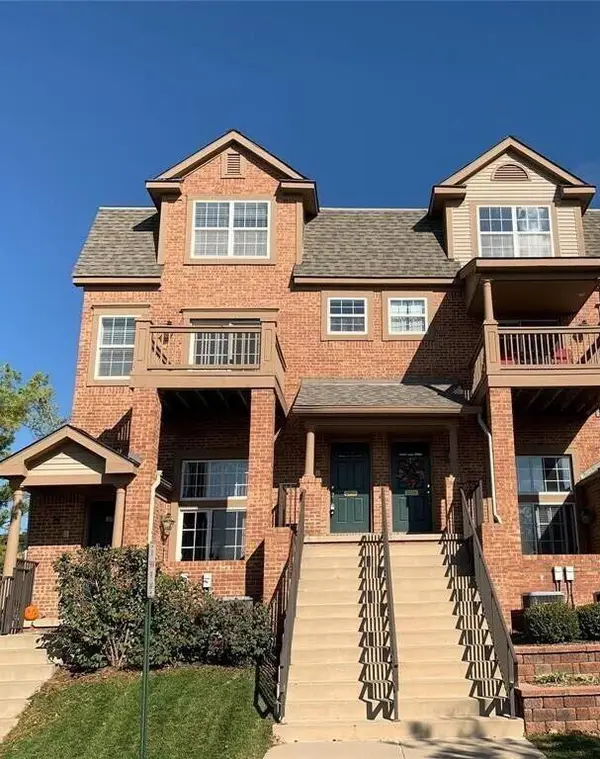 $363,000Active2 beds 3 baths1,623 sq. ft.
2753 Barclay Way, AnnArbor, MI 48105
MLS# 81026048814Listed by: REAL ESTATE ONE INC - New
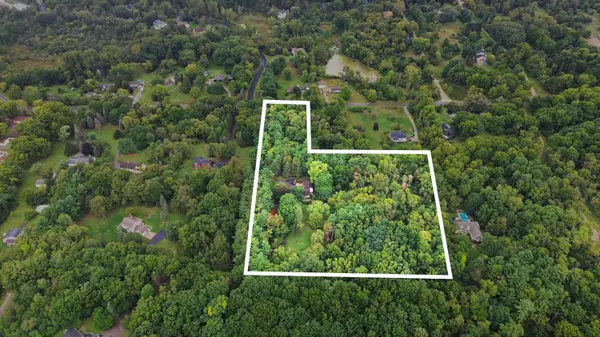 $350,000Active3.23 Acres
0 W Joy Road, Ann Arbor, MI 48105
MLS# 26048712Listed by: REAL ESTATE ONE INC - New
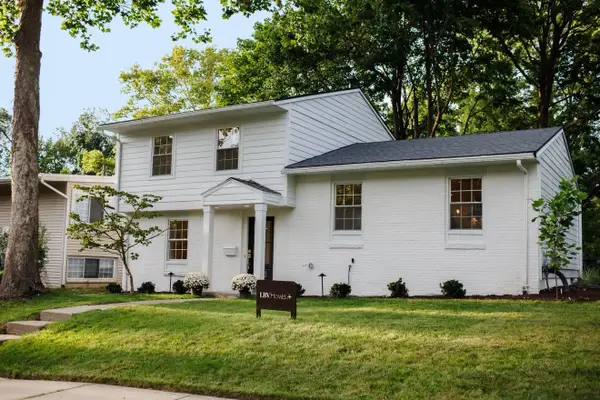 $619,000Active3 beds 3 baths1,655 sq. ft.
1821 Anderson Avenue, Ann Arbor, MI 48104
MLS# 26048644Listed by: THE CHARLES REINHART COMPANY - New
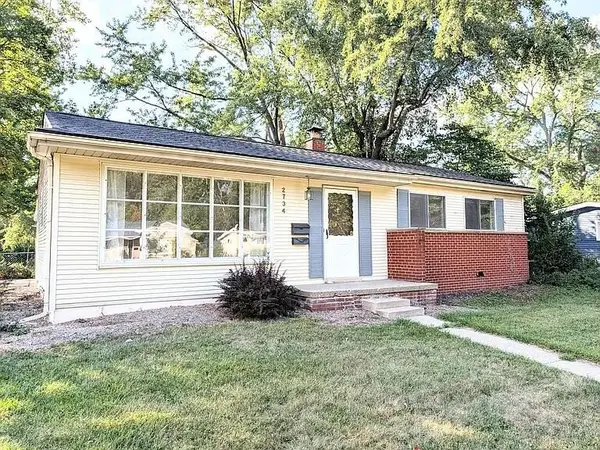 $379,900Active3 beds 2 baths1,032 sq. ft.
2734 Hampshire Road, Ann Arbor, MI 48104
MLS# 26048599Listed by: NATIONAL REALTY CENTERS - New
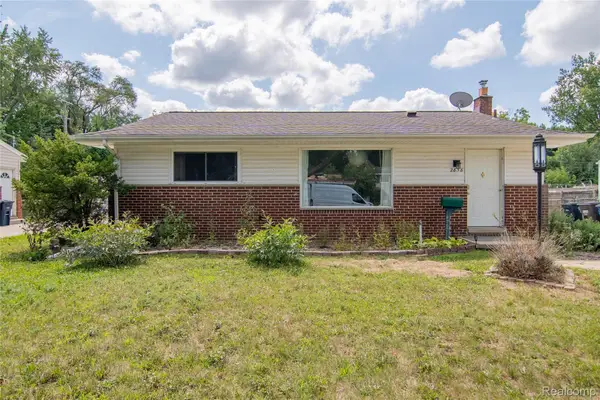 $305,000Active3 beds 1 baths1,410 sq. ft.
2858 Marshall Street, AnnArbor, MI 48108
MLS# 20261073586Listed by: NEXGEN REALTY - New
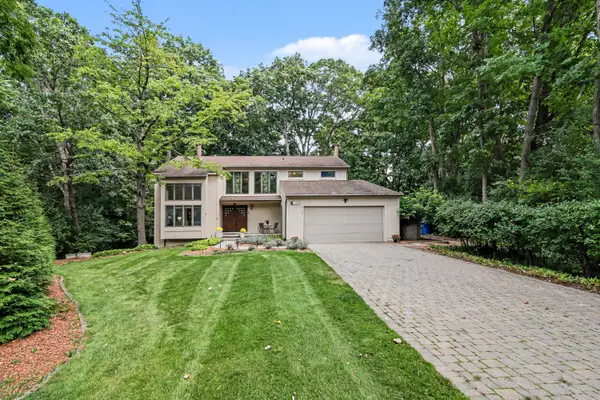 $969,000Active4 beds 4 baths4,707 sq. ft.
2145 Ridge Avenue, Ann Arbor, MI 48104
MLS# 26048573Listed by: THE CHARLES REINHART COMPANY - New
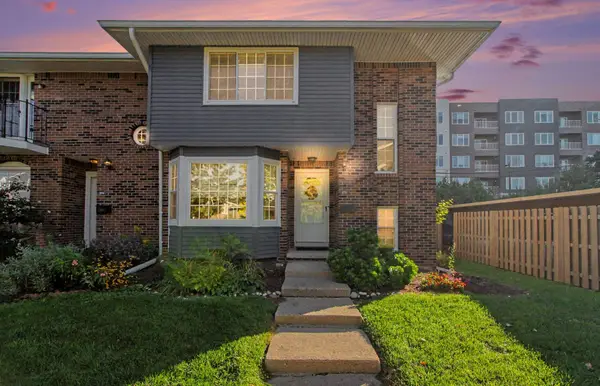 $315,000Active3 beds 3 baths1,318 sq. ft.
2775 Page Avenue, Ann Arbor, MI 48104
MLS# 26048538Listed by: @PROPERTIES CHRISTIE'S INT'LAA - New
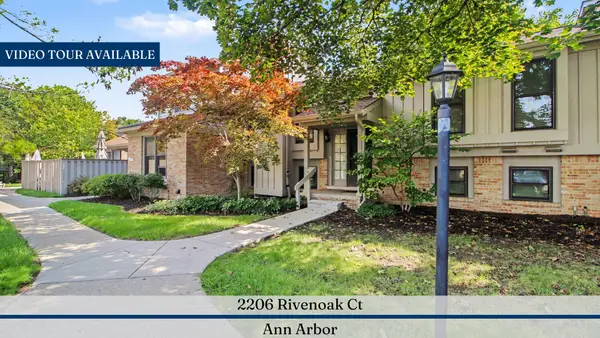 $379,000Active3 beds 2 baths1,161 sq. ft.
2206 Rivenoak Court, Ann Arbor, MI 48103
MLS# 26048522Listed by: REAL ESTATE ONE INC


Protect your home and budget from life's surprises with an Assurant Home Warranty, backed by a partner that supports you through every step of homeownership. Explore Plans.
© 2023 - 2026 ERA Franchise Systems LLC. All rights reserved. ERA Franchise Systems LLC fully supports the principles of the Fair Housing Act and the Equal Opportunity Act. ERA, ERA Real Estate powered, and their respective logos are registered service marks of ERA Franchise Systems LLC. Each office is independently owned and operated.