
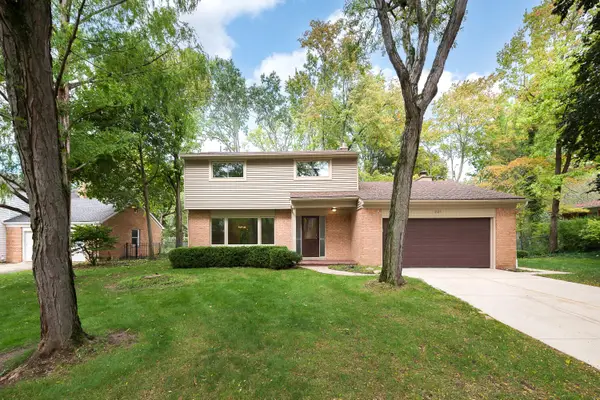
1607 Anderson Avenue, Ann Arbor, MI 48104
Local realty services provided by:ERA Reardon Realty Great Lakes
1607 Anderson Avenue,Ann Arbor, MI 48104
$550,000
- 3 Beds
- 3 Baths
- 2,275 sq. ft.
- Single family
- Active
Upcoming open houses
- Sun, Oct 1102:00 pm - 04:00 pm
Listed by: cheryl clossick
Office: real estate one inc
MLS#:26033977
Source:MI_MICHRIC
Price summary
- Price:$550,000
- Price per sq. ft.:$296.18
About this home
Bike to downtown Ann Arbor from this beautifully updated, move-in-ready 3-bedroom, 3-full-bath home! Discover a thoughtfully designed living space where every square foot serves a purpose. The intimate layout offers low-maintenance upkeep while still providing wonderful spots to unwind or host friends. Filled with modern updates, this home features newer flooring, renovated bathrooms, a formal dining room, & a dedicated upstairs office. Enjoy peace of mind with major improvements already completed, including a newer furnace, ac, hot water heater, windows, sliding glass door, washer and dryer, and gutters with guards. The partially finished basement provides additional living space, while the oversized 2+ car garage is ideal for a home gym, workshop, or extra storage. Step outside to your private, fully fenced backyard featuring a spacious patio for entertaining, plenty of room to play, & your own putting green--perfect for golfers or families looking to enjoy the outdoors. Ideally located in one of Ann Arbor's most convenient neighborhoods, you're just a short walk to parks, coffee shops, restaurants, Pilates, with easy access to shopping, freeways, and everything downtown Ann Arbor has to offer. This turnkey home truly offers the perfect blend of comfort, convenience, and lifestyle. HERD Score 2 Download report at Ann Arbor HERDMap Home Energy Rating Disclosure Ordinance at osi.a2gov.org/herd...
Contact an agent
Home facts
- Year built:1951
- Subdivision & Development:EASTOVER HILLS
- Listing ID #:26033977
- Added:93 day(s) ago
- Updated:October 08, 2026 at 04:05 PM
Rooms and interior
- Bedrooms:3
- Total bathrooms:3
- Full bathrooms:3
- Rooms Total:10
- Kitchen Description:Dishwasher, Disposal, Oven, Range, Refrigerator
- Basement:Yes
- Living area:2,275 sq. ft.
Heating and cooling
- Heating:Forced Air
- Central air:Yes
Structure and exterior
- Year built:1951
- Building area:2,275 sq. ft.
- Lot area:0.25 Acres
- Construction Materials:Vinyl Siding
Schools
- High school:Pioneer High School
- Middle school:Tappan Middle School
- Elementary school:Pattengill Elementary School
Utilities
- Water:Public
Finances and disclosures
- Price:$550,000
- Price per sq. ft.:$296.18
- Tax amount:$10,509 (2026)
Parking
- Garage:Yes
- Garage spaces:2
New listings near 1607 Anderson Avenue
- Coming Soon
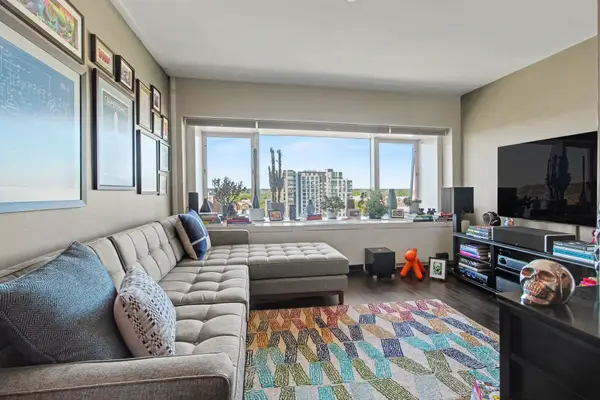 $235,000Coming Soon1 beds 1 baths430 sq. ft.
555 E William Street #17G, Ann Arbor, MI 48104
MLS# 26053643Listed by: THE CHARLES REINHART COMPANY - Coming SoonOpen Sun, 12 to 2pm
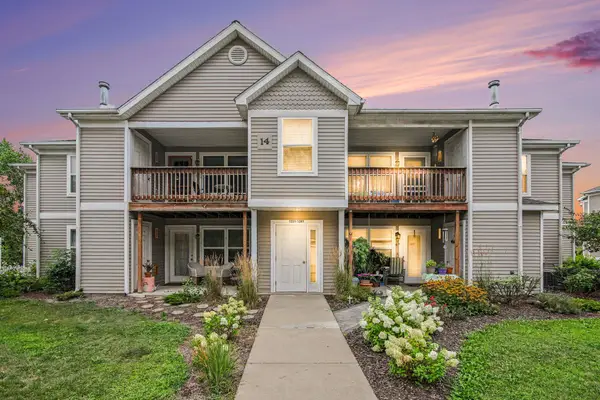 $250,000Coming Soon2 beds 2 baths1,101 sq. ft.
1353 Millbrook Trail, Ann Arbor, MI 48108
MLS# 26053217Listed by: KELLER WILLIAMS ANN ARBOR MRKT - Coming SoonOpen Sun, 1 to 3pm
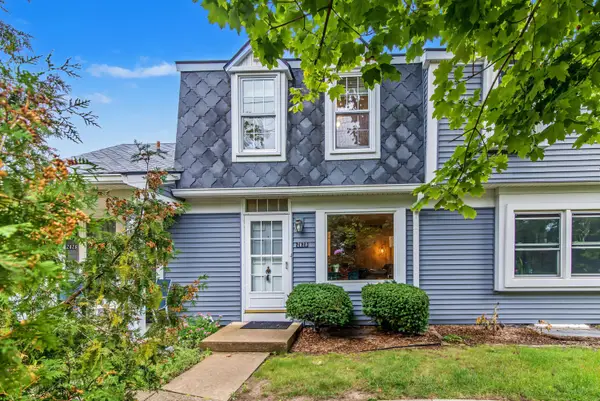 $259,500Coming Soon2 beds 2 baths1,080 sq. ft.
2828 Bombridge Court, Ann Arbor, MI 48104
MLS# 26052904Listed by: COLDWELL BANKER PROFESSIONALS - New
 $459,900Active4 beds 4 baths2,614 sq. ft.
1205 Wynnstone Drive, Ann Arbor, MI 48105
MLS# 26053675Listed by: REAL ESTATE ONE INC - New
 $599,000Active6 beds 2 baths2,082 sq. ft.
1505 S State Street, Ann Arbor, MI 48104
MLS# 26053645Listed by: THE CHARLES REINHART COMPANY - New
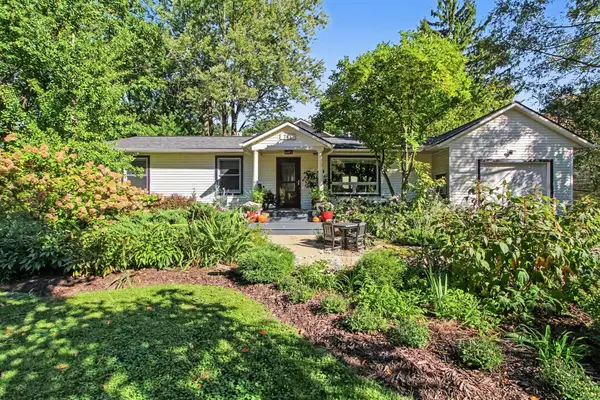 $785,000Active5 beds 4 baths4,175 sq. ft.
742 Kuehnle Avenue, Ann Arbor, MI 48103
MLS# 26053665Listed by: THE CHARLES REINHART COMPANY - New
 $649,900Active4 beds 3 baths2,145 sq. ft.
2240 Tilsby Court, Ann Arbor, MI 48103
MLS# 26053593Listed by: THE CHARLES REINHART COMPANY - New
 $1,199,900Active4 beds 3 baths2,632 sq. ft.
344 Rock Creek Court, Ann Arbor, MI 48104
MLS# 26053600Listed by: THE CHARLES REINHART COMPANY - Open Sat, 11am to 1pmNew
 $211,820Active3 beds 2 baths1,400 sq. ft.
2120 Stone School Circle, AnnArbor, MI 48108
MLS# 81026053564Listed by: THE CHARLES REINHART COMPANY
- Open Sun, 1 to 3pmNew
 $500,000Active4 beds 3 baths2,473 sq. ft.
3565 Chatham Way, Ann Arbor, MI 48105
MLS# 26053381Listed by: THE CHARLES REINHART COMPANY


Protect your home and budget from life's surprises with an Assurant Home Warranty, backed by a partner that supports you through every step of homeownership. Explore Plans.
© 2023 - 2026 ERA Franchise Systems LLC. All rights reserved. ERA Franchise Systems LLC fully supports the principles of the Fair Housing Act and the Equal Opportunity Act. ERA, ERA Real Estate powered, and their respective logos are registered service marks of ERA Franchise Systems LLC. Each office is independently owned and operated.