
1732 Jackson Avenue, Ann Arbor, MI 48103
Local realty services provided by:ERA Prime Real Estate Group
1732 Jackson Avenue,Annarbor, MI 48103
$465,000
- 2 Beds
- 2 Baths
- 1,344 sq. ft.
- Single family
- Active
Listed by: darlene mclane dresch, nichlas frankiewicz
Office: keller williams ann arbor mrkt
MLS#:81026034163
Source:MI_REALCOMP
Price summary
- Price:$465,000
- Price per sq. ft.:$245.64
About this home
Thoughtfully restored and full of character, this charming 1929 home sits on an elevated lot in a highly walkable west side Ann Arbor location with exceptional access to downtown, nearby parks, and I-94. The home offers 2 bedrooms and 1.5 bathrooms across 1,344 square feet, with flexible living space including an office in the partially finished lower level. Classic architectural details including original hardwood floors, dormer windows, and a cozy fireplace highlight the home's historic charm. A dramatic floor to ceiling doorwall fills the family room with natural light and creates a seamless connection to the backyard. Both bathrooms have been fully remodeled. The upper level hardwood floors have been refinished, lighting has been updated throughout much of the home. The fully fenced backyard has been completely redesigned into a private outdoor retreat. This is a home you will truly come to love and cherish. 'Home Energy Score of 2. Download report at stream.a2gov.org
Contact an agent
Home facts
- Year built:1929
- Listing ID #:81026034163
- Added:86 day(s) ago
- Updated:September 30, 2026 at 10:32 AM
Rooms and interior
- Bedrooms:2
- Total bathrooms:2
- Full bathrooms:1
- Half bathrooms:1
- Rooms Total:6
- Flooring:Wood
- Basement Description:Full, Partially Finished
- Living area:1,344 sq. ft.
Heating and cooling
- Cooling:Ceiling Fans, Central Air
- Heating:Forced Air, Natural Gas
Structure and exterior
- Roof:Shingle
- Year built:1929
- Building area:1,344 sq. ft.
- Lot area:0.18 Acres
- Lot Features:Terraced Yard
- Architectural Style:Cape Cod
- Construction Materials:Wood Siding
- Exterior Features:Deck, Garden
- Foundation Description:Basement
Utilities
- Water:Public
- Sewer:Public Sewer
Finances and disclosures
- Price:$465,000
- Price per sq. ft.:$245.64
- Tax amount:$9,810
Features and amenities
- Appliances:Dishwasher, Disposal, Dryer, Freezer, Humidifier, Oven, Range, Refrigerator
- Laundry features:Gas Dryer Hookup, Lower Level, Sink, Washer Hookup
Parking
- Parking description:Detached, Paved
- Garage spaces:1

New listings near 1732 Jackson Avenue
- New
 $594,900Active3 beds 3 baths1,886 sq. ft.
3126 Fairhaven Court, AnnArbor, MI 48105
MLS# 81026052320Listed by: REAL ESTATE ONE INC - New
 $309,000Active3 beds 2 baths2,290 sq. ft.
2371 Yost Boulevard, AnnArbor, MI 48104
MLS# 81026052279Listed by: BOB WHITE REALTY - New
 $175,000Active2 beds 2 baths961 sq. ft.
3069 Wolverine Drive, Ann Arbor, MI 48108
MLS# 26052166Listed by: THE CHARLES REINHART COMPANY - New
 $1,295,000Active4 beds 4 baths3,015 sq. ft.
3650 Robert Lane, Ann Arbor, MI 48103
MLS# 26052137Listed by: HOWARD HANNA REAL ESTATE - New
 $569,900Active3 beds 3 baths2,491 sq. ft.
612 Burr Oak Drive, Ann Arbor, MI 48103
MLS# 26052141Listed by: HOWARD HANNA REAL ESTATE - New
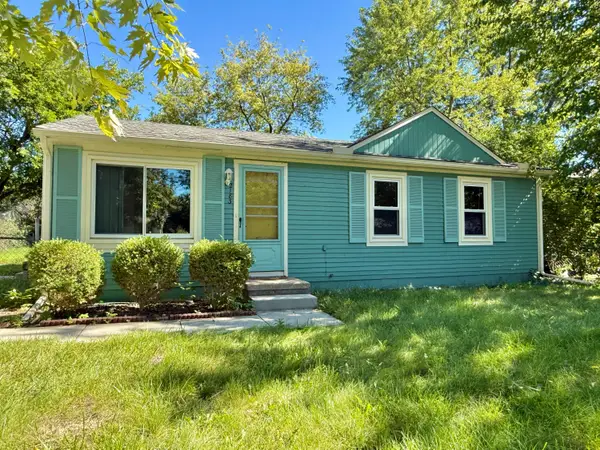 $239,000Active3 beds 1 baths864 sq. ft.
2183 Hemlock Drive, Ann Arbor, MI 48108
MLS# 26052078Listed by: THE CHARLES REINHART COMPANY - Open Sat, 12 to 1pmNew
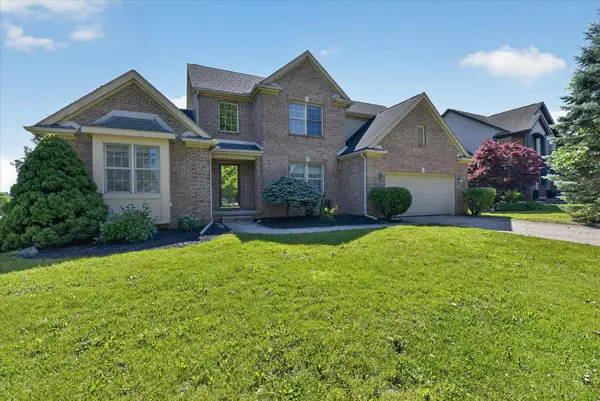 $640,000Active4 beds 4 baths3,870 sq. ft.
1041 Bicentennial Parkway, Ann Arbor, MI 48108
MLS# 26052087Listed by: EXP REALTY LLC - Open Sun, 1 to 3pmNew
 $299,800Active4 beds 2 baths984 sq. ft.
3460 La Salle Drive, Ann Arbor, MI 48108
MLS# 26052094Listed by: REAL BROKER LLC ANN ARBOR - Open Sun, 2 to 4pmNew
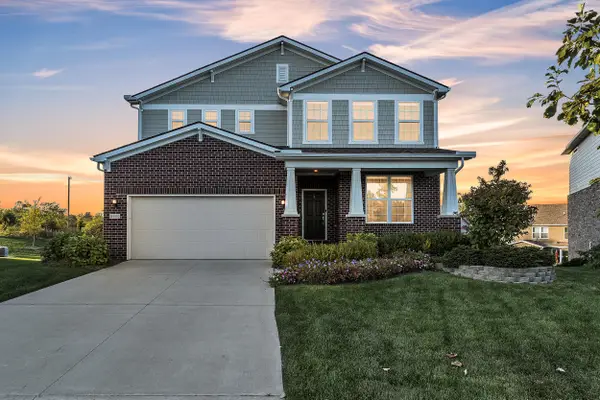 $775,000Active4 beds 4 baths3,372 sq. ft.
3800 Bella Vista Drive, Ann Arbor, MI 48108
MLS# 26052062Listed by: THE CHARLES REINHART COMPANY - New
 $399,000Active3 beds 2 baths1,604 sq. ft.
1611 South Boulevard, AnnArbor, MI 48104
MLS# 81026051929Listed by: EICHNER REALTY, LLC


Protect your home and budget from life's surprises with an Assurant Home Warranty, backed by a partner that supports you through every step of homeownership. Explore Plans.
© 2023 - 2026 ERA Franchise Systems LLC. All rights reserved. ERA Franchise Systems LLC fully supports the principles of the Fair Housing Act and the Equal Opportunity Act. ERA, ERA Real Estate powered, and their respective logos are registered service marks of ERA Franchise Systems LLC. Each office is independently owned and operated.