
1755 Weatherstone Drive, Ann Arbor, MI 48108
Local realty services provided by:ERA Prime Real Estate Group
1755 Weatherstone Drive,Annarbor, MI 48108
$271,000
- 2 Beds
- 2 Baths
- 1,266 sq. ft.
- Single family
- Active
Listed by: zheng huang
Office: autocity realty llc.
MLS#:81026013469
Source:MI_REALCOMP
Price summary
- Price:$271,000
- Price per sq. ft.:$214.06
- Monthly HOA dues:$429
About this home
Enjoy this -bedroom, 2-full bathroom upper-level ranch condo. The den full of sun facing the quiet back yard can be used as third bedroom. Easy low-maintenance through the entire house. The kitchen features granite countertops, newer appliances, is adjacent to the laundry room and pantry. The 95 sf. screened porch over looking the beautiful, peaceful pond view gives you additional enjoyable space for activities especially in winter. HOA fee covers lawncare, landscaping, snow removal, trash, water/sewer, club house and more. Just minutes to shopping, restaurants, expressways, city bus stop, convenient access to Downtown Ann Arbor and U of M campus. Township taxes.
Contact an agent
Home facts
- Year built:1994
- Subdivision & Development:WEATHERSTONE
- Listing ID #:81026013469
- Added:180 day(s) ago
- Updated:September 30, 2026 at 10:33 AM
Rooms and interior
- Bedrooms:2
- Total bathrooms:2
- Full bathrooms:2
- Rooms Total:4
- Flooring:Vinyl
- Living area:1,266 sq. ft.
Heating and cooling
- Cooling:Central Air
- Heating:Forced Air, Natural Gas
Structure and exterior
- Year built:1994
- Building area:1,266 sq. ft.
- Architectural Style:Ranch
- Construction Materials:Vinyl Siding
- Exterior Features:Balcony, Enclosed, Porch
- Foundation Description:Slab
Utilities
- Water:Public
- Sewer:Public Sewer, Storm Drain
Finances and disclosures
- Price:$271,000
- Price per sq. ft.:$214.06
- Tax amount:$3,960
Features and amenities
- Appliances:Dishwasher, Disposal, Dryer, Microwave, Oven, Range, Refrigerator, Washer
- Laundry features:Laundry Room
- Amenities:Window Treatments
Parking
- Parking description:Detached, Garage Door Opener
- Garage spaces:1

New listings near 1755 Weatherstone Drive
- New
 $309,000Active3 beds 2 baths2,290 sq. ft.
2371 Yost Boulevard, AnnArbor, MI 48104
MLS# 81026052279Listed by: BOB WHITE REALTY - New
 $279,000Active4 beds 2 baths1,248 sq. ft.
2345 E Textile Road, Ann Arbor, MI 48108
MLS# 26052296Listed by: CHARLES BY REINHART - New
 $175,000Active2 beds 2 baths961 sq. ft.
3069 Wolverine Drive, Ann Arbor, MI 48108
MLS# 26052166Listed by: THE CHARLES REINHART COMPANY - New
 $1,295,000Active4 beds 4 baths3,015 sq. ft.
3650 Robert Lane, Ann Arbor, MI 48103
MLS# 26052137Listed by: HOWARD HANNA REAL ESTATE - New
 $569,900Active3 beds 3 baths2,491 sq. ft.
612 Burr Oak Drive, Ann Arbor, MI 48103
MLS# 26052141Listed by: HOWARD HANNA REAL ESTATE - Open Sun, 1 to 3pmNew
 $299,800Active4 beds 2 baths984 sq. ft.
3460 La Salle Drive, AnnArbor, MI 48108
MLS# 81026052094Listed by: REAL BROKER LLC ANN ARBOR - New
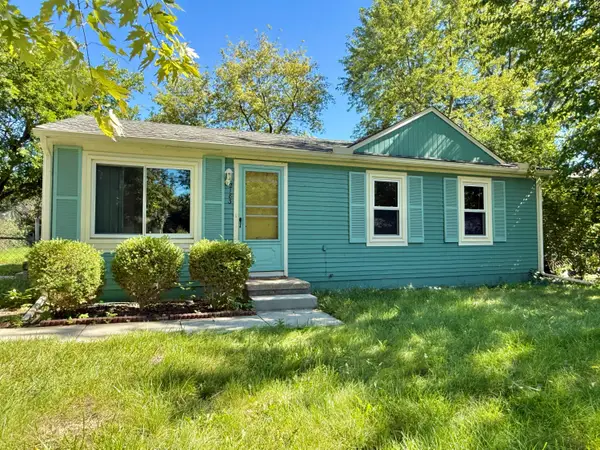 $239,000Active3 beds 1 baths864 sq. ft.
2183 Hemlock Drive, Ann Arbor, MI 48108
MLS# 26052078Listed by: THE CHARLES REINHART COMPANY - Open Sat, 12 to 1pmNew
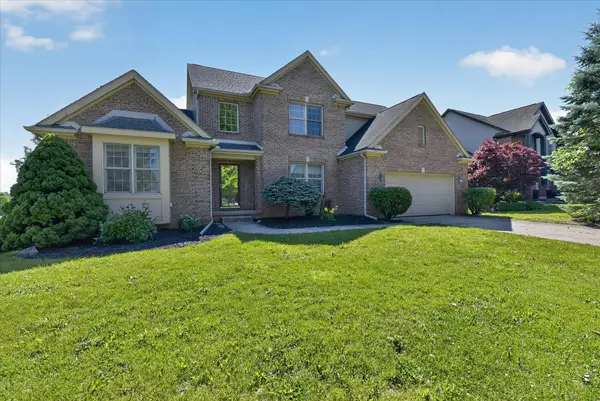 $640,000Active4 beds 4 baths3,870 sq. ft.
1041 Bicentennial Parkway, Ann Arbor, MI 48108
MLS# 26052087Listed by: EXP REALTY LLC - Open Sun, 2 to 4pmNew
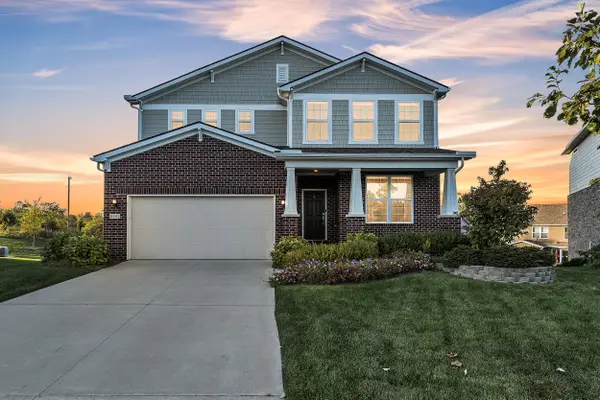 $775,000Active4 beds 4 baths3,372 sq. ft.
3800 Bella Vista Drive, Ann Arbor, MI 48108
MLS# 26052062Listed by: THE CHARLES REINHART COMPANY - New
 $399,000Active3 beds 2 baths1,604 sq. ft.
1611 South Boulevard, AnnArbor, MI 48104
MLS# 81026051929Listed by: EICHNER REALTY, LLC


Protect your home and budget from life's surprises with an Assurant Home Warranty, backed by a partner that supports you through every step of homeownership. Explore Plans.
© 2023 - 2026 ERA Franchise Systems LLC. All rights reserved. ERA Franchise Systems LLC fully supports the principles of the Fair Housing Act and the Equal Opportunity Act. ERA, ERA Real Estate powered, and their respective logos are registered service marks of ERA Franchise Systems LLC. Each office is independently owned and operated.