
2130 N Circle Drive, Ann Arbor, MI 48103
Local realty services provided by:ERA Reardon Realty
2130 N Circle Drive,Ann Arbor, MI 48103
$450,000
- 4 Beds
- 3 Baths
- 1,891 sq. ft.
- Single family
- Active
Upcoming open houses
- Sat, Aug 2912:00 pm - 02:00 pm
Listed by: anne loehr
Office: redfin corporation
MLS#:26045343
Source:MI_MICHRIC
Price summary
- Price:$450,000
- Price per sq. ft.:$443.79
About this home
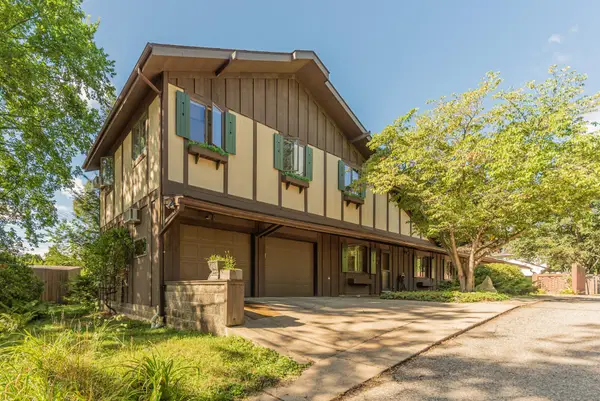
This charming ranch home on Ann Arbor's vibrant west side seamlessly combines classic character with modern upgrades. Step inside to an open-concept floor plan highlighted by warm hardwood floors and abundant natural light throughout. The updated kitchen features sleek finishes and ample storage, making everyday meals and entertaining an absolute delight. Designed to live large, the spacious layout extends down to a fully finished basement—adding valuable living space, an expansive recreational area, and a private fourth bedroom complete with an egress window. Outside, retreat to your private backyard oasis, fully enclosed with a durable privacy fence and featuring a beautiful back deck that is perfect for summer BBQs, relaxation, and outdoor gatherings. Move-in ready and in an unbeatable location close to parks, top-rated schools, shopping, and downtown Ann Arbor!
Contact an agent
Home facts
- Year built:1956
- Listing ID #:26045343
- Added:1 day(s) ago
- Updated:August 28, 2026 at 06:55 PM
Rooms and interior
- Bedrooms:4
- Total bathrooms:3
- Full bathrooms:2
- Half bathrooms:1
- Rooms Total:8
- Kitchen Description:Dishwasher, Disposal, Microwave, Oven, Range, Refrigerator
- Basement:Yes
- Living area:1,891 sq. ft.
Heating and cooling
- Heating:Forced Air
- Central air:Yes
Structure and exterior
- Year built:1956
- Building area:1,891 sq. ft.
- Lot area:0.15 Acres
- Construction Materials:Vinyl Siding
Utilities
- Water:Public
Finances and disclosures
- Price:$450,000
- Price per sq. ft.:$443.79
- Tax amount:$7,128 (2025)
Features and amenities
- Laundry features:Washer
Parking
- Garage:Yes
- Garage spaces:1.5
New listings near 2130 N Circle Drive
- New
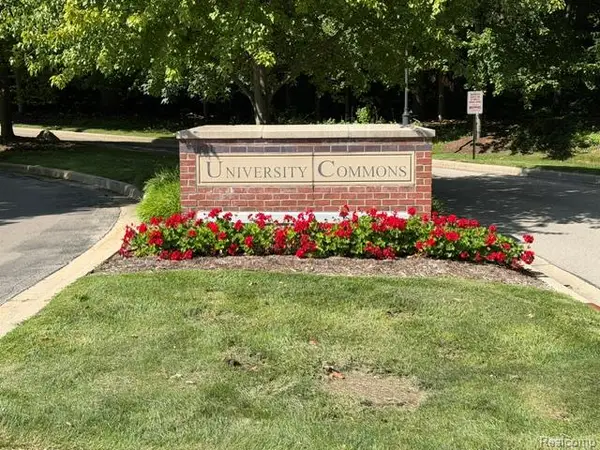 $450,000Active2 beds 2 baths1,269 sq. ft.
807 Asa Gray Drive #305, AnnArbor, MI 48105
MLS# 20261069290Listed by: CENTURY 21 DYNAMIC REALTY
- Open Sun, 1 to 3pmNew
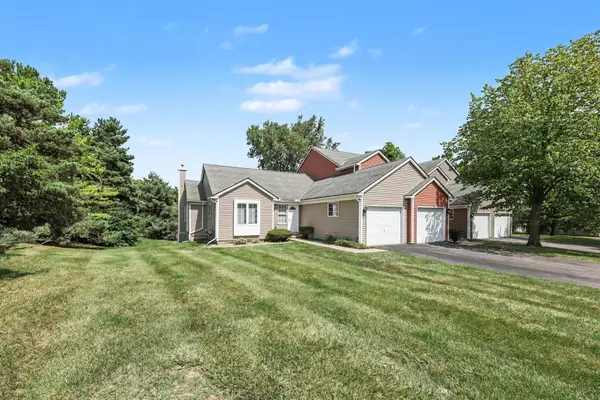 $369,800Active3 beds 3 baths2,034 sq. ft.
398 Rolling Meadows Drive, Ann Arbor, MI 48103
MLS# 26045745Listed by: REAL BROKER LLC ANN ARBOR - Open Sun, 12 to 2pmNew
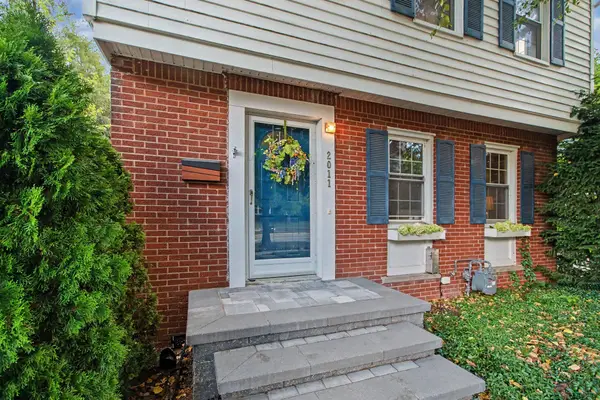 $450,000Active3 beds 2 baths1,275 sq. ft.
2011 Miller Avenue, Ann Arbor, MI 48103
MLS# 26045755Listed by: THE CHARLES REINHART COMPANY - New
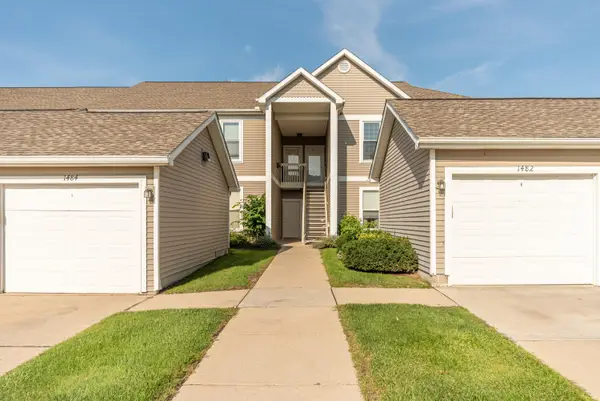 $297,500Active2 beds 2 baths1,409 sq. ft.
1486 Fox Pointe Circle, Ann Arbor, MI 48108
MLS# 26045760Listed by: COLDWELL BANKER PROFESSIONALS - New
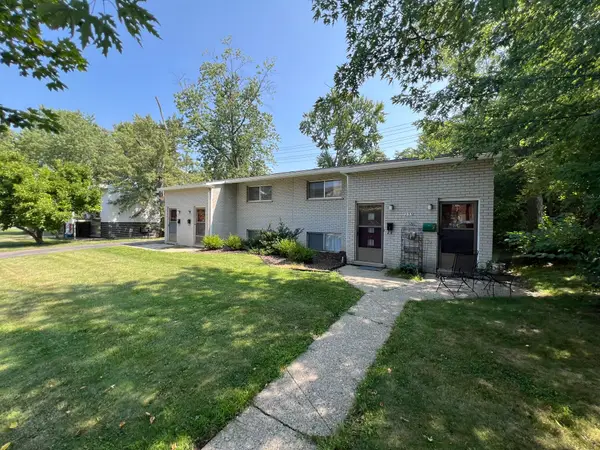 $705,000Active-- beds -- baths
233 Collingwood Drive, AnnArbor, MI 48103
MLS# 81026045677Listed by: CORNERSTONE REAL ESTATE - New
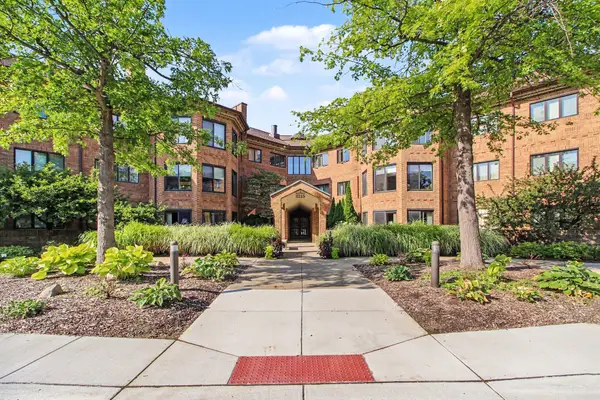 $359,000Active2 beds 2 baths1,656 sq. ft.
2115 Nature Cove Court Unit: 203, AnnArbor, MI 48104
MLS# 81026045657Listed by: THE CHARLES REINHART COMPANY - New
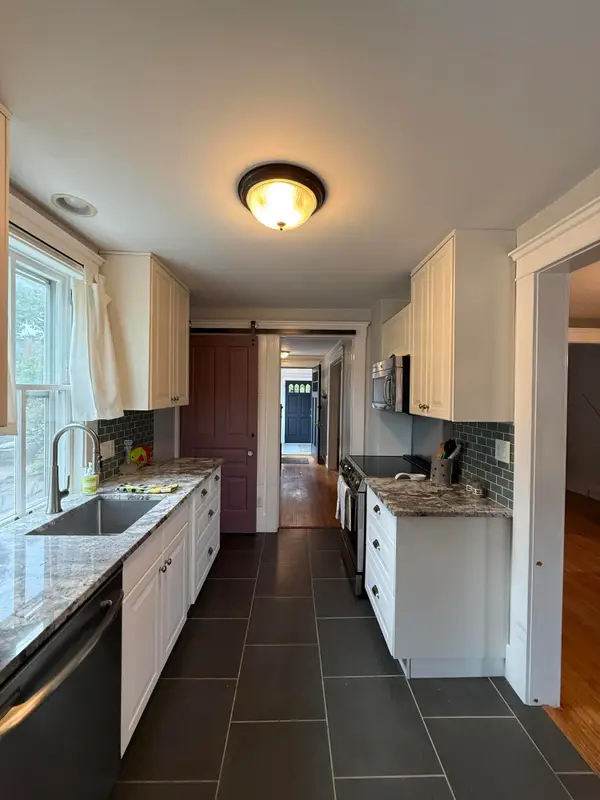 $530,000Active2 beds 1 baths1,296 sq. ft.
121 Kenwood Avenue, Ann Arbor, MI 48103
MLS# 26045619Listed by: TREE HOUSE REALTY GROUP INC. - New
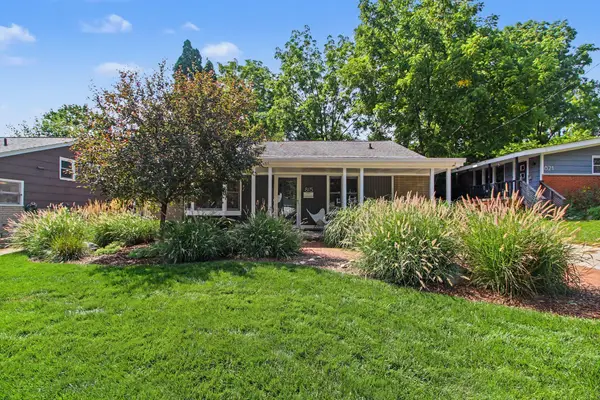 $515,000Active3 beds 2 baths1,447 sq. ft.
815 Sunrise Court, Ann Arbor, MI 48103
MLS# 26045464Listed by: THE CHARLES REINHART COMPANY - New
 $737,500Active-- beds 2 baths
1013 Fountain Street, Ann Arbor, MI 48103
MLS# 26045413Listed by: COLDWELL BANKER PROFESSIONALS


Protect your home and budget from life's surprises with an Assurant Home Warranty, backed by a partner that supports you through every step of homeownership. Explore Plans.
© 2023 - 2026 ERA Franchise Systems LLC. All rights reserved. ERA Franchise Systems LLC fully supports the principles of the Fair Housing Act and the Equal Opportunity Act. ERA, ERA Real Estate powered, and their respective logos are registered service marks of ERA Franchise Systems LLC. Each office is independently owned and operated.