
2240 Indian Creek Circle, Ann Arbor, MI 48105
Local realty services provided by:ERA Prime Real Estate Group
2240 Indian Creek Circle,Annarbor, MI 48105
$674,900
- 5 Beds
- 5 Baths
- 3,741 sq. ft.
- Single family
- Active
Listed by: robyn schmier
Office: howard hanna real estate
MLS#:81026043418
Source:MI_REALCOMP
Price summary
- Price:$674,900
- Price per sq. ft.:$141.52
- Monthly HOA dues:$12.5
About this home
Exceptional space and flexibility in Ann Arbor's sought-after Foxfire neighborhood! Tucked away on a desirable cul-de-sac, this spacious Oakwood model offers 5 bedrooms, 4 full baths, 2 half baths, a 3-car garage, and more than 3,700 sq. ft. of finished living space, including 3,141 sq. ft. above grade and approximately 600 finished sq. ft. in the lower level. At the heart of the home is an impressive two-story great room with fireplace and dramatic bridge overlook, creating a bright, open gathering space. The kitchen features maple cabinetry, stainless-steel appliances, hardwood floors, and ample room for everyday living and entertaining. A formal dining area provides additional space for gatherings. The versatile first floor includes both a private study and a bedroom with a closet, ideal for guests, a second office, or additional living space.Upstairs, the spacious primary suite features a private bath and comfortable retreat, while additional bedrooms provide plenty of room for family and guests. The finished lower level adds approximately 600 sq. ft. of living space plus a half bath, perfect for a recreation room, media space, home gym, or playroom. With its 3-car garage, abundant living space, flexible floor plan, and desirable northeast Ann Arbor location, this Foxfire home offers an exceptional combination of space, convenience, and possibilities. Home Energy Score of 4. Download the report at the Ann Arbor HERD Map....
Contact an agent
Home facts
- Year built:2005
- Subdivision & Development:FOXFIRE
- Listing ID #:81026043418
- Added:47 day(s) ago
- Updated:October 05, 2026 at 03:47 PM
Rooms and interior
- Bedrooms:5
- Total bathrooms:5
- Full bathrooms:3
- Half bathrooms:2
- Rooms Total:13
- Flooring:Carpet, Ceramic Tile, Wood
- Basement Description:Full, Partially Finished
- Living area:3,741 sq. ft.
Heating and cooling
- Cooling:Ceiling Fans, Central Air
- Heating:Forced Air, Natural Gas
Structure and exterior
- Year built:2005
- Building area:3,741 sq. ft.
- Lot area:0.52 Acres
- Lot Features:Cul-de-Sac
- Architectural Style:Colonial
- Construction Materials:Brick, Vinyl Siding
- Exterior Features:Deck, Garden, Porch
- Foundation Description:Basement
Utilities
- Water:Public
- Sewer:Public Sewer
Finances and disclosures
- Price:$674,900
- Price per sq. ft.:$141.52
- Tax amount:$12,633
Features and amenities
- Appliances:Dishwasher, Disposal, Dryer, Range, Refrigerator, Washer
- Laundry features:Laundry Room, Main Level, Sink
- Amenities:Vaulted Ceilings, Window Treatments
Parking
- Parking description:Attached, Garage Door Opener, Garage Faces Front
- Garage spaces:3

New listings near 2240 Indian Creek Circle
- Coming SoonOpen Sun, 1 to 3pm
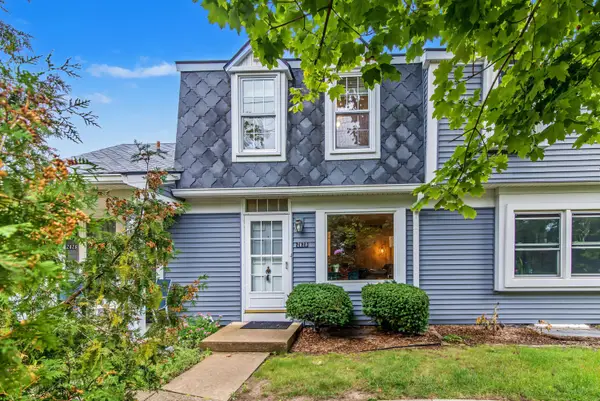 $259,500Coming Soon2 beds 2 baths1,080 sq. ft.
2828 Bombridge Court, Ann Arbor, MI 48104
MLS# 26052904Listed by: COLDWELL BANKER PROFESSIONALS - New
 $175,000Active2 beds 1 baths896 sq. ft.
1801 Independence Boulevard #1A, Ann Arbor, MI 48104
MLS# 26052933Listed by: THE CHARLES REINHART COMPANY - New
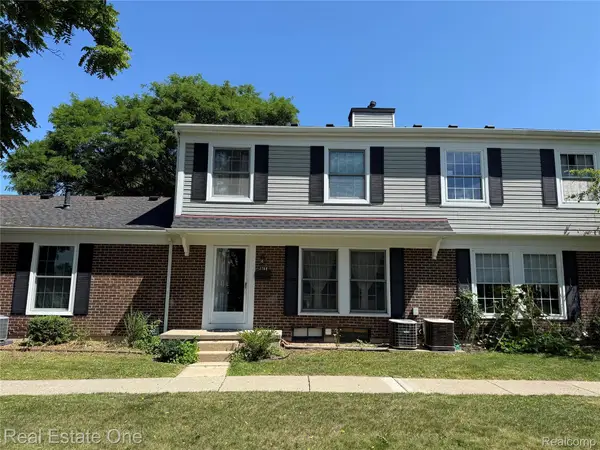 $250,000Active3 beds 1 baths987 sq. ft.
2768 Glenbridge Court, AnnArbor, MI 48104
MLS# 20261080352Listed by: REAL ESTATE ONE-ROCHESTER - New
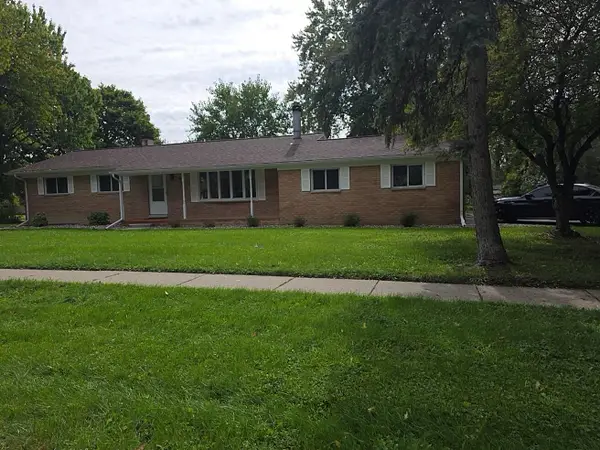 $319,900Active3 beds 2 baths1,296 sq. ft.
4190 Central Boulevard, Ann Arbor, MI 48108
MLS# 26052907Listed by: CENTURY 21 AFFILIATED - New
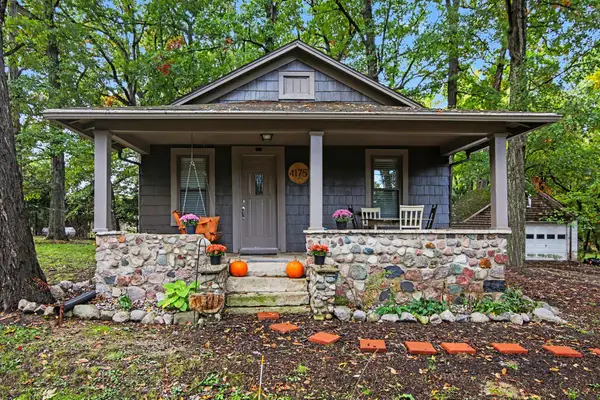 $259,900Active2 beds 1 baths1,168 sq. ft.
4175 Dexter Ann Arbor Road, Ann Arbor, MI 48103
MLS# 26052844Listed by: BERK REAL ESTATE - New
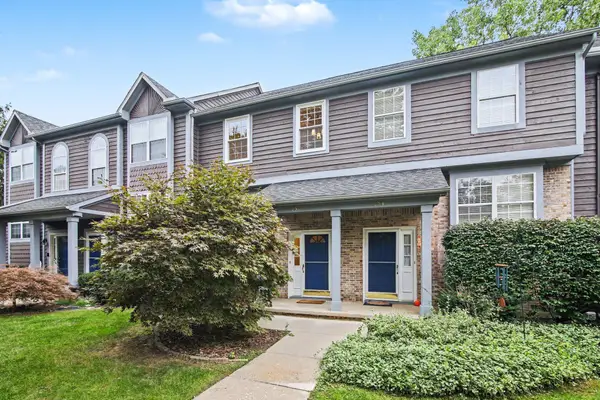 $359,000Active3 beds 3 baths1,538 sq. ft.
256 Lyn Anne Court, Ann Arbor, MI 48103
MLS# 26052718Listed by: WALZ REALTY, LLC - New
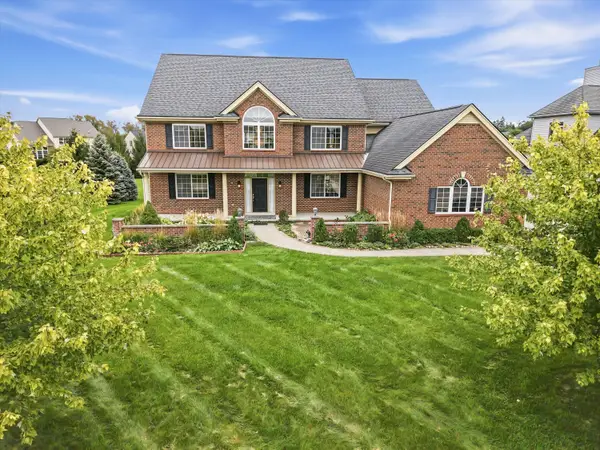 $1,300,000Active5 beds 5 baths4,424 sq. ft.
887 Gallery Lane, Ann Arbor, MI 48103
MLS# 26052685Listed by: THE CHARLES REINHART COMPANY - New
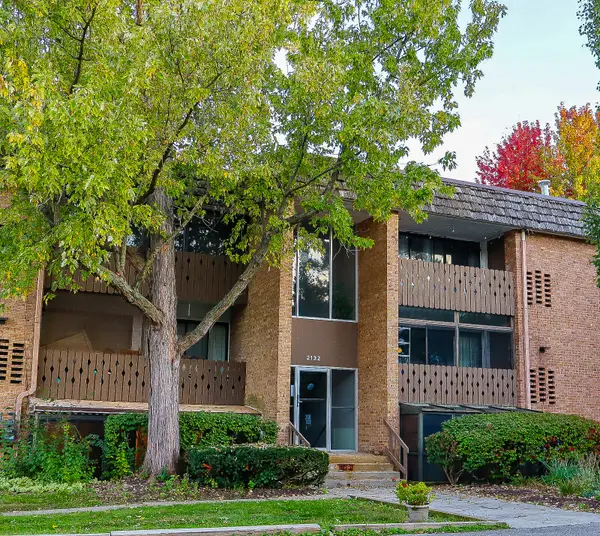 $175,000Active1 beds 1 baths927 sq. ft.
2132 Pauline Boulevard #108, Ann Arbor, MI 48103
MLS# 26052641Listed by: CORNERSTONE REAL ESTATE - New
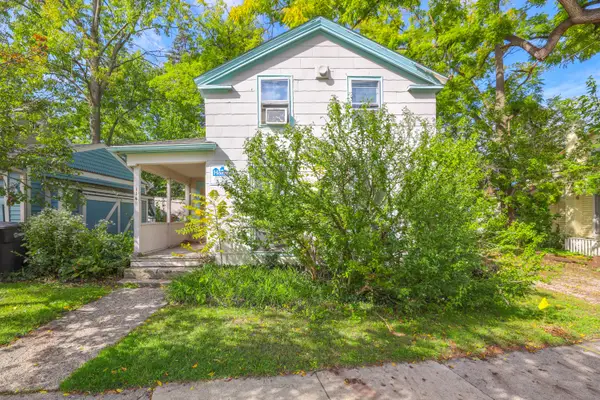 $2,200,000Active-- beds 2 baths
114 3rd Street, Ann Arbor, MI 48103
MLS# 26052566Listed by: ALTITUDE COMMERCIAL REAL ESTAT - New
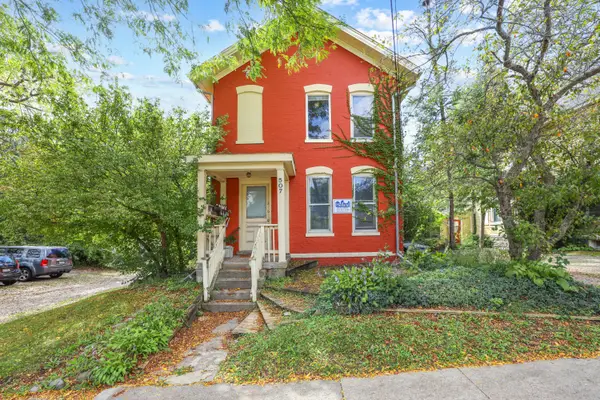 $2,200,000Active-- beds 2 baths
507 W Huron Street, Ann Arbor, MI 48103
MLS# 26052571Listed by: ALTITUDE COMMERCIAL REAL ESTAT


Protect your home and budget from life's surprises with an Assurant Home Warranty, backed by a partner that supports you through every step of homeownership. Explore Plans.
© 2023 - 2026 ERA Franchise Systems LLC. All rights reserved. ERA Franchise Systems LLC fully supports the principles of the Fair Housing Act and the Equal Opportunity Act. ERA, ERA Real Estate powered, and their respective logos are registered service marks of ERA Franchise Systems LLC. Each office is independently owned and operated.