
2361 Delaware Drive, Ann Arbor, MI 48103
Local realty services provided by:ERA Greater North Properties
2361 Delaware Drive,Ann Arbor, MI 48103
$900,000
- 4 Beds
- 5 Baths
- 3,617 sq. ft.
- Single family
- Active
Upcoming open houses
- Sun, Jul 1201:00 pm - 03:00 pm
Listed by: linda lombardini, gordon loll
Office: trillium real estate
MLS#:26034246
Source:MI_MICHRIC
Price summary
- Price:$900,000
- Price per sq. ft.:$307.9
About this home
Designed by renowned architects Hobbs + Black, this extraordinary Lansdowne residence is worthy of Architectural Digest. Nestled against a stream with abundant wildlife, the home celebrates natural light, with sunlight moving beautifully through every space. The dramatic great room features two-story vaulted ceilings, skylights, a wood-burning fireplace, & views of a stunning 30' fir tree rising from the atrium below. Open-concept living includes a modern kitchen with granite countertops & stainless appliances, plus a formal dining room sized for grand entertaining. Entry-level primary suite offers two walk-in closets & a spa-inspired bath. Upstairs are two ensuite bedrooms with walk-in closets. The walkout lower level features a full bar, rec room with fireplace, study, sauna, additional ensuite bedroom, & flexible office space. Attached 2-car garage. Home Energy Score 3; view report on A2 HERD Map.
Contact an agent
Home facts
- Year built:1988
- Listing ID #:26034246
- Added:1 day(s) ago
- Updated:July 10, 2026 at 04:02 PM
Rooms and interior
- Bedrooms:4
- Total bathrooms:5
- Full bathrooms:4
- Half bathrooms:1
- Rooms Total:13
- Kitchen Description:Built-In Gas Oven, Dishwasher, Freezer, Microwave, Refrigerator
- Basement:Yes
- Living area:3,617 sq. ft.
Heating and cooling
- Heating:Forced Air
- Central air:Yes
Structure and exterior
- Year built:1988
- Building area:3,617 sq. ft.
- Lot area:0.23 Acres
- Construction Materials:Brick, Wood Siding
Schools
- High school:Pioneer High School
- Middle school:Slauson Middle School
- Elementary school:Lawton Elementary School
Utilities
- Water:Public
Finances and disclosures
- Price:$900,000
- Price per sq. ft.:$307.9
- Tax amount:$21,771 (2025)
Features and amenities
- Laundry features:Washer
Parking
- Garage:Yes
- Garage spaces:2
New listings near 2361 Delaware Drive
- New
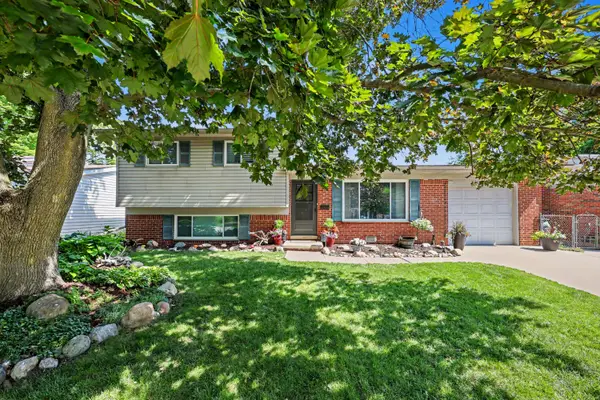 $369,000Active3 beds 2 baths1,272 sq. ft.
2857 Verle Avenue, Ann Arbor, MI 48108
MLS# 26034915Listed by: THE CHARLES REINHART COMPANY - New
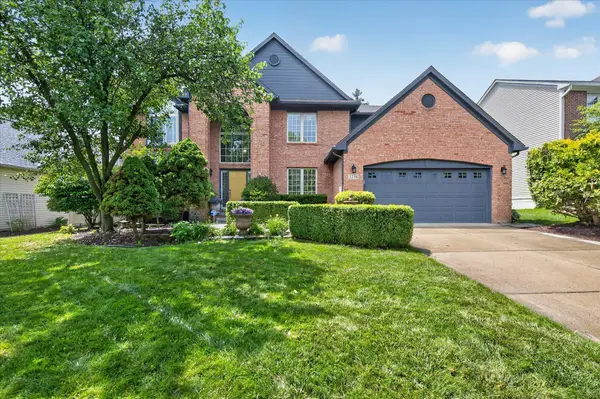 $695,000Active5 beds 4 baths3,766 sq. ft.
3238 Honeysuckle Drive, Ann Arbor, MI 48103
MLS# 26035148Listed by: THE CHARLES REINHART COMPANY - Open Sat, 12 to 2pmNew
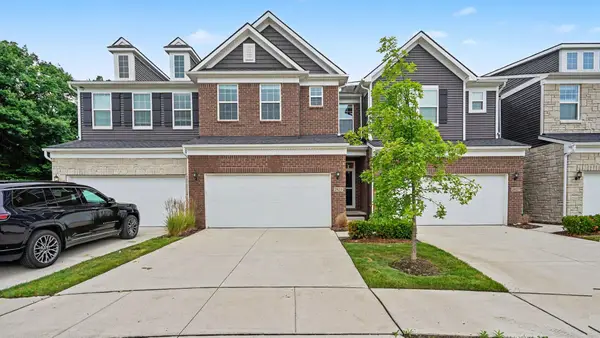 $495,000Active3 beds 3 baths2,164 sq. ft.
2823 Willow Court, Ann Arbor, MI 48108
MLS# 26035110Listed by: HOWARD HANNA REAL ESTATE - New
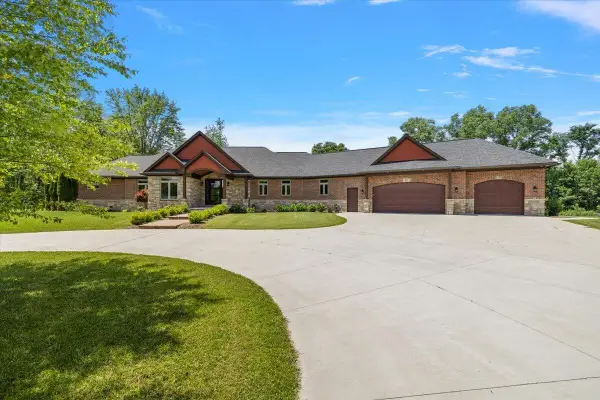 $1,749,000Active4 beds 3 baths3,225 sq. ft.
596 S Parker Road, Ann Arbor, MI 48103
MLS# 26034244Listed by: CORNERSTONE REAL ESTATE - New
 $479,900Active2 beds 3 baths1,979 sq. ft.
4164 Boulder Pond Drive, Ann Arbor, MI 48108
MLS# 26034520Listed by: BLOCK REAL ESTATE - Open Sun, 12 to 2pmNew
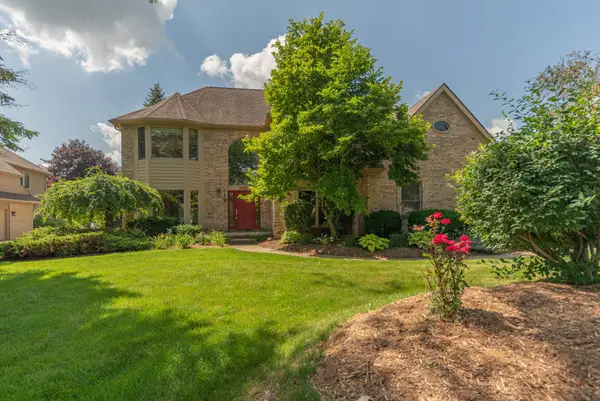 $750,000Active4 beds 3 baths2,858 sq. ft.
1711 Cypress Pointe Court, Ann Arbor, MI 48108
MLS# 26034596Listed by: COLDWELL BANKER PROFESSIONALS - Open Sun, 12 to 2pmNew
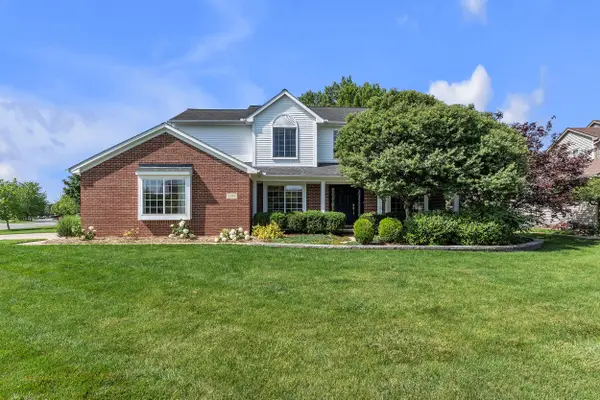 $674,900Active4 beds 3 baths3,158 sq. ft.
2690 Chateau Court, Ann Arbor, MI 48103
MLS# 26034654Listed by: THE CHARLES REINHART COMPANY - New
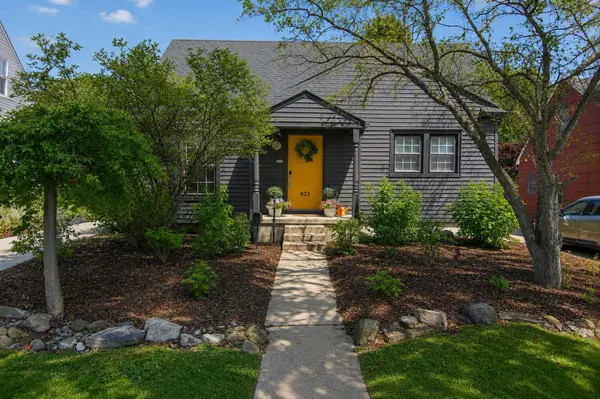 $649,900Active3 beds 3 baths2,315 sq. ft.
822 Duncan Street, Ann Arbor, MI 48103
MLS# 26034705Listed by: KEY REALTY ONE LLC - New
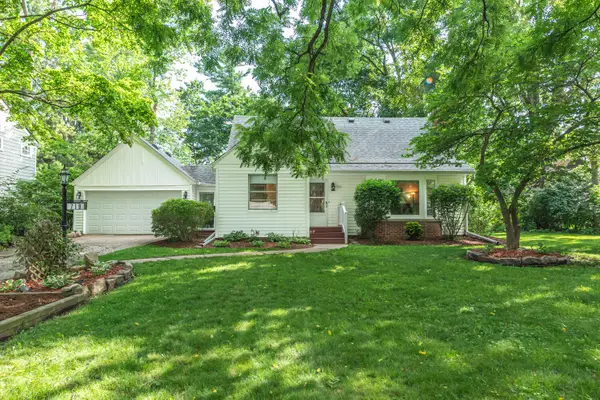 $574,900Active4 beds 2 baths1,987 sq. ft.
719 Sunset Road, Ann Arbor, MI 48103
MLS# 26034870Listed by: THE CHARLES REINHART COMPANY - New
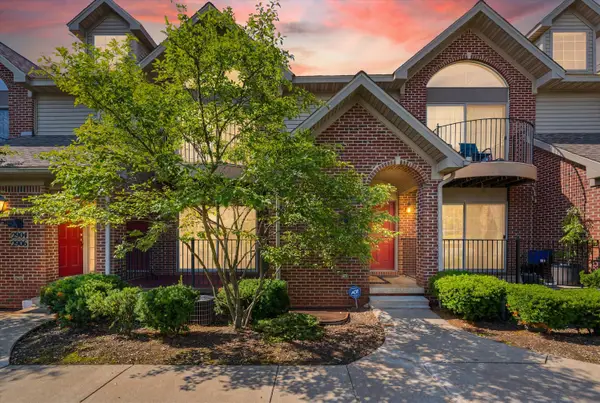 $374,900Active2 beds 2 baths1,623 sq. ft.
2910 Signature Boulevard, Ann Arbor, MI 48103
MLS# 26034873Listed by: RE/MAX PLATINUM


Protect your home and budget from life's surprises with an Assurant Home Warranty, backed by a partner that supports you through every step of homeownership. Explore Plans.
© 2023 - 2026 ERA Franchise Systems LLC. All rights reserved. ERA Franchise Systems LLC fully supports the principles of the Fair Housing Act and the Equal Opportunity Act. ERA, ERA Real Estate powered, and their respective logos are registered service marks of ERA Franchise Systems LLC. Each office is independently owned and operated.