
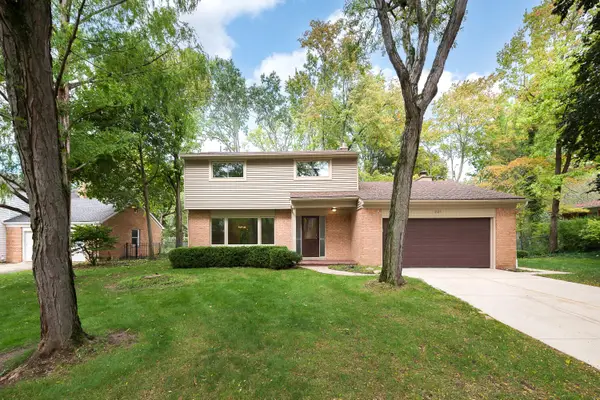
2857 Verle Avenue, Ann Arbor, MI 48108
Local realty services provided by:ERA Reardon Realty Great Lakes
Listed by: rachel howard, elizabeth brien
Office: the charles reinhart company
MLS#:26034915
Source:MI_MICHRIC
Price summary
- Price:$345,000
- Price per sq. ft.:$271.23
About this home
Exceptional value in Ann Arbor at $345K! Move right in and enjoy this updated home with recent improvements including a NEW electrical panel & electrical upgrades, A/C fan replacement & coil cleaning & more! Situated in a desirable Ann Arbor neighborhood, this move-in-ready home offers standout curb appeal with mature trees & perennial gardens creating a warm welcome. Inside, a bright living room and refinished hardwood floors set an inviting tone, while the beautifully updated kitchen features KraftMaid cabinetry, quartz countertops & marble tile backsplash. Upstairs you'll find 3 bedrooms with hardwood floors and an updated full bath featuring dual vanity, new faucets & new toilet. The spacious lower-level family room with newer LVP flooring offers flexible space for movie nights, home office, playroom or game-day gatherings. Laundry/mechanical room includes an updated powder room, while the encapsulated crawlspace provides valuable extra storage. Outside, enjoy a fully fenced backyard with expansive paver patio, new bluestone stepping stones & charming shed with flower boxes—perfect for entertaining, relaxing or everyday living. Additional updates include new garage door opener (2026), Lennox thermostat (2024), hot water tank (2018), furnace & A/C (2017). Just steps from Mary Beth Doyle Preserve & Pilgrim Park and minutes from shopping, dining & schools. A terrific opportunity to own a move-in-ready home in Ann Arbor at an incredible price point! HERD score of 8. Download report at osi.a2gov/herd...
Contact an agent
Home facts
- Year built:1963
- Subdivision & Development:Barford Homes
- Listing ID #:26034915
- Added:90 day(s) ago
- Updated:October 08, 2026 at 04:05 PM
Rooms and interior
- Bedrooms:3
- Total bathrooms:2
- Full bathrooms:1
- Half bathrooms:1
- Rooms Total:6
- Kitchen Description:Dishwasher, Disposal, Microwave, Oven, Range, Refrigerator
- Basement:Yes
- Basement Description:Crawl Space
- Living area:1,272 sq. ft.
Heating and cooling
- Heating:Forced Air
- Central air:Yes
Structure and exterior
- Year built:1963
- Building area:1,272 sq. ft.
- Lot area:0.17 Acres
- Construction Materials:Brick, Vinyl Siding
Schools
- High school:Huron High School
- Middle school:Scarlett Middle School
- Elementary school:Mary D. Mitchell Elementary School
Utilities
- Water:Public
Finances and disclosures
- Price:$345,000
- Price per sq. ft.:$271.23
- Tax amount:$7,261 (2026)
Features and amenities
- Laundry features:Washer
Parking
- Garage:Yes
- Garage spaces:1
New listings near 2857 Verle Avenue
- Coming Soon
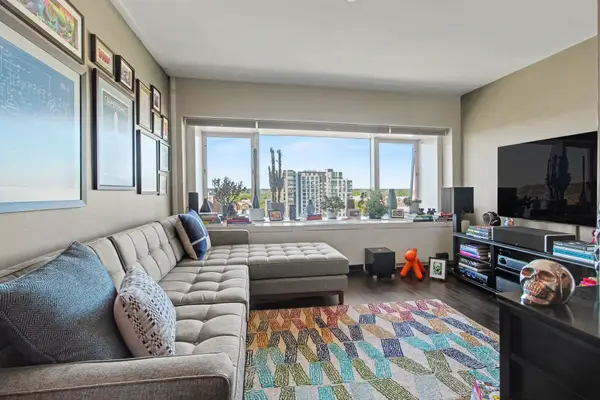 $235,000Coming Soon1 beds 1 baths430 sq. ft.
555 E William Street #17G, Ann Arbor, MI 48104
MLS# 26053643Listed by: THE CHARLES REINHART COMPANY - Coming SoonOpen Sun, 12 to 2pm
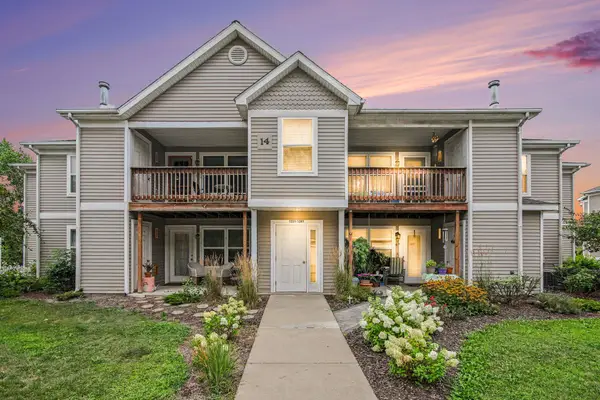 $250,000Coming Soon2 beds 2 baths1,101 sq. ft.
1353 Millbrook Trail, Ann Arbor, MI 48108
MLS# 26053217Listed by: KELLER WILLIAMS ANN ARBOR MRKT - Coming SoonOpen Sun, 1 to 3pm
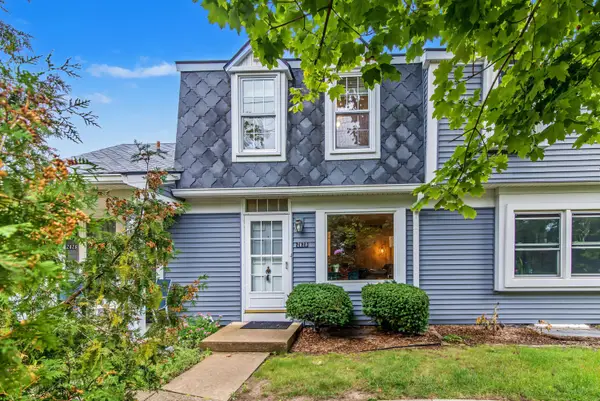 $259,500Coming Soon2 beds 2 baths1,080 sq. ft.
2828 Bombridge Court, Ann Arbor, MI 48104
MLS# 26052904Listed by: COLDWELL BANKER PROFESSIONALS - New
 $459,900Active4 beds 4 baths2,614 sq. ft.
1205 Wynnstone Drive, Ann Arbor, MI 48105
MLS# 26053675Listed by: REAL ESTATE ONE INC - New
 $599,000Active6 beds 2 baths2,082 sq. ft.
1505 S State Street, Ann Arbor, MI 48104
MLS# 26053645Listed by: THE CHARLES REINHART COMPANY - New
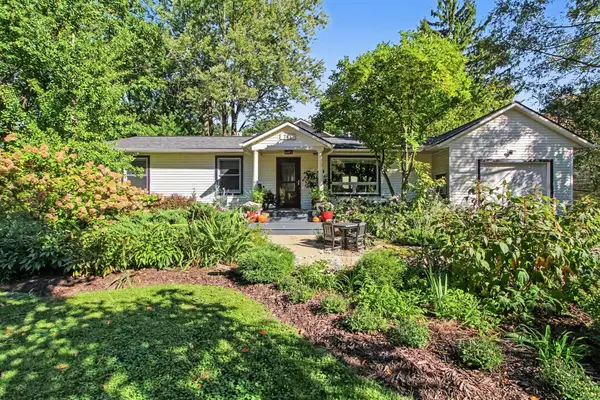 $785,000Active5 beds 4 baths4,175 sq. ft.
742 Kuehnle Avenue, Ann Arbor, MI 48103
MLS# 26053665Listed by: THE CHARLES REINHART COMPANY - New
 $649,900Active4 beds 3 baths2,145 sq. ft.
2240 Tilsby Court, Ann Arbor, MI 48103
MLS# 26053593Listed by: THE CHARLES REINHART COMPANY - New
 $1,199,900Active4 beds 3 baths2,632 sq. ft.
344 Rock Creek Court, Ann Arbor, MI 48104
MLS# 26053600Listed by: THE CHARLES REINHART COMPANY - Open Sat, 11am to 1pmNew
 $211,820Active3 beds 2 baths1,400 sq. ft.
2120 Stone School Circle, AnnArbor, MI 48108
MLS# 81026053564Listed by: THE CHARLES REINHART COMPANY
- Open Sun, 1 to 3pmNew
 $500,000Active4 beds 3 baths2,473 sq. ft.
3565 Chatham Way, Ann Arbor, MI 48105
MLS# 26053381Listed by: THE CHARLES REINHART COMPANY


Protect your home and budget from life's surprises with an Assurant Home Warranty, backed by a partner that supports you through every step of homeownership. Explore Plans.
© 2023 - 2026 ERA Franchise Systems LLC. All rights reserved. ERA Franchise Systems LLC fully supports the principles of the Fair Housing Act and the Equal Opportunity Act. ERA, ERA Real Estate powered, and their respective logos are registered service marks of ERA Franchise Systems LLC. Each office is independently owned and operated.