
2591 W Towne Street, Ann Arbor, MI 48103
Local realty services provided by:ERA Reardon Realty Great Lakes
2591 W Towne Street,Ann Arbor, MI 48103
$395,000
- 3 Beds
- 3 Baths
- 1,817 sq. ft.
- Condominium
- Active
Listed by: sarah maiga
Office: maiga homes
MLS#:26037695
Source:MI_MICHRIC
Price summary
- Price:$395,000
- Price per sq. ft.:$217.39
- Monthly HOA dues:$350
About this home
Welcome to this beautifully maintained upper-level ranch condo in the sought-after Blue Heron Pond community, where peaceful pond views, low-maintenance living, and an unbeatable Ann Arbor location come together. Built in 2009, this 3-bedroom, 2.5-bath home offers nearly 1,900 square feet of thoughtfully designed living space, all on one level, providing the comfort and convenience today's buyers are looking for. Vaulted ceilings and expansive windows fill the main living area with natural light while framing tranquil water views. The open-concept floor plan flows seamlessly from the great room to the dining area and kitchen, creating an inviting space for both everyday living and entertaining. The kitchen features granite countertops, stainless steel appliances, abundant cabinetry, and generous prep space, while the private study with French doors offers the flexibility to work from home, create a reading room, or enjoy a quiet retreat. The spacious primary suite is designed for relaxation, complete with a private balcony overlooking the pond, ample closet space, and an ensuite bath with a soaking tub and separate shower. Two additional bedrooms and a full bath are thoughtfully situated on the opposite side of the home, offering privacy for family or guests. A convenient half bath and in-unit laundry further enhance the ease of daily living. Blue Heron Pond offers a welcoming, pet-friendly community with scenic walking paths, all within the Ann Arbor Public School District and assigned to Skyline High School. Ideally located just minutes from downtown Ann Arbor, Kerrytown, the University of Michigan, Michigan Medicine, shopping, dining, and major expressways including I-94 and M-14, this home is an excellent opportunity for medical professionals, university employees, commuters, or anyone looking to enjoy everything Ann Arbor has to offer. Offering the perfect combination of space, views, convenience, and low-maintenance living, this is a rare opportunity in one of Ann Arbor's most desirable communities. To make your move even easier, the seller is offering a $5,000 concession that can be applied toward the buyer's closing costs or used to buy down their interest rate. Schedule your private showing today!...
Contact an agent
Home facts
- Year built:2009
- Subdivision & Development:Blue Heron Pond of Ann Arbor
- Listing ID #:26037695
- Added:45 day(s) ago
- Updated:September 06, 2026 at 03:40 PM
Rooms and interior
- Bedrooms:3
- Total bathrooms:3
- Full bathrooms:2
- Half bathrooms:1
- Rooms Total:11
- Kitchen Description:Dishwasher, Disposal, Microwave, Refrigerator
- Basement:Yes
- Basement Description:Slab
- Living area:1,817 sq. ft.
Heating and cooling
- Heating:Forced Air
- Central air:Yes
Structure and exterior
- Year built:2009
- Building area:1,817 sq. ft.
- Lot area:0.03 Acres
- Construction Materials:Brick, Vinyl Siding
Schools
- High school:Skyline High School
Utilities
- Water:Public
Finances and disclosures
- Price:$395,000
- Price per sq. ft.:$217.39
- Tax amount:$10,436 (2025)
Features and amenities
- Laundry features:Washer
Parking
- Garage:Yes
- Garage spaces:2
New listings near 2591 W Towne Street
- New
 $100,000Active1 beds 1 baths707 sq. ft.
3001 Williamsburg Drive, AnnArbor, MI 48108
MLS# 20261071601Listed by: GOLDEN KEY REALTY GROUP LLC
- New
 $795,000Active0.46 Acres
3081 Overridge Drive, Ann Arbor, MI 48104
MLS# 26047336Listed by: THE CHARLES REINHART COMPANY - New
 $2,895,000Active3 beds 4 baths3,196 sq. ft.
544 Detroit Street #201, Ann Arbor, MI 48104
MLS# 26047258Listed by: THE CHARLES REINHART COMPANY - New
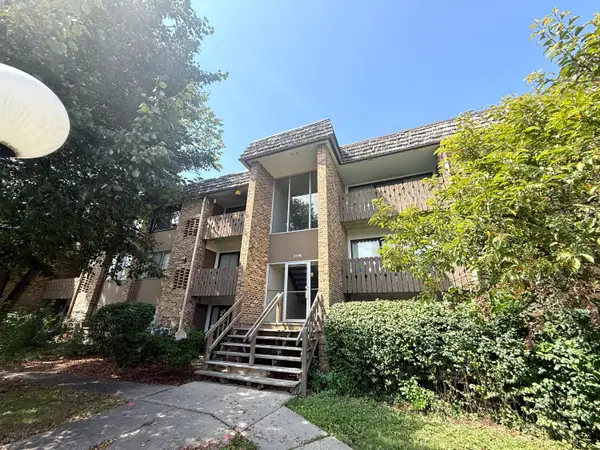 $174,900Active1 beds 1 baths769 sq. ft.
2118 Pauline Boulevard #308, Ann Arbor, MI 48103
MLS# 26047088Listed by: REDEFINE REALTY LLC - New
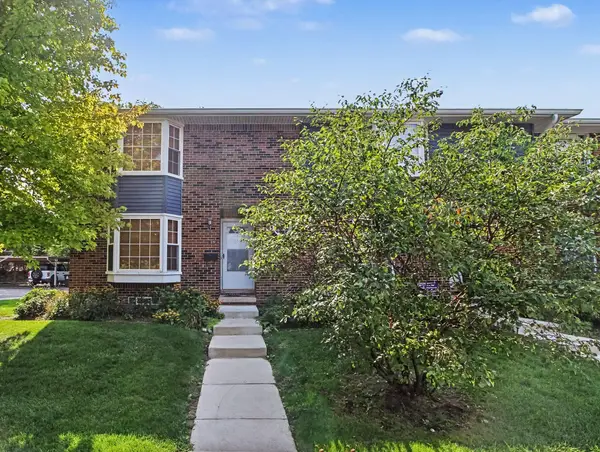 $299,000Active2 beds 2 baths1,248 sq. ft.
2777 Page Avenue, Ann Arbor, MI 48104
MLS# 26047050Listed by: KELLER WILLIAMS ANN ARBOR MRKT - New
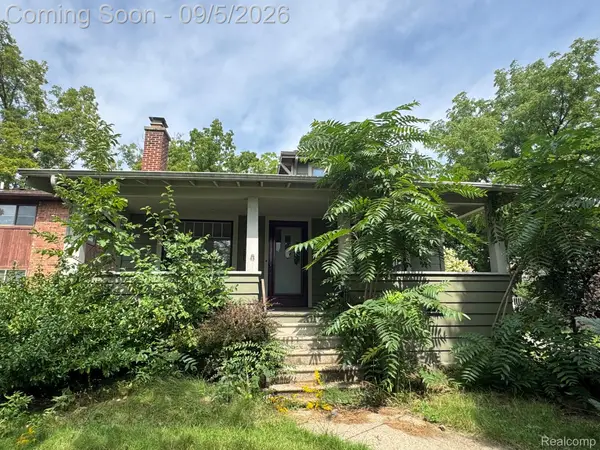 $435,000Active3 beds 2 baths2,050 sq. ft.
1812 Jackson Avenue, AnnArbor, MI 48103
MLS# 20261071229Listed by: ADAMS REALTY SERVICES - New
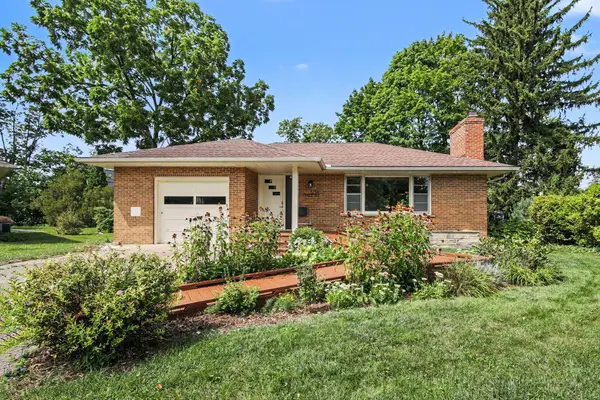 $567,000Active2 beds 3 baths1,893 sq. ft.
1234 Clague Street, Ann Arbor, MI 48103
MLS# 26047010Listed by: RE/MAX PLATINUM - New
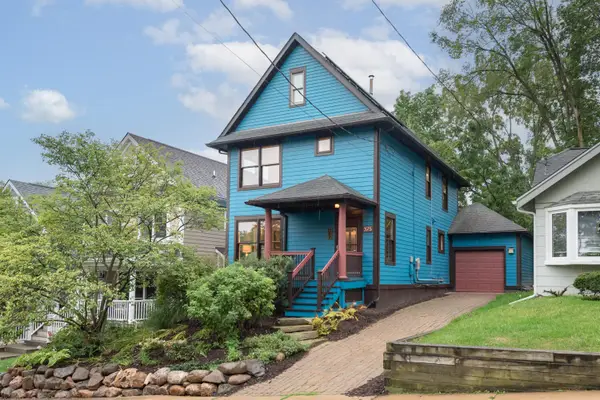 $775,000Active3 beds 2 baths1,512 sq. ft.
375 Koch Avenue, Ann Arbor, MI 48103
MLS# 26046952Listed by: THE CHARLES REINHART COMPANY - Open Sun, 12 to 2pmNew
 $260,000Active1 beds 1 baths596 sq. ft.
555 E William Street #16J, AnnArbor, MI 48104
MLS# 20261070465Listed by: REMAX CITY CENTRE - New
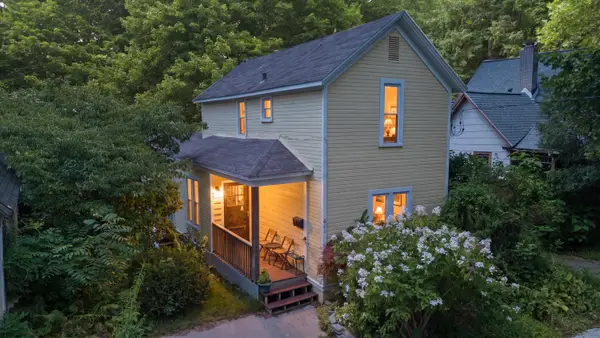 $395,000Active4 beds 2 baths1,181 sq. ft.
611 Miner Street, Ann Arbor, MI 48103
MLS# 26046848Listed by: KELLER WILLIAMS ANN ARBOR MRKT


Protect your home and budget from life's surprises with an Assurant Home Warranty, backed by a partner that supports you through every step of homeownership. Explore Plans.
© 2023 - 2026 ERA Franchise Systems LLC. All rights reserved. ERA Franchise Systems LLC fully supports the principles of the Fair Housing Act and the Equal Opportunity Act. ERA, ERA Real Estate powered, and their respective logos are registered service marks of ERA Franchise Systems LLC. Each office is independently owned and operated.