
2674 Hawks Avenue, Ann Arbor, MI 48108
Local realty services provided by:ERA Reardon Realty
2674 Hawks Avenue,Ann Arbor, MI 48108
$415,000
- 3 Beds
- 2 Baths
- 1,980 sq. ft.
- Single family
- Active
Listed by: jean wedemeyer
Office: the charles reinhart company
MLS#:26050665
Source:MI_MICHRIC
Price summary
- Price:$415,000
- Price per sq. ft.:$250.76
About this home
Meticulously updated 2 story colonial for the most discerning buyer! Step inside to refinished original oak floors in the living and dining rooms. The fully remodeled kitchen boasts new cabinetry, quartz counters, new appliances, modern ceiling lighting, and sleek new tile flooring that extends into the hallway. Refinished parquet floors and a new sliding door in the family room that features a lovely well-maintained fireplace. Enjoy new carpet on the stairs and in 2 bedrooms. Both baths are updated: the half-bath features a new vanity, toilet, and lighting, while the full bath offers a new vanity, sink, mirror, and toilet. The basement features durable new vinyl flooring and lots of storage. The private backyard is fenced and includes a fire pit! Major updates provide ultimate peace of mind: New roof & gutter guards (2023), furnace (2022), AC (2021). Outside, enjoy a new brick walkway, concrete side path, fenced yard in a quiet neighborhood. A2 Schools, low township taxes!
Contact an agent
Home facts
- Year built:1967
- Listing ID #:26050665
- Added:10 day(s) ago
- Updated:October 04, 2026 at 08:13 AM
Rooms and interior
- Bedrooms:3
- Total bathrooms:2
- Full bathrooms:1
- Half bathrooms:1
- Rooms Total:9
- Kitchen Description:Built-In Electric Oven, Dishwasher, Disposal, Microwave, Refrigerator
- Basement:Yes
- Living area:1,980 sq. ft.
Heating and cooling
- Heating:Forced Air
- Central air:Yes
Structure and exterior
- Year built:1967
- Building area:1,980 sq. ft.
- Lot area:0.22 Acres
- Construction Materials:Aluminum Siding, Brick
Schools
- High school:Huron High School
- Middle school:Scarlett Middle School
- Elementary school:Carpenter Elementary School
Utilities
- Water:Public
Finances and disclosures
- Price:$415,000
- Price per sq. ft.:$250.76
- Tax amount:$4,523 (2026)
Features and amenities
- Laundry features:Washer
Parking
- Garage:Yes
- Garage spaces:2
New listings near 2674 Hawks Avenue
- New
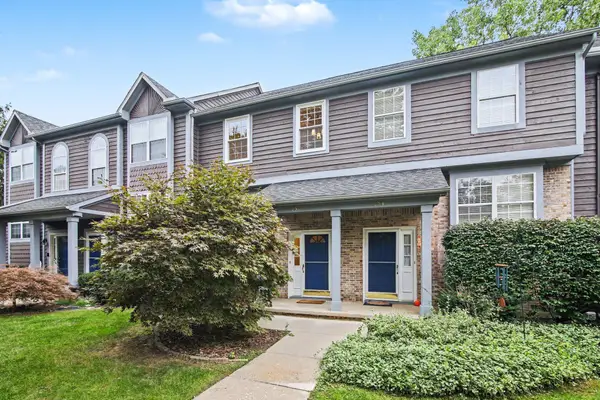 $359,000Active3 beds 3 baths1,538 sq. ft.
256 Lyn Anne Court, Ann Arbor, MI 48103
MLS# 26052718Listed by: WALZ REALTY, LLC - Open Sun, 1 to 3pmNew
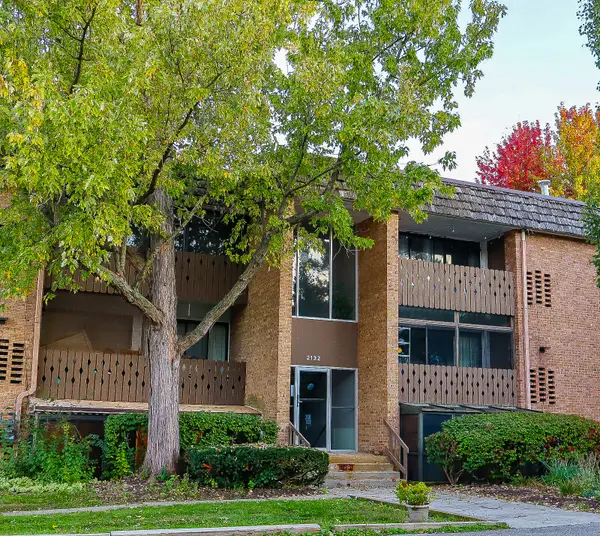 $175,000Active1 beds 1 baths927 sq. ft.
2132 Pauline Boulevard Unit: 108, AnnArbor, MI 48103
MLS# 81026052641Listed by: CORNERSTONE REAL ESTATE
- New
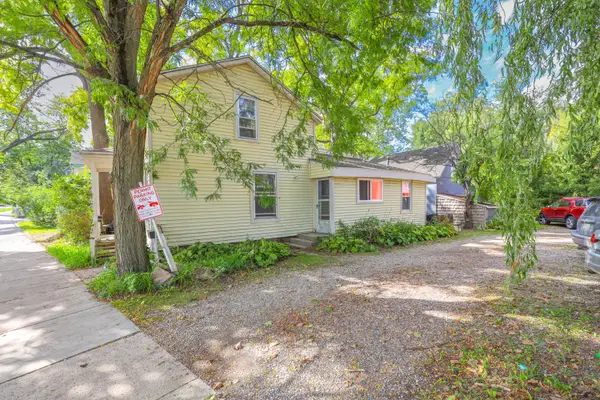 $2,200,000Active-- beds -- baths
108 3rd Street, AnnArbor, MI 48103
MLS# 81026052558Listed by: ALTITUDE COMMERCIAL REAL ESTAT - New
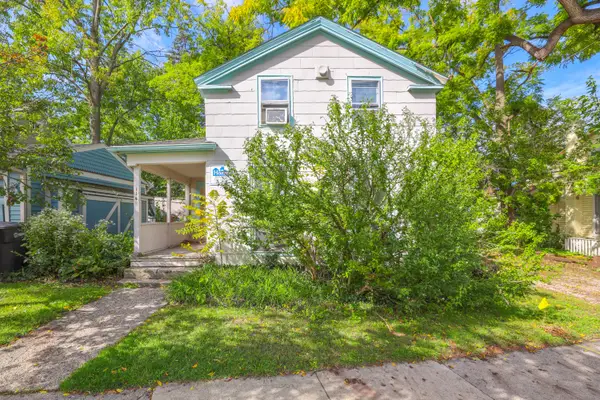 $2,200,000Active-- beds -- baths
114 3rd Street, AnnArbor, MI 48103
MLS# 81026052566Listed by: ALTITUDE COMMERCIAL REAL ESTAT - New
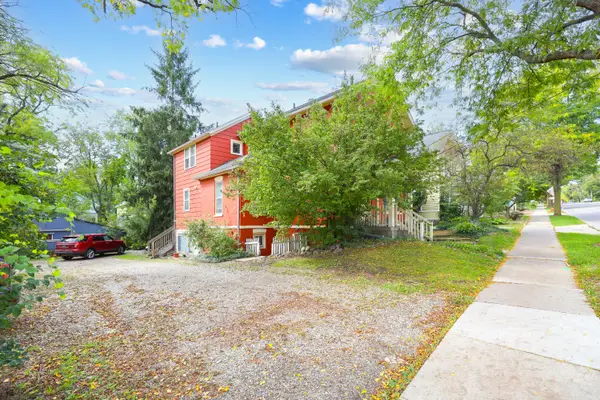 $2,200,000Active-- beds -- baths
507 W Huron Street, AnnArbor, MI 48103
MLS# 81026052571Listed by: ALTITUDE COMMERCIAL REAL ESTAT - New
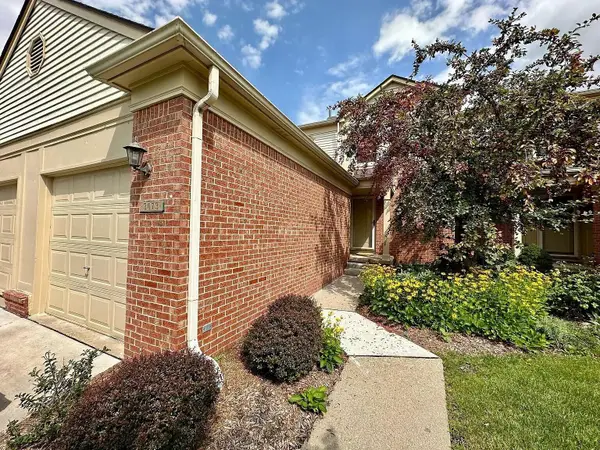 $289,000Active2 beds 2 baths1,121 sq. ft.
3073 Ailsa Craig Drive, AnnArbor, MI 48108
MLS# 81026052572Listed by: REAL ESTATE ONE INC - New
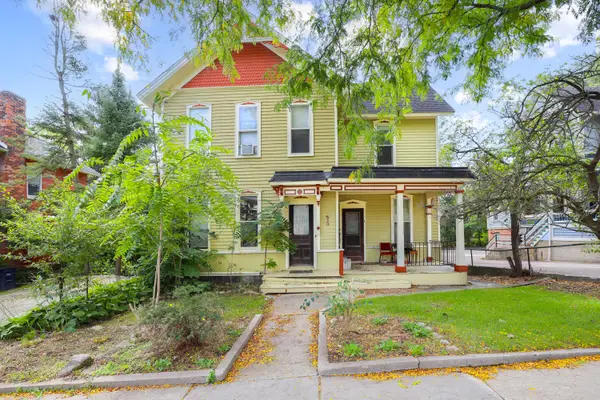 $2,200,000Active-- beds -- baths
513 W Huron Street, AnnArbor, MI 48103
MLS# 81026052574Listed by: ALTITUDE COMMERCIAL REAL ESTAT - New
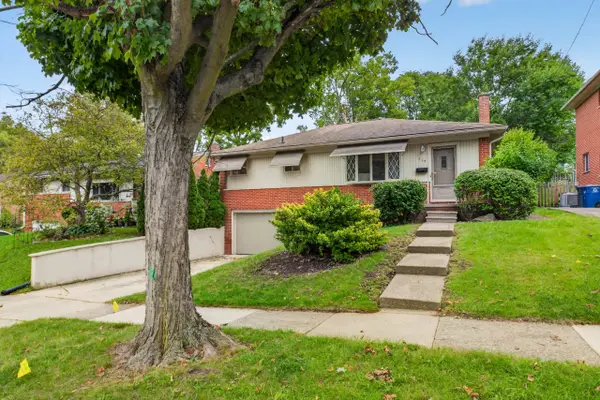 $464,900Active3 beds 1 baths1,581 sq. ft.
717 Madison Place, Ann Arbor, MI 48103
MLS# 26052575Listed by: KELLER WILLIAMS ANN ARBOR MRKT - Open Sun, 12 to 3pmNew
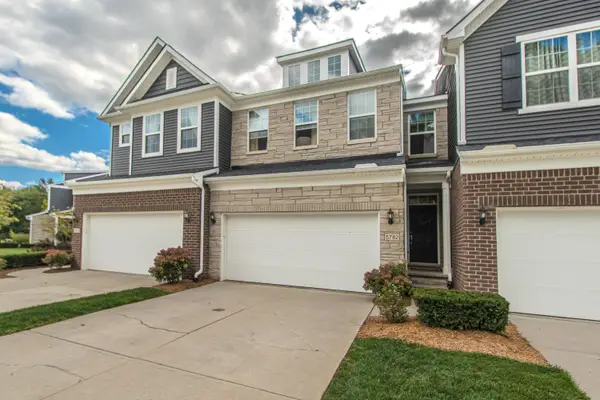 $450,000Active4 beds 3 baths3,029 sq. ft.
5782 Whispering Springs Drive, Ann Arbor, MI 48108
MLS# 26052550Listed by: THE CHARLES REINHART COMPANY - Open Sun, 2 to 4pmNew
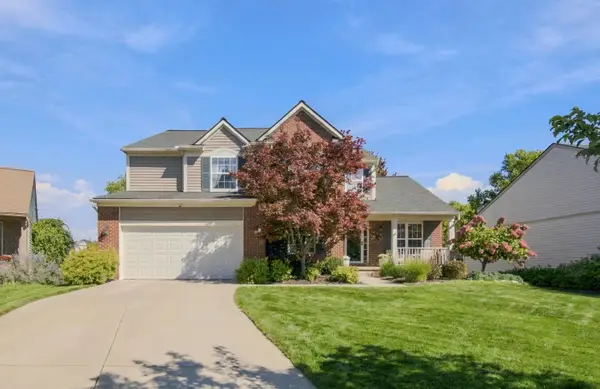 $619,900Active4 beds 3 baths2,630 sq. ft.
1962 Harley Court, Ann Arbor, MI 48103
MLS# 26052525Listed by: THE CHARLES REINHART COMPANY


Protect your home and budget from life's surprises with an Assurant Home Warranty, backed by a partner that supports you through every step of homeownership. Explore Plans.
© 2023 - 2026 ERA Franchise Systems LLC. All rights reserved. ERA Franchise Systems LLC fully supports the principles of the Fair Housing Act and the Equal Opportunity Act. ERA, ERA Real Estate powered, and their respective logos are registered service marks of ERA Franchise Systems LLC. Each office is independently owned and operated.