
2897 Ticknor Court, Ann Arbor, MI 48104
Local realty services provided by:ERA Greater North Properties
2897 Ticknor Court,Ann Arbor, MI 48104
$409,000
- 3 Beds
- 2 Baths
- - sq. ft.
- Single family
- Sold
Listed by: lyla icaza
Office: the charles reinhart company
MLS#:26034917
Source:MI_MICHRIC
Sorry, we are unable to map this address
Price summary
- Price:$409,000
About this home
Attractive tri-level home nestled on a quiet cul-de-sac and backing to Stone School Park, offering beautiful, wooded views. Freshly painted throughout, this home features an open floor plan with a vaulted ceiling and hardwood flooring throughout the spacious living room and dining area. A sliding door from the dining area leads to the deck, making indoor-outdoor entertaining easy. The kitchen features white cabinetry, beautiful granite countertops, classic black-and-white checkerboard laminate flooring, and a new dishwasher (2025). The upper level offers three bedrooms, all with hardwood flooring. The updated hallway bath features granite countertop, and tiled shower walls and flooring. The finished spacious lower-level family room has a brick fireplace, creating an inviting gathering space. An updated full bath includes a new shower with a sleek glass door. The laundry room completes the lower level. Enjoy outdoor living on the deck overlooking the large, fenced backyard with view of the woods. Additional features include gutters with leaf guard protection, and an extra-deep one-car attached garage. Conveniently located near the AATA bus line, Briarwood Mall, shopping, and restaurants. Just minutes from downtown Ann Arbor, the University of Michigan campus, and I-94 for an easy commute. Home Energy Score of 7. Download report at osi.a2gov.org/herd....
Contact an agent
Home facts
- Year built:1971
- Listing ID #:26034917
- Added:43 day(s) ago
- Updated:August 22, 2026 at 07:31 AM
Rooms and interior
- Bedrooms:3
- Total bathrooms:2
- Full bathrooms:2
- Rooms Total:9
- Kitchen Description:Dishwasher, Disposal, Oven, Range, Refrigerator
- Basement:Yes
- Basement Description:Crawl Space
Heating and cooling
- Heating:Forced Air
- Central air:Yes
Structure and exterior
- Year built:1971
- Lot Features:Wooded
- Construction Materials:Aluminum Siding
Utilities
- Water:Public
Finances and disclosures
- Price:$409,000
- Tax amount:$8,642 (2026)
Features and amenities
- Laundry features:Washer
Parking
- Garage:Yes
- Garage spaces:1
New listings near 2897 Ticknor Court
- New
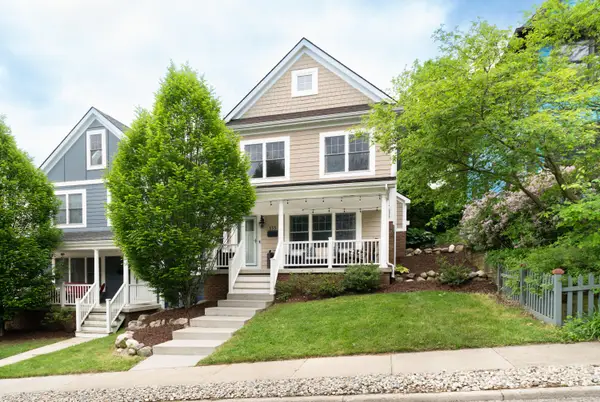 $1,350,000Active4 beds 4 baths3,852 sq. ft.
355 Koch Avenue, AnnArbor, MI 48103
MLS# 81026044402Listed by: THE CHARLES REINHART COMPANY
- New
 $1,000,000Active2.02 Acres
901 Country Club Road, Ann Arbor, MI 48105
MLS# 26044404Listed by: BERKSHIRE HATHAWAY SNYDER & CO - New
 $199,900Active2 beds 2 baths1,173 sq. ft.
2126 Pauline Boulevard Unit: 301, AnnArbor, MI 48103
MLS# 81026044352Listed by: BERKSHIRE HATHAWAY SNYDER & CO - New
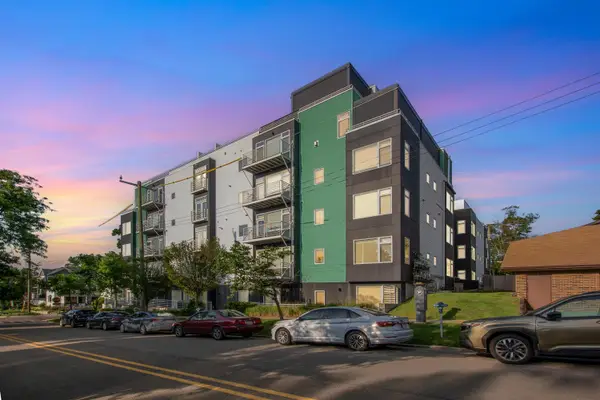 $1,960,000Active3 beds 3 baths2,587 sq. ft.
121 W Kingsley Street Unit: 502, AnnArbor, MI 48103
MLS# 81026044099Listed by: THE CHARLES REINHART COMPANY - New
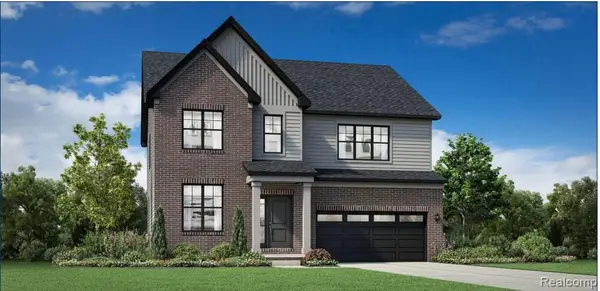 $644,000Active4 beds 3 baths2,690 sq. ft.
2833 Lila Lane, AnnArbor, MI 48108
MLS# 20261066591Listed by: TOLL REALTY MICHIGAN INC - Open Sat, 2 to 4pmNew
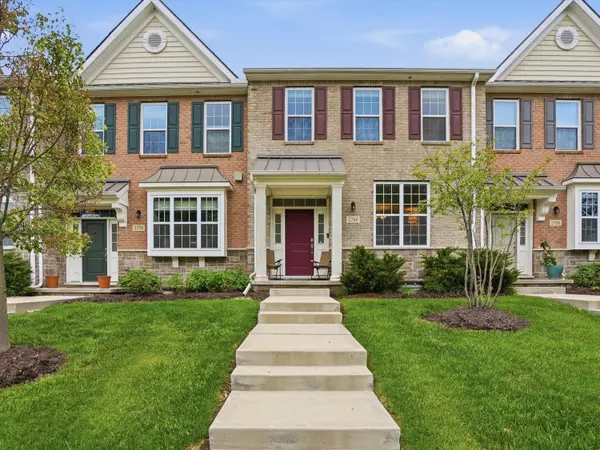 $489,900Active3 beds 3 baths1,796 sq. ft.
2768 Ashcombe Drive, AnnArbor, MI 48105
MLS# 81026043905Listed by: KELLER WILLIAMS ANN ARBOR MRKT - New
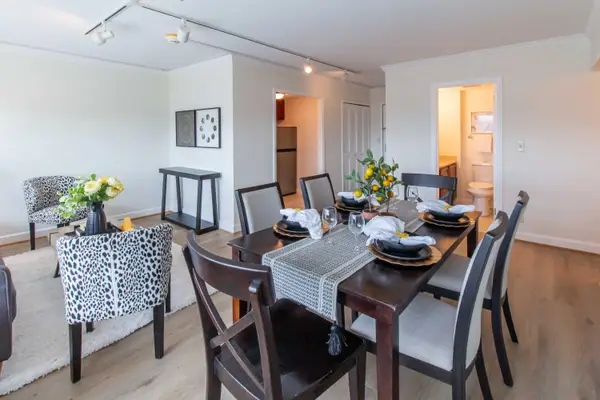 $465,000Active2 beds 2 baths979 sq. ft.
555 E William Street Unit: #17D/E, AnnArbor, MI 48104
MLS# 81026043844Listed by: KELLER WILLIAMS ANN ARBOR MRKT - Open Sat, 12 to 2pmNew
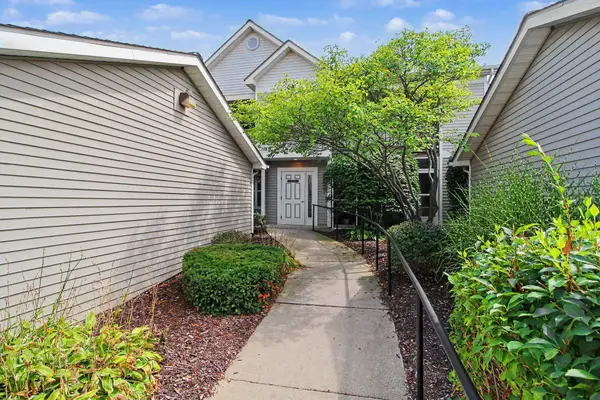 $269,900Active2 beds 2 baths1,212 sq. ft.
1579 Oakfield Drive, Ann Arbor, MI 48108
MLS# 26043812Listed by: CENTURY 21 AFFILIATED - Open Sun, 12 to 2pmNew
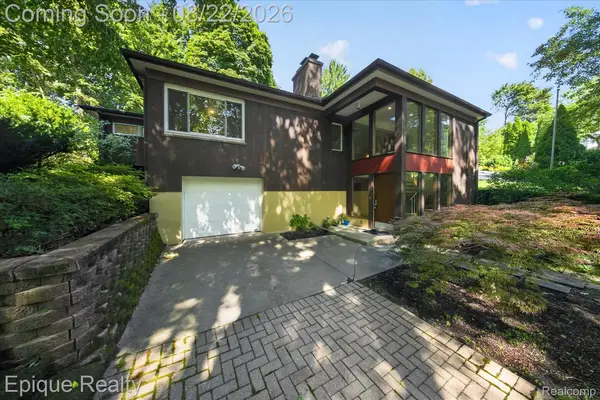 $600,000Active2 beds 3 baths2,600 sq. ft.
2200 Navarre Circle, AnnArbor, MI 48104
MLS# 20261065936Listed by: EPIQUE REALTY - New
 $767,000Active4 beds 3 baths3,100 sq. ft.
2869 Lila Lane, AnnArbor, MI 48108
MLS# 20261066363Listed by: TOLL REALTY MICHIGAN INC


Protect your home and budget from life's surprises with an Assurant Home Warranty, backed by a partner that supports you through every step of homeownership. Explore Plans.
© 2023 - 2026 ERA Franchise Systems LLC. All rights reserved. ERA Franchise Systems LLC fully supports the principles of the Fair Housing Act and the Equal Opportunity Act. ERA, ERA Real Estate powered, and their respective logos are registered service marks of ERA Franchise Systems LLC. Each office is independently owned and operated.