
2948 Mystic Drive, Ann Arbor, MI 48103
Local realty services provided by:ERA Prime Real Estate Group
Listed by: nancy bishop
Office: the charles reinhart company
MLS#:81026040764
Source:MI_REALCOMP
Price summary
- Price:$625,000
- Price per sq. ft.:$189.39
- Monthly HOA dues:$31.25
About this home
This neat-as-a-pin 2 Story in the desirable Arbor Creek neighborhood is a light-filled and refreshing abode that's ready for its next owner. With hardwood floors throughout the first floor and a classic warm color palette, this nicely maintained home is a blank slate awaiting personalization. It features formal living and dining rooms, kitchen with solid surface counters and informal eating space, a family room with fireplace, and a terrific sun room with sliding door to deck. Upstairs is the Primary retreat with vaulted ceiling, walk-in closet and full bath. Three additional bedrooms and a hallway bath complete the second floor. The lower level is finished with a recreation room and full bath, and has tons of storage! Out back are a terrific deck and patio overlooking the backyard with private tree buffer. This home is ideally situated near Oak Valley Shopping Center, Meijer, tons of shopping, dining, expressways and The Big House!
Contact an agent
Home facts
- Year built:1996
- Subdivision & Development:ARBOR CREEK
- Listing ID #:81026040764
- Added:56 day(s) ago
- Updated:September 30, 2026 at 10:32 AM
Rooms and interior
- Bedrooms:4
- Total bathrooms:4
- Full bathrooms:3
- Half bathrooms:1
- Rooms Total:13
- Flooring:Carpet, Vinyl, Wood
- Basement Description:Full
- Living area:3,060 sq. ft.
Heating and cooling
- Cooling:Central Air
- Heating:Forced Air, Natural Gas
Structure and exterior
- Roof:Asphalt
- Year built:1996
- Building area:3,060 sq. ft.
- Lot area:0.29 Acres
- Architectural Style:Traditional
- Construction Materials:Brick, Vinyl Siding
- Exterior Features:Deck, Patio, Porch
- Foundation Description:Basement
Utilities
- Water:Public
- Sewer:Public Sewer
Finances and disclosures
- Price:$625,000
- Price per sq. ft.:$189.39
- Tax amount:$10,215
Features and amenities
- Appliances:Dishwasher, Disposal, Dryer, Microwave, Oven, Range, Refrigerator, Washer
- Laundry features:Laundry Room, Main Level
Parking
- Parking description:Attached, Concrete, Garage Door Opener, Garage Faces Front, Paved
- Garage spaces:2

New listings near 2948 Mystic Drive
- New
 $309,000Active3 beds 2 baths2,290 sq. ft.
2371 Yost Boulevard, AnnArbor, MI 48104
MLS# 81026052279Listed by: BOB WHITE REALTY - New
 $279,000Active4 beds 2 baths1,248 sq. ft.
2345 E Textile Road, Ann Arbor, MI 48108
MLS# 26052296Listed by: CHARLES BY REINHART - New
 $175,000Active2 beds 2 baths961 sq. ft.
3069 Wolverine Drive, Ann Arbor, MI 48108
MLS# 26052166Listed by: THE CHARLES REINHART COMPANY - New
 $1,295,000Active4 beds 4 baths3,015 sq. ft.
3650 Robert Lane, Ann Arbor, MI 48103
MLS# 26052137Listed by: HOWARD HANNA REAL ESTATE - New
 $569,900Active3 beds 3 baths2,491 sq. ft.
612 Burr Oak Drive, Ann Arbor, MI 48103
MLS# 26052141Listed by: HOWARD HANNA REAL ESTATE - Open Sun, 1 to 3pmNew
 $299,800Active4 beds 2 baths984 sq. ft.
3460 La Salle Drive, AnnArbor, MI 48108
MLS# 81026052094Listed by: REAL BROKER LLC ANN ARBOR - New
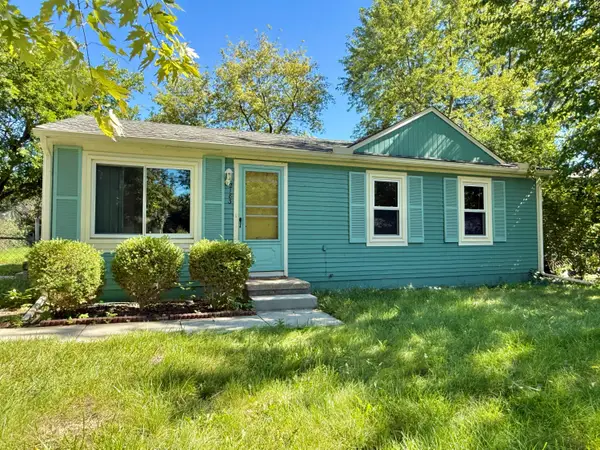 $239,000Active3 beds 1 baths864 sq. ft.
2183 Hemlock Drive, Ann Arbor, MI 48108
MLS# 26052078Listed by: THE CHARLES REINHART COMPANY - Open Sat, 12 to 1pmNew
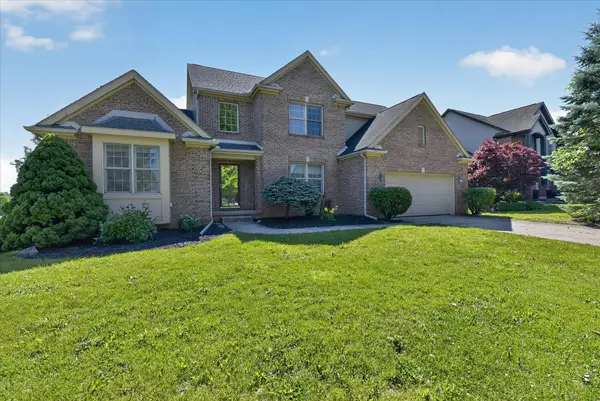 $640,000Active4 beds 4 baths3,870 sq. ft.
1041 Bicentennial Parkway, Ann Arbor, MI 48108
MLS# 26052087Listed by: EXP REALTY LLC - Open Sun, 2 to 4pmNew
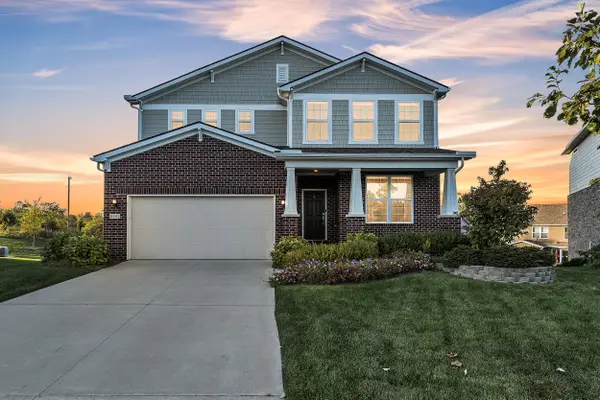 $775,000Active4 beds 4 baths3,372 sq. ft.
3800 Bella Vista Drive, Ann Arbor, MI 48108
MLS# 26052062Listed by: THE CHARLES REINHART COMPANY - New
 $399,000Active3 beds 2 baths1,604 sq. ft.
1611 South Boulevard, AnnArbor, MI 48104
MLS# 81026051929Listed by: EICHNER REALTY, LLC


Protect your home and budget from life's surprises with an Assurant Home Warranty, backed by a partner that supports you through every step of homeownership. Explore Plans.
© 2023 - 2026 ERA Franchise Systems LLC. All rights reserved. ERA Franchise Systems LLC fully supports the principles of the Fair Housing Act and the Equal Opportunity Act. ERA, ERA Real Estate powered, and their respective logos are registered service marks of ERA Franchise Systems LLC. Each office is independently owned and operated.