
3031 N Spurway Drive, Ann Arbor, MI 48105
Local realty services provided by:ERA Prime Real Estate Group
3031 N Spurway Drive,Annarbor, MI 48105
$819,000
- 3 Beds
- 3 Baths
- 2,271 sq. ft.
- Single family
- Active
Listed by: jeffrey post
Office: @properties christie's int'laa
MLS#:81026027636
Source:MI_REALCOMP
Price summary
- Price:$819,000
- Price per sq. ft.:$220.75
- Monthly HOA dues:$535
About this home
Water views, an end-unit location, and one of North Oaks' most coveted settings? Yes, please. Welcome to this beautifully appointed 3-bedroom, 2.1-bath villa perfectly positioned along the pond in one of Ann Arbor's most sought-after communities. Sunlight pours through expansive windows, highlighting the open-concept design, spacious living areas, and effortless flow for everyday living and entertaining alike. The kitchen opens seamlessly to the great room while the private rear deck offers front-row seats to shimmering water views, jumping fish, and spectacular sunsets. First floor primary en suite - yes indeed, with walk in closet! Upstairs, generous bedrooms provide comfort and flexibility, including a spacious primary suite retreat. Just across the pond, the North Oaks Clubhouse awaits with resort-style amenities. Offered for sale for the first time, this exceptional end-unit delivers the lifestyle buyers have been waiting for. HERD score 7, see A2 herd map for report.
Contact an agent
Home facts
- Year built:2018
- Subdivision & Development:NORTH OAKS OF ANN ARBOR
- Listing ID #:81026027636
- Added:116 day(s) ago
- Updated:September 30, 2026 at 10:32 AM
Rooms and interior
- Bedrooms:3
- Total bathrooms:3
- Full bathrooms:2
- Half bathrooms:1
- Rooms Total:12
- Flooring:Carpet, Ceramic Tile, Tile, Wood
- Basement Description:Bath Stubbed, Daylight, Full, Sump Pump
- Living area:2,271 sq. ft.
Heating and cooling
- Cooling:Central Air
- Heating:Forced Air, Natural Gas
Structure and exterior
- Roof:Asphalt, Shingle
- Year built:2018
- Building area:2,271 sq. ft.
- Lot Features:Decorative Pond, Sprinklers
- Architectural Style:End Unit, Traditional
- Construction Materials:Brick, Wood Siding
- Exterior Features:Balcony, Deck, Garden, Private Entrance
Utilities
- Water:Public
- Sewer:Public Sewer
Finances and disclosures
- Price:$819,000
- Price per sq. ft.:$220.75
- Tax amount:$21,418
Features and amenities
- Appliances:Dishwasher, Dryer, Microwave, Oven, Range, Refrigerator, Washer
- Laundry features:Gas Dryer Hookup, Laundry Room, Main Level, Washer Hookup
- Amenities:Vaulted Ceilings, Window Treatments
- Pool features:Community
Parking
- Parking description:Attached, Concrete, Garage Door Opener, Garage Faces Front
- Garage spaces:2

New listings near 3031 N Spurway Drive
- New
 $309,000Active3 beds 2 baths2,290 sq. ft.
2371 Yost Boulevard, AnnArbor, MI 48104
MLS# 81026052279Listed by: BOB WHITE REALTY - New
 $279,000Active4 beds 2 baths1,248 sq. ft.
2345 E Textile Road, Ann Arbor, MI 48108
MLS# 26052296Listed by: CHARLES BY REINHART - New
 $175,000Active2 beds 2 baths961 sq. ft.
3069 Wolverine Drive, Ann Arbor, MI 48108
MLS# 26052166Listed by: THE CHARLES REINHART COMPANY - New
 $1,295,000Active4 beds 4 baths3,015 sq. ft.
3650 Robert Lane, Ann Arbor, MI 48103
MLS# 26052137Listed by: HOWARD HANNA REAL ESTATE - New
 $569,900Active3 beds 3 baths2,491 sq. ft.
612 Burr Oak Drive, Ann Arbor, MI 48103
MLS# 26052141Listed by: HOWARD HANNA REAL ESTATE - Open Sun, 1 to 3pmNew
 $299,800Active4 beds 2 baths984 sq. ft.
3460 La Salle Drive, AnnArbor, MI 48108
MLS# 81026052094Listed by: REAL BROKER LLC ANN ARBOR - New
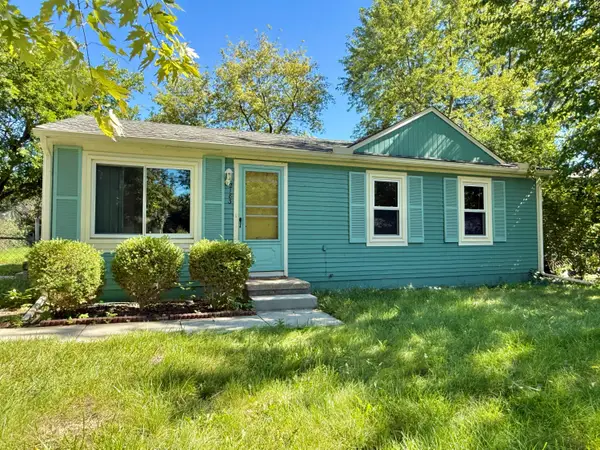 $239,000Active3 beds 1 baths864 sq. ft.
2183 Hemlock Drive, Ann Arbor, MI 48108
MLS# 26052078Listed by: THE CHARLES REINHART COMPANY - Open Sat, 12 to 1pmNew
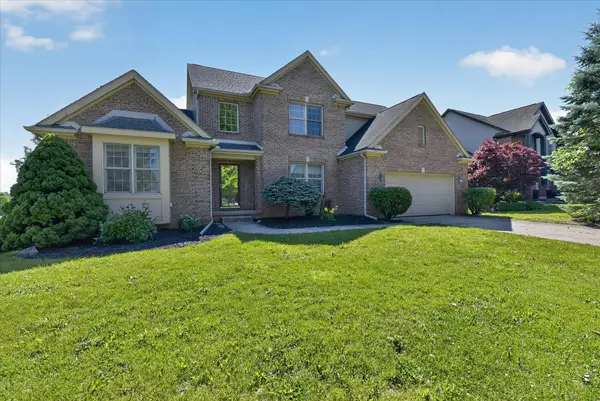 $640,000Active4 beds 4 baths3,870 sq. ft.
1041 Bicentennial Parkway, Ann Arbor, MI 48108
MLS# 26052087Listed by: EXP REALTY LLC - Open Sun, 2 to 4pmNew
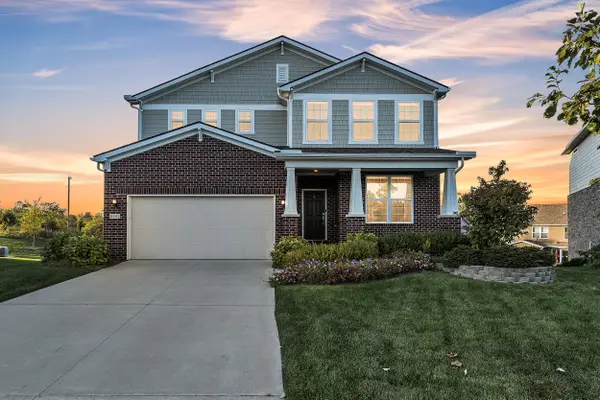 $775,000Active4 beds 4 baths3,372 sq. ft.
3800 Bella Vista Drive, Ann Arbor, MI 48108
MLS# 26052062Listed by: THE CHARLES REINHART COMPANY - New
 $399,000Active3 beds 2 baths1,604 sq. ft.
1611 South Boulevard, AnnArbor, MI 48104
MLS# 81026051929Listed by: EICHNER REALTY, LLC


Protect your home and budget from life's surprises with an Assurant Home Warranty, backed by a partner that supports you through every step of homeownership. Explore Plans.
© 2023 - 2026 ERA Franchise Systems LLC. All rights reserved. ERA Franchise Systems LLC fully supports the principles of the Fair Housing Act and the Equal Opportunity Act. ERA, ERA Real Estate powered, and their respective logos are registered service marks of ERA Franchise Systems LLC. Each office is independently owned and operated.