
3085 N Foxridge Court, Ann Arbor, MI 48105
Local realty services provided by:ERA Prime Real Estate Group
3085 N Foxridge Court,Annarbor, MI 48105
$659,900
- 5 Beds
- 5 Baths
- 3,079 sq. ft.
- Single family
- Active
Listed by: aleksandr milshteyn, dawn yerkes
Office: real estate one inc
MLS#:81026039581
Source:MI_REALCOMP
Price summary
- Price:$659,900
- Price per sq. ft.:$208.9
- Monthly HOA dues:$41.67
About this home
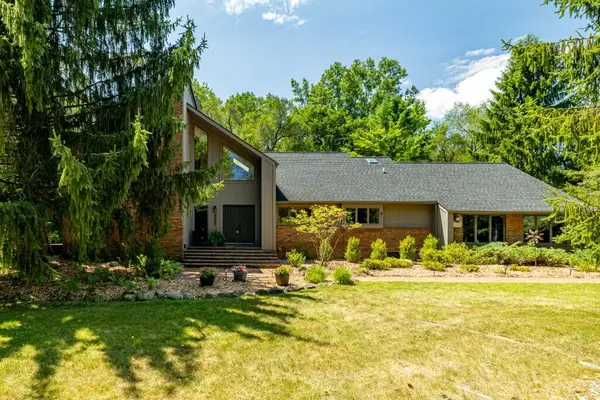
Tucked away on a quiet private cul-de-sac and backing directly to Foxfire East Park and Buttonbush Nature Area, this beautifully updated colonial offers the perfect combination of privacy, nature, and convenience. Large windows throughout fill the home with natural light, offering spectacular sunrises from the front and beautiful sunsets over the wooded backyard. Rich wood floors flow through the elegant formal living and dining rooms, where a charming bay window frames peaceful woodland views. The stunning renovated kitchen is the heart of the home, featuring crisp white cabinetry, quartz countertops, stainless steel appliances, abundant cabinet and counter space, and an open layout that seamlessly connects to the breakfast nook and spacious family room - ideal for everyday living and effortless entertaining. Enjoy meals overlooking the trees in the breakfast nook, which opens to the expansive multi-level deck, while the sunken family room invites you to gather around the cozywood-burning fireplace or host movie nights and game days with direct access outdoors. A convenient mudroom with main-level laundry connects to the attached two-car garage, and a powder room completes the first floor. Upstairs, four generously sized bedrooms include two private suites, making this home ideal for multigenerational living, guests, or growing families. One primary suite features French doors, dual closets, and a luxurious bath with dual vanity, soaking tub, and separate shower. The second suite is equally impressive with vaulted ceilings, abundant natural light, a walk-in closet, and its own spa-inspired bath with spa tub and separate shower. Two additional bedrooms share a well-appointed hall bathroom, while durable luxury vinyl plank flooring extends throughout the upper level. The finished daylight basement provides exceptional flexibility with a spacious recreation and exercise room, a fifth bedroom, fourth full bathroom, and a second laundry hookup - perfect for guests, teens, or extended family. Outside, the backyard fe...
Contact an agent
Home facts
- Year built:1994
- Subdivision & Development:FOX RIDGE COMMONS
- Listing ID #:81026039581
- Added:1 day(s) ago
- Updated:July 31, 2026 at 01:04 AM
Rooms and interior
- Bedrooms:5
- Total bathrooms:5
- Full bathrooms:4
- Half bathrooms:1
- Rooms Total:14
- Flooring:Carpet, Tile, Vinyl, Wood
- Bathrooms Description:Jetted Tub
- Basement Description:Daylight, Finished, Partial
- Living area:3,079 sq. ft.
Heating and cooling
- Cooling:Central Air
- Heating:Forced Air, Natural Gas
Structure and exterior
- Roof:Composition, Shingle
- Year built:1994
- Building area:3,079 sq. ft.
- Lot area:0.18 Acres
- Lot Features:Cul-de-Sac, Sprinklers
- Architectural Style:Colonial, Free Standing/Detached
- Construction Materials:Brick
- Exterior Features:Deck
- Foundation Description:Crawl Space
Utilities
- Water:Public
- Sewer:Public Sewer
Finances and disclosures
- Price:$659,900
- Price per sq. ft.:$208.9
- Tax amount:$10,202
Features and amenities
- Appliances:Dishwasher, Disposal, Dryer, Microwave, Oven, Range, Refrigerator, Washer
- Laundry features:Laundry Room, Main Level
- Amenities:Vaulted Ceilings, Window Treatments
Parking
- Parking description:Attached, Garage Door Opener, Garage Faces Front, Paved
- Garage spaces:2

New listings near 3085 N Foxridge Court
- New
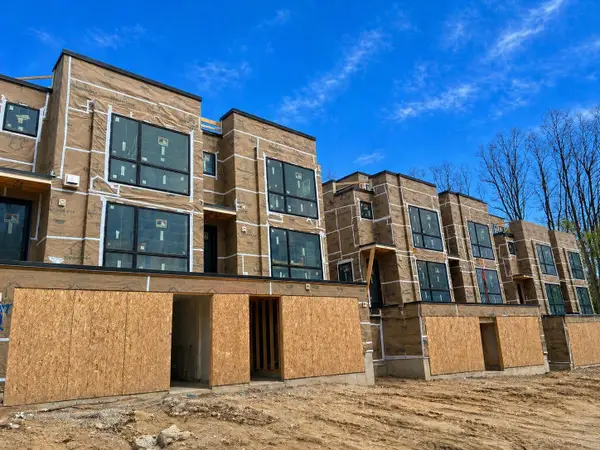 $1,575,000Active2 beds 4 baths2,498 sq. ft.
1132 Longshore Drive Unit: 2, AnnArbor, MI 48105
MLS# 81026039530Listed by: SAVARINO PROPERTIES INC - New
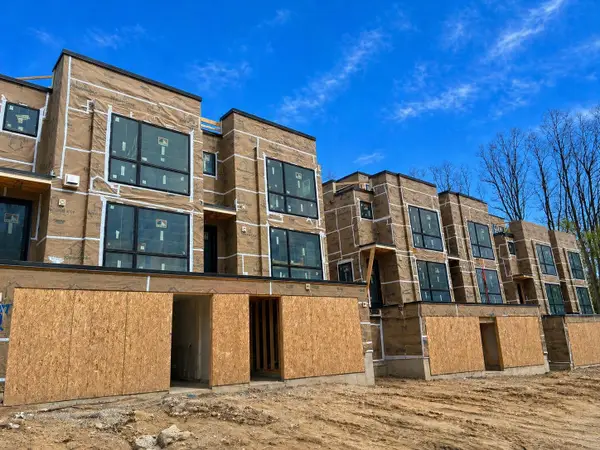 $1,495,000Active2 beds 4 baths2,412 sq. ft.
1128 Longshore Drive Unit: 1, AnnArbor, MI 48105
MLS# 81026039539Listed by: SAVARINO PROPERTIES INC - Open Fri, 5 to 7pmNew
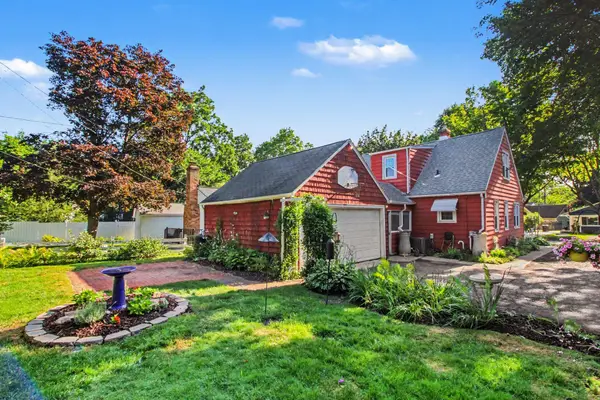 $449,000Active3 beds 2 baths1,344 sq. ft.
711 Linda Vista Street, AnnArbor, MI 48103
MLS# 81026039555Listed by: REAL ESTATE ONE INC - New
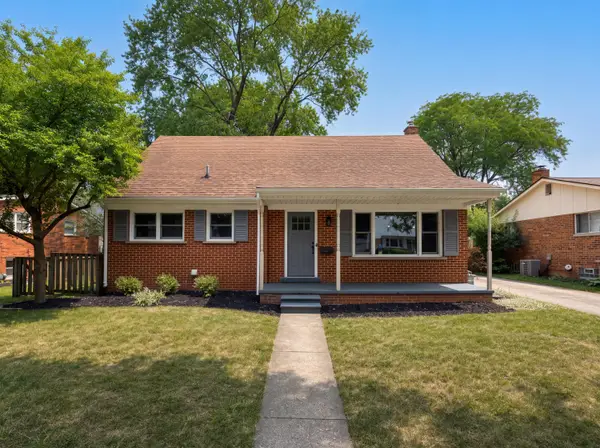 $630,000Active4 beds 2 baths2,068 sq. ft.
646 Center Drive, Ann Arbor, MI 48103
MLS# 26039441Listed by: REDFIN CORPORATION - New
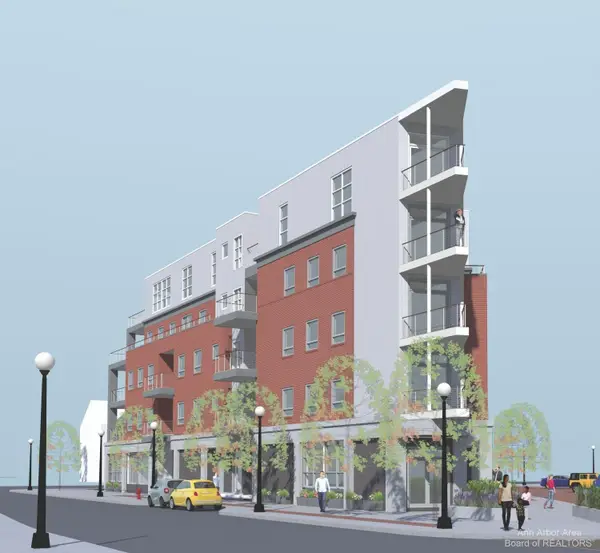 $1,375,000Active2 beds 3 baths1,850 sq. ft.
330 Detroit Street #101, Ann Arbor, MI 48104
MLS# 26039494Listed by: SAVARINO PROPERTIES INC - New
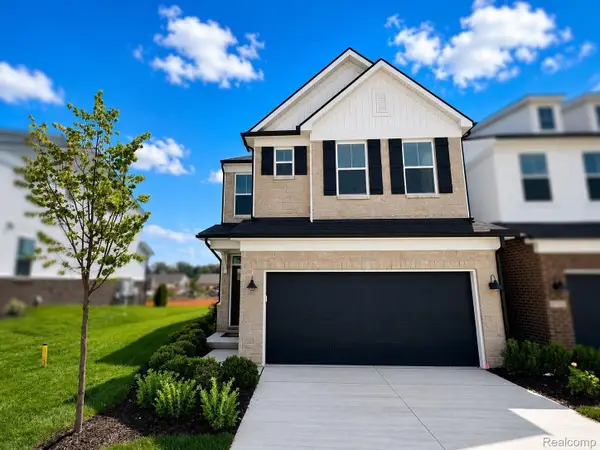 $554,990Active3 beds 3 baths1,983 sq. ft.
5694 Corgi Drive, AnnArbor, MI 48108
MLS# 20261059310Listed by: PH RELOCATION SERVICES LLC - New
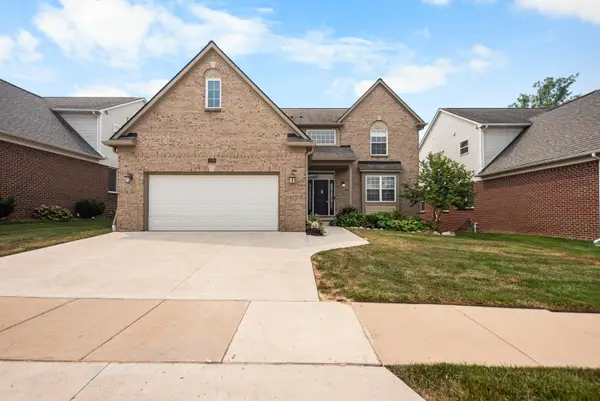 $839,900Active4 beds 4 baths3,654 sq. ft.
2608 Nadia Court, Ann Arbor, MI 48105
MLS# 26038015Listed by: THE CHARLES REINHART COMPANY - Open Sun, 1 to 4pmNew
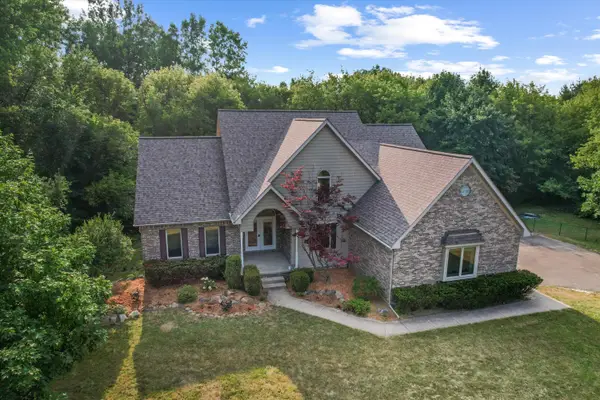 $799,000Active4 beds 4 baths3,296 sq. ft.
4055 Pontiac Trail, Ann Arbor, MI 48105
MLS# 26038620Listed by: CENTURY 21 AFFILIATED - Open Sun, 1 to 3pmNew
 $1,150,000Active5 beds 4 baths3,512 sq. ft.
3447 River Pines Drive, Ann Arbor, MI 48103
MLS# 26038631Listed by: KELLER WILLIAMS ANN ARBOR MRKT


Protect your home and budget from life's surprises with an Assurant Home Warranty, backed by a partner that supports you through every step of homeownership. Explore Plans.
© 2023 - 2026 ERA Franchise Systems LLC. All rights reserved. ERA Franchise Systems LLC fully supports the principles of the Fair Housing Act and the Equal Opportunity Act. ERA, ERA Real Estate powered, and their respective logos are registered service marks of ERA Franchise Systems LLC. Each office is independently owned and operated.