
711 Linda Vista Street, Ann Arbor, MI 48103
Local realty services provided by:ERA Prime Real Estate Group
711 Linda Vista Street,Annarbor, MI 48103
$449,000
- 3 Beds
- 2 Baths
- 1,344 sq. ft.
- Single family
- Active
Upcoming open houses
- Fri, Jul 3105:00 pm - 07:00 pm
- Sat, Aug 0102:00 pm - 04:00 pm
Listed by: amy pachera
Office: real estate one inc
MLS#:81026039555
Source:MI_REALCOMP
Price summary
- Price:$449,000
- Price per sq. ft.:$197.97
About this home
If you've been waiting for the chance to live in Ann Arbor's desirable Arborview neighborhood, on a quiet tree-lined street just a mile from downtown, here's your opportunity! This absolutely charming 1942 home is full of character and offers the opportunity to make it truly your own. Inside, you'll find many of the original details, including arched doorways, vintage glass doorknobs, and a beautiful built-in cabinet in the living room. Hardwood floors run throughout the first floor, including beneath the carpet in the living room, just waiting to be uncovered and brought back to life. The main floor includes a kitchen that has retained its vintage character, a dining room and living room overlooking the front yard and tree-lined street, plus the primary bedroom, full bath, and a dedicated office or study. Upstairs are two additional bedrooms. This home has been lovingly cared for over the years and is ready for its next owner to make it their own. With a newer roof and HVACalready in place, you can focus on the updates that reflect your own style. Step outside and you'll discover one of this home's best features. The backyard is a peaceful retreat with perennial gardens, mature landscaping, inviting sitting areas, and plenty of room to relax, entertain, or simply enjoy a quiet summer evening. If you've been looking for a home with character, a backyard you'll love and the opportunity to make it your own in one of Ann Arbor's most desirable neighborhoods, this is one you won't want to miss. Home Energy Score of 3. Download report at stream.a2gov.org....
Contact an agent
Home facts
- Year built:1942
- Subdivision & Development:ABORVIEW
- Listing ID #:81026039555
- Added:1 day(s) ago
- Updated:July 31, 2026 at 01:04 AM
Rooms and interior
- Bedrooms:3
- Total bathrooms:2
- Full bathrooms:1
- Half bathrooms:1
- Rooms Total:7
- Flooring:Carpet, Tile, Vinyl, Wood
- Basement Description:Bath Stubbed, Full
- Living area:1,344 sq. ft.
Heating and cooling
- Cooling:Ceiling Fans, Central Air
- Heating:Forced Air, Natural Gas
Structure and exterior
- Year built:1942
- Building area:1,344 sq. ft.
- Lot area:0.14 Acres
- Lot Features:Landscaped Ground Cover
- Architectural Style:Cape Cod
- Construction Materials:Aluminum Siding
- Exterior Features:Garden, Patio, Porch
- Foundation Description:Basement
Utilities
- Water:Public
- Sewer:Public Sewer, Storm Drain
Finances and disclosures
- Price:$449,000
- Price per sq. ft.:$197.97
- Tax amount:$5,834
Features and amenities
- Appliances:Disposal, Dryer, Oven, Range, Refrigerator
- Laundry features:In Basement
Parking
- Parking description:Attached, Detached, Garage Door Opener, Garage Faces Side, Paved
- Garage spaces:2

New listings near 711 Linda Vista Street
- New
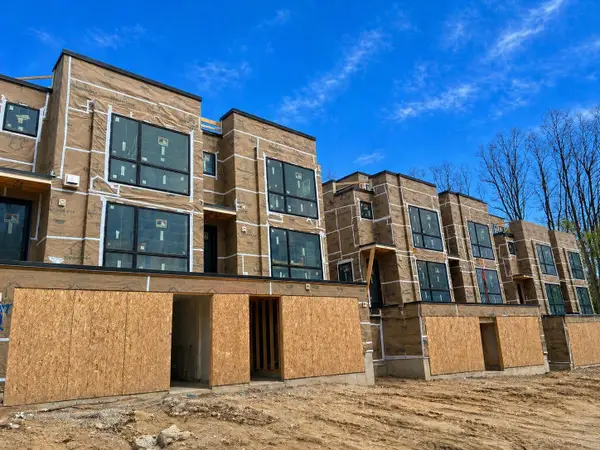 $1,575,000Active2 beds 4 baths2,498 sq. ft.
1132 Longshore Drive Unit: 2, AnnArbor, MI 48105
MLS# 81026039530Listed by: SAVARINO PROPERTIES INC - New
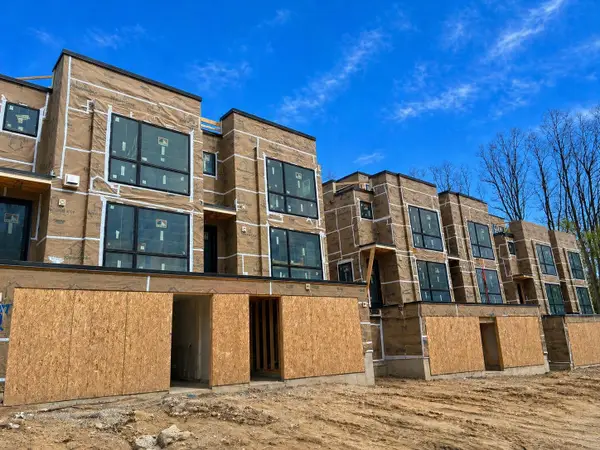 $1,495,000Active2 beds 4 baths2,412 sq. ft.
1128 Longshore Drive Unit: 1, AnnArbor, MI 48105
MLS# 81026039539Listed by: SAVARINO PROPERTIES INC - New
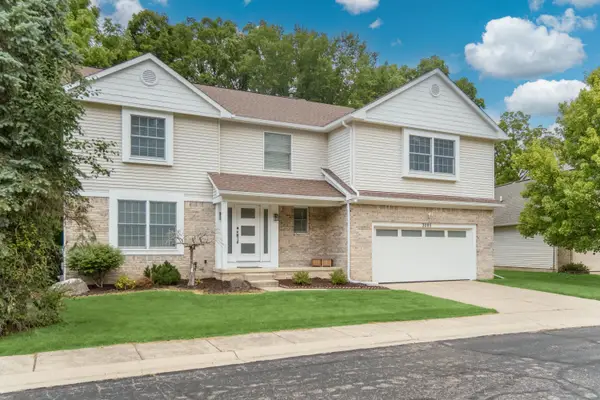 $659,900Active5 beds 5 baths3,079 sq. ft.
3085 N Foxridge Court, AnnArbor, MI 48105
MLS# 81026039581Listed by: REAL ESTATE ONE INC - New
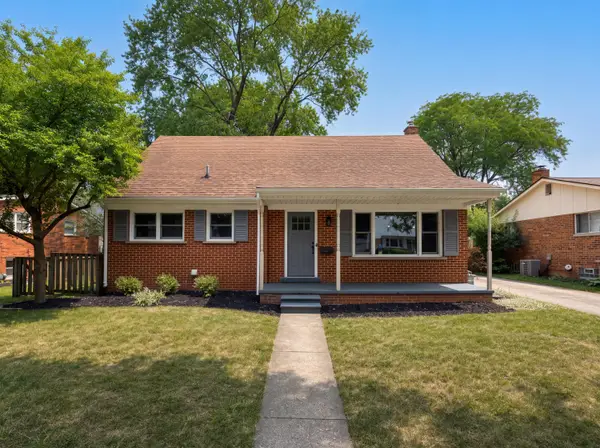 $630,000Active4 beds 2 baths2,068 sq. ft.
646 Center Drive, Ann Arbor, MI 48103
MLS# 26039441Listed by: REDFIN CORPORATION - New
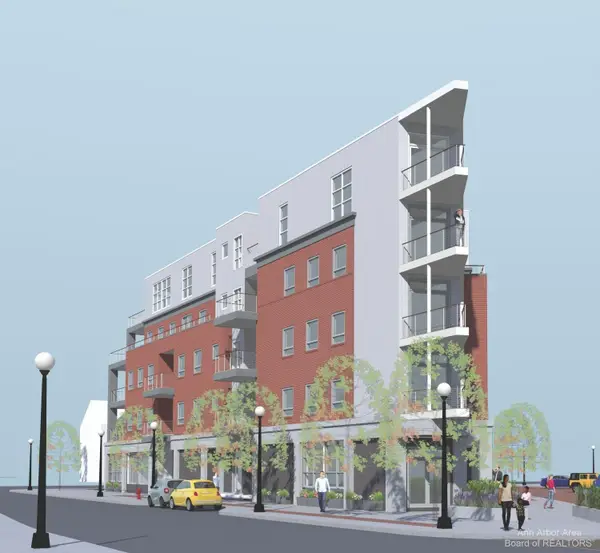 $1,375,000Active2 beds 3 baths1,850 sq. ft.
330 Detroit Street #101, Ann Arbor, MI 48104
MLS# 26039494Listed by: SAVARINO PROPERTIES INC - New
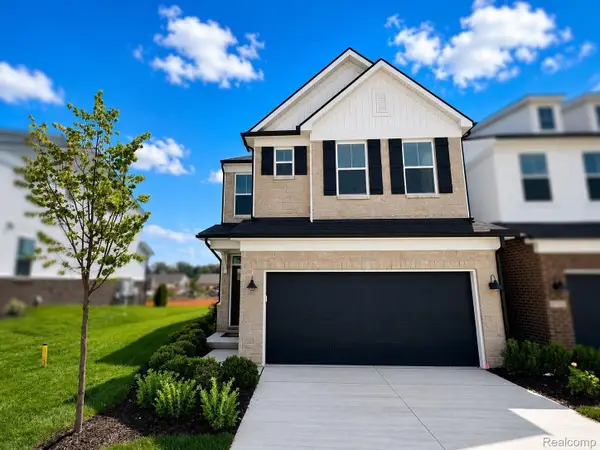 $554,990Active3 beds 3 baths1,983 sq. ft.
5694 Corgi Drive, AnnArbor, MI 48108
MLS# 20261059310Listed by: PH RELOCATION SERVICES LLC - New
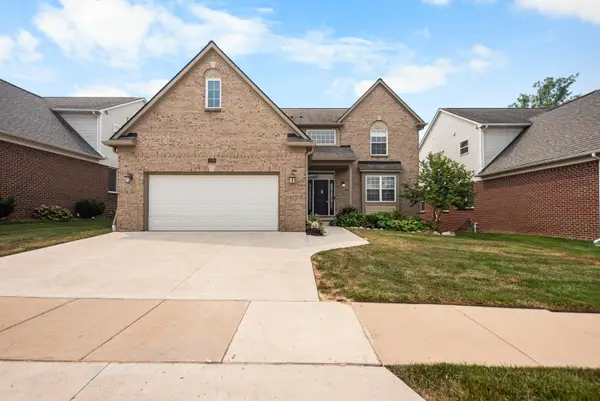 $839,900Active4 beds 4 baths3,654 sq. ft.
2608 Nadia Court, Ann Arbor, MI 48105
MLS# 26038015Listed by: THE CHARLES REINHART COMPANY - Open Sun, 1 to 4pmNew
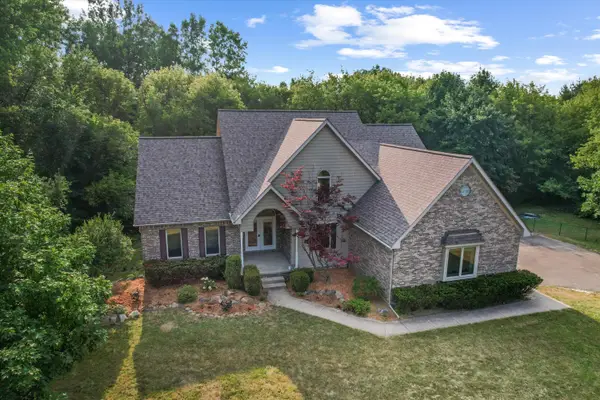 $799,000Active4 beds 4 baths3,296 sq. ft.
4055 Pontiac Trail, Ann Arbor, MI 48105
MLS# 26038620Listed by: CENTURY 21 AFFILIATED - Open Sun, 1 to 3pmNew
 $1,150,000Active5 beds 4 baths3,512 sq. ft.
3447 River Pines Drive, Ann Arbor, MI 48103
MLS# 26038631Listed by: KELLER WILLIAMS ANN ARBOR MRKT


Protect your home and budget from life's surprises with an Assurant Home Warranty, backed by a partner that supports you through every step of homeownership. Explore Plans.
© 2023 - 2026 ERA Franchise Systems LLC. All rights reserved. ERA Franchise Systems LLC fully supports the principles of the Fair Housing Act and the Equal Opportunity Act. ERA, ERA Real Estate powered, and their respective logos are registered service marks of ERA Franchise Systems LLC. Each office is independently owned and operated.