
3120 La Salle Drive, Ann Arbor, MI 48108
Local realty services provided by:ERA Prime Real Estate Group
3120 La Salle Drive,Annarbor, MI 48108
$315,000
- 3 Beds
- 1 Baths
- 1,008 sq. ft.
- Single family
- Active
Listed by: michael perna, todd blair
Office: exp realty the perna team
MLS#:20261050773
Source:MI_REALCOMP
Price summary
- Price:$315,000
- Price per sq. ft.:$312.5
About this home
Set on an exceptional 0.35-acre homesite in the heart of Ann Arbor, this brick ranch offers a rare combination of expansive outdoor space and everyday convenience. Just moments from shopping, dining, parks, and daily essentials, the location delivers the walkability buyers seek without sacrificing the privacy and breathing room that larger lots provide.
Inside, the thoughtfully designed single-level layout welcomes you with bright, inviting living spaces and an effortless flow for daily living. The spacious living room opens to an eat-in kitchen with generous cabinetry and workspace, while three comfortable bedrooms provide flexibility for guests, a home office, or growing needs.
The full basement presents outstanding potential for future living space, recreation, fitness, or abundant storage—ready to evolve alongside your lifestyle.
Outside is where this property truly distinguishes itself. The oversized backyard is a rare find in Ann Arbor, offering endless opportunities to entertain, garden, play, or simply enjoy the peaceful setting beneath mature trees. A recently added storage shed provides convenient space for outdoor equipment and seasonal storage while preserving the openness of the yard.
Whether you're searching for the ease of ranch living, room to expand, or a property that pairs an exceptional lot with one of Ann Arbor's most convenient locations, this home presents an opportunity that's increasingly difficult to find....
Contact an agent
Home facts
- Year built:1971
- Subdivision & Development:WAGNER MCCOMB BLVD GARDENS
- Listing ID #:20261050773
- Added:58 day(s) ago
- Updated:September 06, 2026 at 10:02 AM
Rooms and interior
- Bedrooms:3
- Total bathrooms:1
- Full bathrooms:1
- Rooms Total:6
- Basement Description:Partial, Unfinished
- Living area:1,008 sq. ft.
Heating and cooling
- Cooling:Central Air
- Heating:Forced Air, Natural Gas
Structure and exterior
- Roof:Asphalt
- Year built:1971
- Building area:1,008 sq. ft.
- Lot area:0.35 Acres
- Architectural Style:Ranch
- Construction Materials:Brick
- Exterior Features:Lighting
- Foundation Description:Basement, Poured, Slab
- Levels:One
Utilities
- Water:Public
- Sewer:Public Sewer
Finances and disclosures
- Price:$315,000
- Price per sq. ft.:$312.5
- Tax amount:$6,660
Features and amenities
- Appliances:Dishwasher, Disposal, Free Standing Gas Oven, Free Standing Gas Range, Free Standing Refrigerator, Microwave, Washer
- Amenities:High Speed Internet, Programmable Thermostat
Parking
- Parking description:No Garage

New listings near 3120 La Salle Drive
- New
 $100,000Active1 beds 1 baths707 sq. ft.
3001 Williamsburg Drive, AnnArbor, MI 48108
MLS# 20261071601Listed by: GOLDEN KEY REALTY GROUP LLC - New
 $795,000Active0.46 Acres
3081 Overridge Drive, Ann Arbor, MI 48104
MLS# 26047336Listed by: THE CHARLES REINHART COMPANY - New
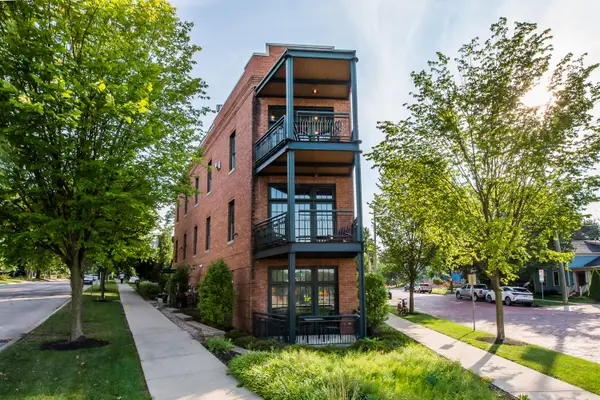 $2,895,000Active3 beds 4 baths3,196 sq. ft.
544 Detroit Street Unit: 201, AnnArbor, MI 48104
MLS# 81026047258Listed by: THE CHARLES REINHART COMPANY - New
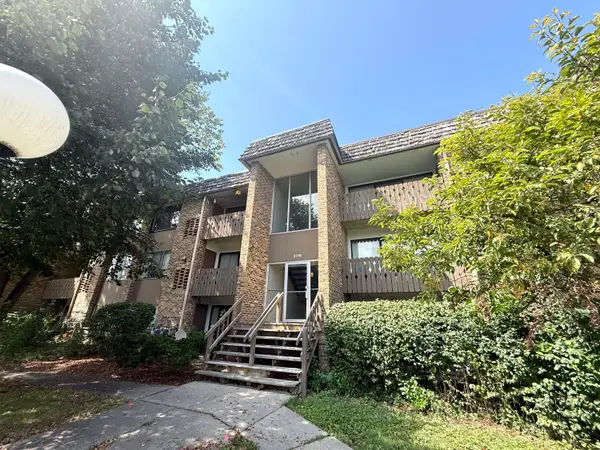 $174,900Active1 beds 1 baths769 sq. ft.
2118 Pauline Boulevard Unit: 308, AnnArbor, MI 48103
MLS# 81026047088Listed by: REDEFINE REALTY LLC - New
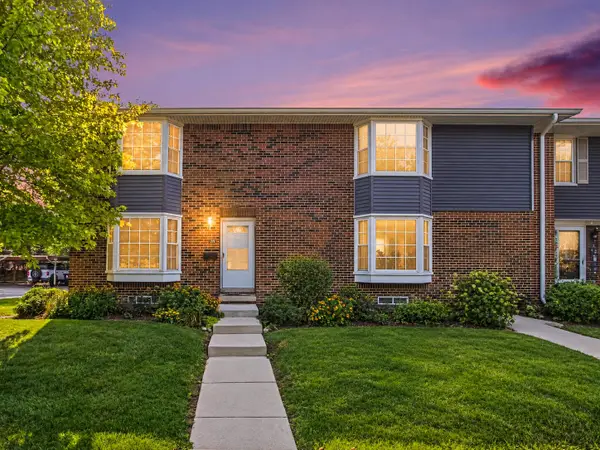 $299,000Active2 beds 2 baths1,248 sq. ft.
2777 Page Avenue, AnnArbor, MI 48104
MLS# 81026047050Listed by: KELLER WILLIAMS ANN ARBOR MRKT - New
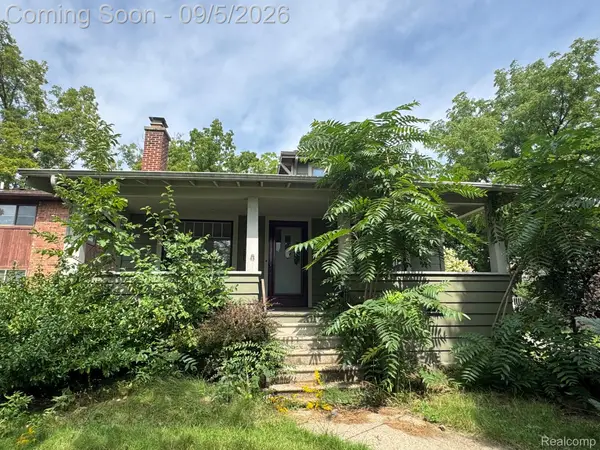 $435,000Active3 beds 2 baths2,050 sq. ft.
1812 Jackson Avenue, AnnArbor, MI 48103
MLS# 20261071229Listed by: ADAMS REALTY SERVICES - New
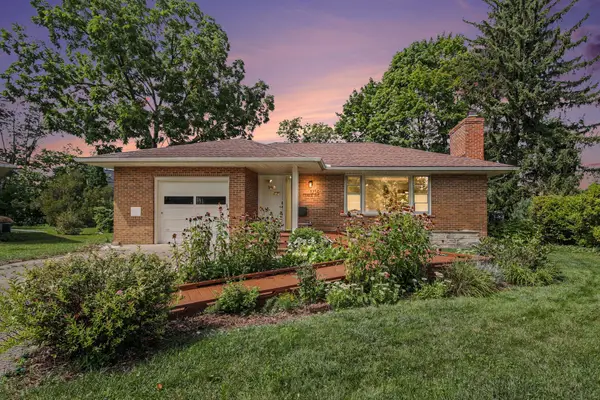 $567,000Active2 beds 3 baths1,893 sq. ft.
1234 Clague Street, AnnArbor, MI 48103
MLS# 81026047010Listed by: RE/MAX PLATINUM - New
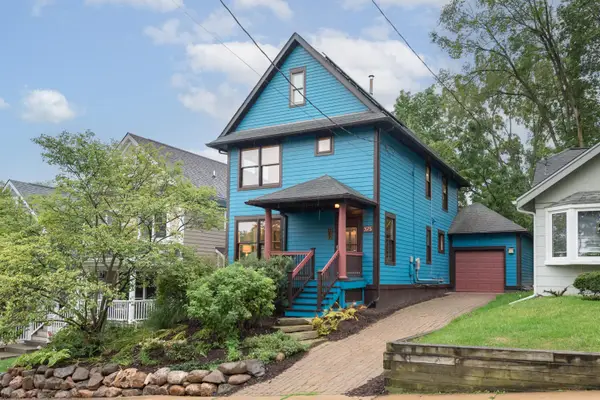 $775,000Active3 beds 2 baths1,512 sq. ft.
375 Koch Avenue, AnnArbor, MI 48103
MLS# 81026046952Listed by: THE CHARLES REINHART COMPANY - Open Sun, 12 to 2pmNew
 $260,000Active1 beds 1 baths596 sq. ft.
555 E William Street #16J, AnnArbor, MI 48104
MLS# 20261070465Listed by: REMAX CITY CENTRE - New
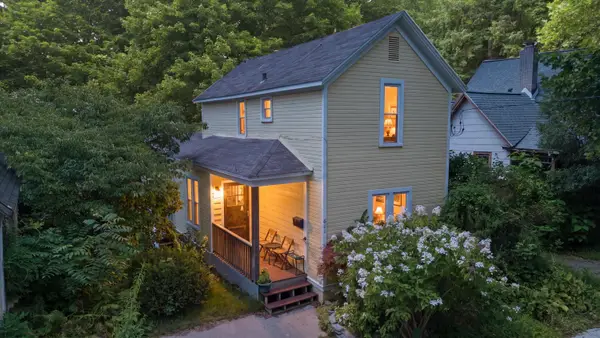 $395,000Active4 beds 2 baths1,181 sq. ft.
611 Miner Street, AnnArbor, MI 48103
MLS# 81026046848Listed by: KELLER WILLIAMS ANN ARBOR MRKT


Protect your home and budget from life's surprises with an Assurant Home Warranty, backed by a partner that supports you through every step of homeownership. Explore Plans.
© 2023 - 2026 ERA Franchise Systems LLC. All rights reserved. ERA Franchise Systems LLC fully supports the principles of the Fair Housing Act and the Equal Opportunity Act. ERA, ERA Real Estate powered, and their respective logos are registered service marks of ERA Franchise Systems LLC. Each office is independently owned and operated.