
3220 Chamberlain Circle, Ann Arbor, MI 48103
Local realty services provided by:ERA Greater North Properties
Listed by: mary vandewiele
Office: the charles reinhart company
MLS#:26024751
Source:MI_MICHRIC
Price summary
- Price:$675,000
- Price per sq. ft.:$481.8
- Monthly HOA dues:$600
About this home
Rarely available and beautifully renovated, this barrier-free ranch condo offers an open floor plan with ten feet ceilings and peaceful wooded views. The gourmet kitchen features a stunning 9-foot quartz island, custom cabinetry, stainless steel appliances, and abundant lighting from dormer skylights and
designer fixtures. Hardwood flooring, custom built-ins, and thoughtful storage are found throughout the main level.
The spacious primary suite includes a walk-in closet with custom organizers and a spa-like bath with tiled shower, soaking tub, and elegant glass tile accents. A newer three-season porch and adjoining deck
provide the perfect space to relax and enjoy the private setting. The finished walkout lower level offers exceptional additional living space with a gas fireplace, built-in
bookcases, kitchenette, second bedroom with sitting area, full tiled bath, and generous laundry/storage room. Additional highlights include a whole-house generator, regularly maintained mechanicals, built-in garage storage, and an expanded front porch with added handrails. A rare opportunity in this highly sought-after condo community....
Contact an agent
Home facts
- Year built:2002
- Listing ID #:26024751
- Added:52 day(s) ago
- Updated:July 20, 2026 at 07:51 AM
Rooms and interior
- Bedrooms:2
- Total bathrooms:3
- Full bathrooms:2
- Half bathrooms:1
- Rooms Total:6
- Kitchen Description:Dishwasher, Disposal, Microwave, Oven, Range, Refrigerator, Wet Bar
- Basement:Yes
- Basement Description:Daylight
- Living area:2,653 sq. ft.
Heating and cooling
- Heating:Forced Air
- Central air:Yes
Structure and exterior
- Year built:2002
- Building area:2,653 sq. ft.
- Lot area:0.05 Acres
- Construction Materials:Stone, Vinyl Siding
Schools
- High school:Pioneer High School
- Middle school:Slauson Middle School
- Elementary school:Dicken Elementary School
Utilities
- Water:Public
Finances and disclosures
- Price:$675,000
- Price per sq. ft.:$481.8
- Tax amount:$4,903 (2026)
Features and amenities
- Laundry features:Washer
Parking
- Garage:Yes
- Garage spaces:2
New listings near 3220 Chamberlain Circle
- New
 $549,900Active5 beds 2 baths1,770 sq. ft.
1221 Wines Drive, Ann Arbor, MI 48103
MLS# 26037027Listed by: CHARLES BY REINHART - New
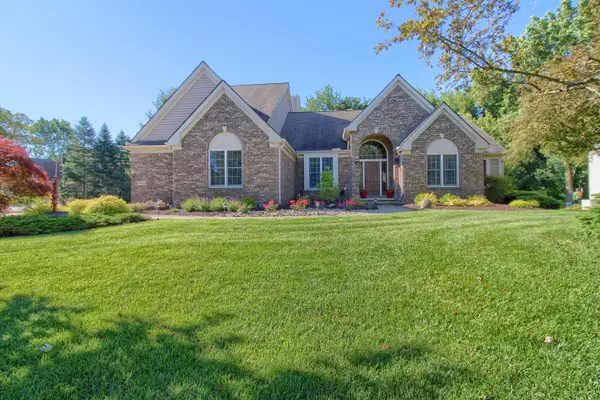 $729,000Active3 beds 4 baths2,805 sq. ft.
1421 W Greenfield Court, Ann Arbor, MI 48108
MLS# 26037085Listed by: REAL ESTATE ONE INC - New
 $599,900Active3 beds 3 baths2,024 sq. ft.
2880 Renfrew Street, AnnArbor, MI 48105
MLS# 20261050930Listed by: EXP REALTY
- New
 $299,900Active2 beds 2 baths1,374 sq. ft.
229 Scio Village Court, Ann Arbor, MI 48103
MLS# 26035738Listed by: THE CHARLES REINHART COMPANY - New
 $289,900Active2 beds 2 baths1,376 sq. ft.
1774 Weatherstone Drive, Ann Arbor, MI 48108
MLS# 26037032Listed by: KEY REALTY ONE LLC - New
 $324,900Active2 beds 3 baths1,280 sq. ft.
3288 Alpine Drive, Ann Arbor, MI 48108
MLS# 26037013Listed by: REAL ESTATE ONE INC - New
 $799,900Active4 beds 3 baths3,788 sq. ft.
290 Larkspur Street, AnnArbor, MI 48105
MLS# 20261055522Listed by: NATIONAL REALTY CENTERS, INC - New
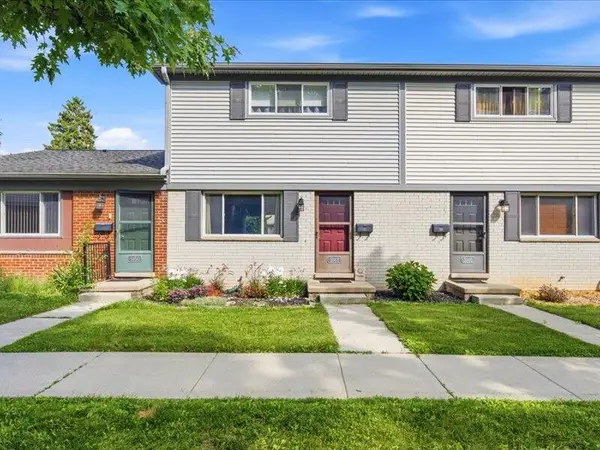 $185,000Active2 beds 1 baths1,156 sq. ft.
3148 Williamsburg Road, Ann Arbor, MI 48108
MLS# 26035417Listed by: RE/MAX PLATINUM - New
 $599,900Active3 beds 2 baths1,008 sq. ft.
200 W Hoover Avenue, AnnArbor, MI 48103
MLS# 20261053852Listed by: RE/MAX HOME SALE SERVICES - New
 $289,400Active3 beds 3 baths1,430 sq. ft.
3131 Bolgos Circle, Ann Arbor, MI 48105
MLS# 26036909Listed by: REAL ESTATE ONE INC


Protect your home and budget from life's surprises with an Assurant Home Warranty, backed by a partner that supports you through every step of homeownership. Explore Plans.
© 2023 - 2026 ERA Franchise Systems LLC. All rights reserved. ERA Franchise Systems LLC fully supports the principles of the Fair Housing Act and the Equal Opportunity Act. ERA, ERA Real Estate powered, and their respective logos are registered service marks of ERA Franchise Systems LLC. Each office is independently owned and operated.