
515 Long Shore Drive, Ann Arbor, MI 48105
Local realty services provided by:ERA Reardon Realty
515 Long Shore Drive,Ann Arbor, MI 48105
$248,000
- 1 Beds
- 1 Baths
- - sq. ft.
- Condominium
- Sold
Listed by: valerie martinelli
Office: the charles reinhart company
MLS#:26025279
Source:MI_MICHRIC
Sorry, we are unable to map this address
Price summary
- Price:$248,000
- Monthly HOA dues:$255
About this home
Live in the very Heartbeat of Ann Arbor! Just steps away from Argo Park, this is the place to make your own! Enter into the living space and open concept dining area. Off to the side of the dining area you will find a Galley kitchen with well maintained appliances. Upstairs is a full bath and a very large bedroom with hardwood floors and two closets. The bedroom can be divided for an office or a flex space. A wall can be added to make a second bedroom. Walking distance to downtown Ann Arbor, U of M hospital, Argo and Longshore park and Argo walking trails. Perfect for any kayaking enthusiast. Unit has is own parking slip #23 and a storage unit as well. Home Energy score of 10. Download report at osi.a2gov.org/herd.
Contact an agent
Home facts
- Year built:1964
- Listing ID #:26025279
- Added:50 day(s) ago
- Updated:July 19, 2026 at 07:16 AM
Rooms and interior
- Bedrooms:1
- Total bathrooms:1
- Full bathrooms:1
- Rooms Total:5
- Kitchen Description:Dishwasher, Disposal, Microwave, Range, Refrigerator
- Basement:Yes
- Basement Description:Slab
Heating and cooling
- Heating:Forced Air
- Central air:Yes
Structure and exterior
- Year built:1964
- Construction Materials:Vinyl Siding
Schools
- High school:Huron High School
- Middle school:Clague Middle School
- Elementary school:Northside Elementary School
Utilities
- Water:Public
Finances and disclosures
- Price:$248,000
- Tax amount:$3,372 (2025)
Features and amenities
- Laundry features:Washer
New listings near 515 Long Shore Drive
- New
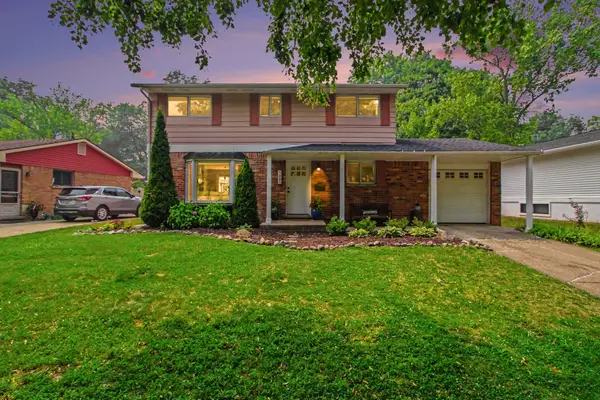 $549,900Active5 beds 2 baths1,770 sq. ft.
1221 Wines Drive, AnnArbor, MI 48103
MLS# 81026037027Listed by: CHARLES BY REINHART
- New
 $289,900Active2 beds 2 baths1,376 sq. ft.
1774 Weatherstone Drive, Ann Arbor, MI 48108
MLS# 26037032Listed by: KEY REALTY ONE LLC - Open Sun, 1 to 3pmNew
 $324,900Active2 beds 3 baths1,280 sq. ft.
3288 Alpine Drive, Ann Arbor, MI 48108
MLS# 26037013Listed by: REAL ESTATE ONE INC - Open Sun, 12 to 3pmNew
 $799,900Active4 beds 3 baths3,788 sq. ft.
290 Larkspur Street, AnnArbor, MI 48105
MLS# 20261055522Listed by: NATIONAL REALTY CENTERS, INC - New
 $599,900Active3 beds 2 baths1,008 sq. ft.
200 W Hoover Avenue, AnnArbor, MI 48103
MLS# 20261053852Listed by: RE/MAX HOME SALE SERVICES - New
 $289,400Active3 beds 3 baths1,430 sq. ft.
3131 Bolgos Circle, Ann Arbor, MI 48105
MLS# 26036909Listed by: REAL ESTATE ONE INC - New
 $390,000Active3 beds 3 baths2,727 sq. ft.
3025 Aspen Lane, AnnArbor, MI 48108
MLS# 20261054496Listed by: EXP REALTY PLYMOUTH - New
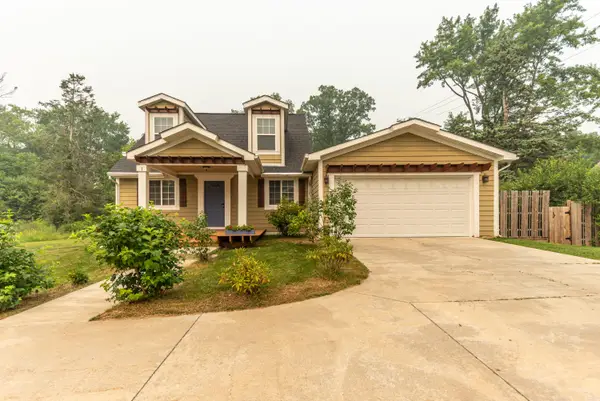 $590,000Active3 beds 3 baths3,397 sq. ft.
1 Maple Village Court, Ann Arbor, MI 48103
MLS# 26036775Listed by: THE CHARLES REINHART COMPANY - New
 $600,000Active3 beds 3 baths3,396 sq. ft.
2 Maple Village Court, Ann Arbor, MI 48103
MLS# 26036780Listed by: THE CHARLES REINHART COMPANY - New
 $200,000Active2 beds 3 baths1,134 sq. ft.
325 Briarcrest Drive, Ann Arbor, MI 48104
MLS# 26036812Listed by: FOXWAY REALTY LLC


Protect your home and budget from life's surprises with an Assurant Home Warranty, backed by a partner that supports you through every step of homeownership. Explore Plans.
© 2023 - 2026 ERA Franchise Systems LLC. All rights reserved. ERA Franchise Systems LLC fully supports the principles of the Fair Housing Act and the Equal Opportunity Act. ERA, ERA Real Estate powered, and their respective logos are registered service marks of ERA Franchise Systems LLC. Each office is independently owned and operated.