
705 Mt Vernon Avenue, Ann Arbor, MI 48103
Local realty services provided by:ERA Prime Real Estate Group
705 Mt Vernon Avenue,Annarbor, MI 48103
$1,399,900
- 4 Beds
- 5 Baths
- 4,254 sq. ft.
- Single family
- Active
Listed by: aleksandr milshteyn, guillermo fleurquin
Office: real estate one inc
MLS#:81026052405
Source:MI_REALCOMP
Price summary
- Price:$1,399,900
- Price per sq. ft.:$312.2
About this home
A rare opportunity in one of Ann Arbor's most desirable west-side locations! Just steps from Eberwhite Elementary School and the surrounding woods and trails, and within walking distance of downtown Ann Arbor, the University of Michigan campus, and Michigan Stadium, this very special home offers more than 4,200 finished square feet, including the finished lower level, with incredible space and flexibility for everyday living and hosting family and friends. A covered front porch welcomes you into a gracious foyer flanked by spacious formal living and dining rooms. French doors open to the inviting living room, where a wood-burning fireplace and built-in cabinetry create a warm gathering space adjoining a charming front sun/sitting room. Nearly the entire main level features beautiful wood floors and elegant crown molding. At the heart of the home, a cozy family room with built-in shelving and surround sound opens to the updated kitchen. Warm white cabinetry, an island with breakfastbar seating, and high-end stainless-steel appliances, including a Sub-Zero refrigerator and Thermador oven, make this space equally suited to everyday meals and entertaining. A wall of windows overlooks the private backyard, deck, and paver patio while filling the space with natural light. A powder room, spacious laundry room with additional storage, and mudroom with built-ins leading to the attached two-car garage complete the main level. Upstairs, a remarkably flexible floorplan provides room for everyone. The primary suite features a spacious vaulted bedroom with skylights, dual closets, and a private bath with two vanities and luxurious marble tile. Three additional bedrooms and two more full bathrooms offer plenty of space for family and guests, including a bath with dual vanity, spa tub, and separate shower. At the back of the upper level, a secluded connected studio and bedroom arrangement offers even more possibilities. Create an in-law or guest suite with separate sitting room and bedroom, a creative studio, hobby space, teen r...
Contact an agent
Home facts
- Year built:1927
- Listing ID #:81026052405
- Added:1 day(s) ago
- Updated:October 01, 2026 at 09:02 PM
Rooms and interior
- Bedrooms:4
- Total bathrooms:5
- Full bathrooms:3
- Half bathrooms:2
- Rooms Total:15
- Flooring:Carpet, Ceramic Tile, Tile, Wood
- Bathrooms Description:Jetted Tub
- Basement Description:Finished, Partial
- Living area:4,254 sq. ft.
Heating and cooling
- Cooling:Ceiling Fans, Central Air
- Heating:Forced Air, Natural Gas
Structure and exterior
- Roof:Composition, Shingle
- Year built:1927
- Building area:4,254 sq. ft.
- Lot area:0.19 Acres
- Lot Features:Sprinklers
- Architectural Style:Traditional
- Construction Materials:Shingle Siding, Wood Siding
- Exterior Features:Covered, Deck, Garden, Patio, Porch
- Foundation Description:Crawl Space, Partial Basement
Utilities
- Water:Public
- Sewer:Public Sewer, Storm Drain
Finances and disclosures
- Price:$1,399,900
- Price per sq. ft.:$312.2
- Tax amount:$12,262
Features and amenities
- Appliances:Bar Fridge, Cooktop, Dishwasher, Disposal, Dryer, Microwave, Oven, Refrigerator, Washer
- Laundry features:Laundry Room, Main Level, Sink
- Amenities:Vaulted Ceilings, Window Treatments
Parking
- Parking description:Attached, Garage Door Opener, Garage Faces Side, Paved
- Garage spaces:2

New listings near 705 Mt Vernon Avenue
- New
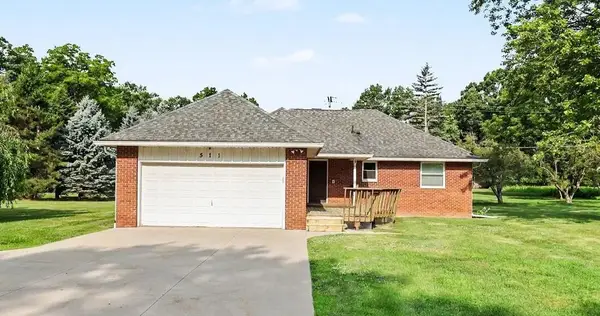 $379,000Active2 beds 2 baths1,147 sq. ft.
511 N Wagner Road, Ann Arbor, MI 48103
MLS# 26052305Listed by: THE CHARLES REINHART COMPANY - New
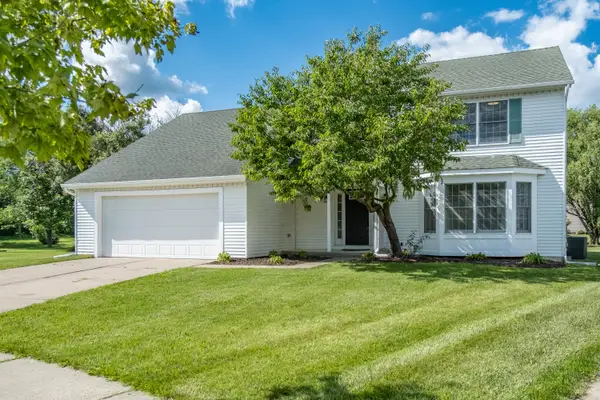 $594,900Active3 beds 3 baths1,886 sq. ft.
3126 Fairhaven Court, Ann Arbor, MI 48105
MLS# 26052320Listed by: REAL ESTATE ONE INC - Open Sun, 1 to 3pmNew
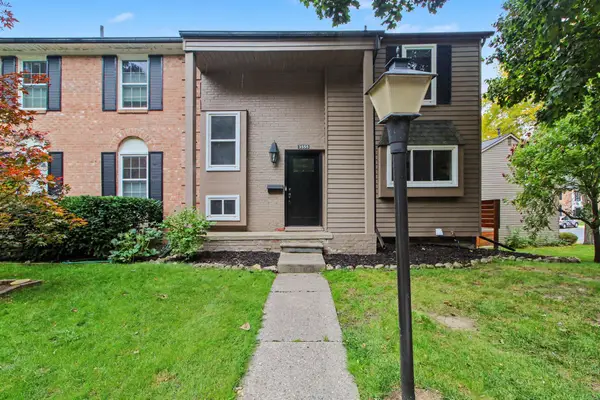 $289,900Active3 beds 2 baths1,401 sq. ft.
3555 Burbank Drive, Ann Arbor, MI 48105
MLS# 26052361Listed by: THE CHARLES REINHART COMPANY - New
 $309,000Active3 beds 2 baths2,290 sq. ft.
2371 Yost Boulevard, Ann Arbor, MI 48104
MLS# 26052279Listed by: BOB WHITE REALTY - Open Sun, 12 to 2pmNew
 $279,000Active4 beds 2 baths1,248 sq. ft.
2345 E Textile Road, Ann Arbor, MI 48108
MLS# 26052296Listed by: CHARLES BY REINHART - New
 $175,000Active2 beds 2 baths961 sq. ft.
3069 Wolverine Drive, Ann Arbor, MI 48108
MLS# 26052166Listed by: THE CHARLES REINHART COMPANY - New
 $1,295,000Active4 beds 4 baths3,015 sq. ft.
3650 Robert Lane, Ann Arbor, MI 48103
MLS# 26052137Listed by: HOWARD HANNA REAL ESTATE - New
 $569,900Active3 beds 3 baths2,491 sq. ft.
612 Burr Oak Drive, Ann Arbor, MI 48103
MLS# 26052141Listed by: HOWARD HANNA REAL ESTATE - New
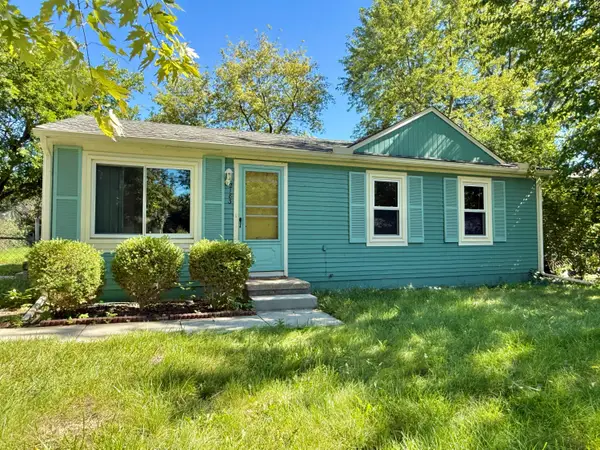 $239,000Active3 beds 1 baths864 sq. ft.
2183 Hemlock Drive, Ann Arbor, MI 48108
MLS# 26052078Listed by: THE CHARLES REINHART COMPANY


Protect your home and budget from life's surprises with an Assurant Home Warranty, backed by a partner that supports you through every step of homeownership. Explore Plans.
© 2023 - 2026 ERA Franchise Systems LLC. All rights reserved. ERA Franchise Systems LLC fully supports the principles of the Fair Housing Act and the Equal Opportunity Act. ERA, ERA Real Estate powered, and their respective logos are registered service marks of ERA Franchise Systems LLC. Each office is independently owned and operated.