
753 Peninsula Court #305, Ann Arbor, MI 48105
Local realty services provided by:ERA Reardon Realty Great Lakes
753 Peninsula Court #305,Ann Arbor, MI 48105
$299,000
- 2 Beds
- 2 Baths
- 1,152 sq. ft.
- Condominium
- Active
Listed by: shannon baer
Office: the charles reinhart company
MLS#:26040133
Source:MI_MICHRIC
Price summary
- Price:$299,000
- Price per sq. ft.:$259.55
- Monthly HOA dues:$445
About this home
Located close to tennis courts, pool, and spacious greenspace, this condo features 1,152 SF of living space including 2 bedrooms and 1.5 baths. First floor offers entry w/ closet, updated half bath, and spacious open-concept living and dining area w/ doorwall opening to back patio. Fully appointed galley kitchen leads to separate laundry area w/ built-in storage and attached garage. Two large bedrooms, each w/ ample closet space, and shared full bath complete upper level. In addition to shared greenspace and picturesque ponds, Geddes Lake offers community pool and tennis courts. Located across street from Huron High School and a stone's throw from Gallup Park and B2B Trail, with easy access to the best of Ann Arbor and surrounding areas.Freshly paint, new carpet and updated bathrooms- get in before the start of the 2026 school year! Home Energy Score 8 download report at stream.a2gov.org.
Contact an agent
Home facts
- Year built:1976
- Subdivision & Development:Geddes Lake
- Listing ID #:26040133
- Added:55 day(s) ago
- Updated:October 01, 2026 at 09:03 AM
Rooms and interior
- Bedrooms:2
- Total bathrooms:2
- Full bathrooms:1
- Half bathrooms:1
- Rooms Total:6
- Kitchen Description:Dishwasher, Microwave, Oven, Range, Refrigerator
- Basement:Yes
- Basement Description:Slab
- Living area:1,152 sq. ft.
Heating and cooling
- Heating:Forced Air
- Central air:Yes
Structure and exterior
- Year built:1976
- Building area:1,152 sq. ft.
- Construction Materials:Wood Siding
Schools
- High school:Huron High School
- Middle school:Clague Middle School
- Elementary school:King Elementary
Utilities
- Water:Public
Finances and disclosures
- Price:$299,000
- Price per sq. ft.:$259.55
- Tax amount:$4,867 (2025)
Features and amenities
- Amenities:Meeting Room, Playground
- Pool features:Outdoor/Above
Parking
- Garage:Yes
- Garage spaces:1
New listings near 753 Peninsula Court #305
- New
 $175,000Active2 beds 2 baths961 sq. ft.
3069 Wolverine Drive, Ann Arbor, MI 48108
MLS# 26052166Listed by: THE CHARLES REINHART COMPANY - New
 $1,295,000Active4 beds 4 baths3,015 sq. ft.
3650 Robert Lane, Ann Arbor, MI 48103
MLS# 26052137Listed by: HOWARD HANNA REAL ESTATE - New
 $569,900Active3 beds 3 baths2,491 sq. ft.
612 Burr Oak Drive, Ann Arbor, MI 48103
MLS# 26052141Listed by: HOWARD HANNA REAL ESTATE - New
 $849,900Active4 beds 4 baths3,659 sq. ft.
1270 Waterways Drive, Ann Arbor, MI 48108
MLS# 26052152Listed by: REAL ESTATE ONE INC - Open Sun, 1 to 3pmNew
 $299,800Active4 beds 2 baths984 sq. ft.
3460 La Salle Drive, AnnArbor, MI 48108
MLS# 81026052094Listed by: REAL BROKER LLC ANN ARBOR
- New
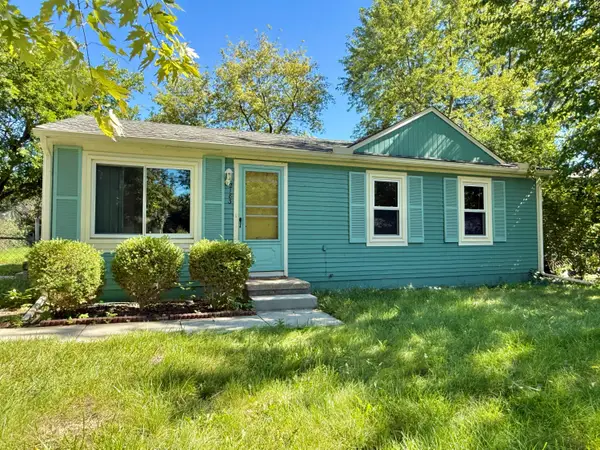 $239,000Active3 beds 1 baths864 sq. ft.
2183 Hemlock Drive, Ann Arbor, MI 48108
MLS# 26052078Listed by: THE CHARLES REINHART COMPANY - Open Sat, 12 to 1pmNew
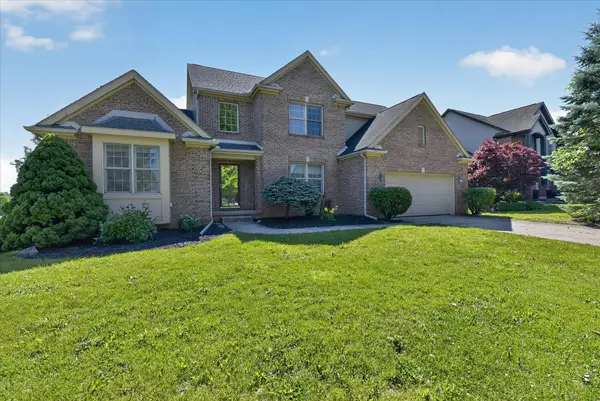 $640,000Active4 beds 4 baths3,870 sq. ft.
1041 Bicentennial Parkway, Ann Arbor, MI 48108
MLS# 26052087Listed by: EXP REALTY LLC - Open Sun, 2 to 4pmNew
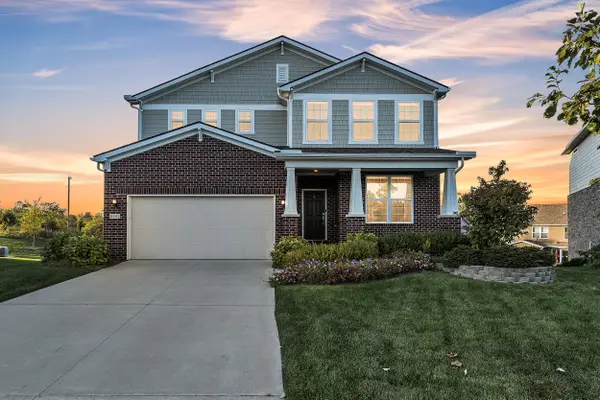 $775,000Active4 beds 4 baths3,372 sq. ft.
3800 Bella Vista Drive, Ann Arbor, MI 48108
MLS# 26052062Listed by: THE CHARLES REINHART COMPANY - New
 $399,000Active3 beds 2 baths1,604 sq. ft.
1611 South Boulevard, AnnArbor, MI 48104
MLS# 81026051929Listed by: EICHNER REALTY, LLC - New
 $380,000Active3 beds 2 baths1,600 sq. ft.
1225 Franklin Boulevard, Ann Arbor, MI 48103
MLS# 26051819Listed by: THE CHARLES REINHART COMPANY


Protect your home and budget from life's surprises with an Assurant Home Warranty, backed by a partner that supports you through every step of homeownership. Explore Plans.
© 2023 - 2026 ERA Franchise Systems LLC. All rights reserved. ERA Franchise Systems LLC fully supports the principles of the Fair Housing Act and the Equal Opportunity Act. ERA, ERA Real Estate powered, and their respective logos are registered service marks of ERA Franchise Systems LLC. Each office is independently owned and operated.